
160 Skowhegan Road, Fairfield, ME 04937
Local realty services provided by:Better Homes and Gardens Real Estate The Masiello Group
160 Skowhegan Road,Fairfield, ME 04937
$200,000
- 5 Beds
- 3 Baths
- 1,896 sq. ft.
- Single family
- Active
Office: exp realty
MLS#:1684956
Source:ME_MREIS
Price summary
- Price:$200,000
- Price per sq. ft.:$105.49
About this home
Contractor special, great FHA 203K potential, or use for a commercial venture. 7.35 acres in Fairfield zoned for residential or commercial use, priced at $200,000. This 1966 Cape has 5 bedrooms, 2.5 baths and 1,896 sq ft, with a first-floor primary bedroom and full bath, ready for your updates. The walk-out daylight basement holds a 2-car garage, and there's parking for 5-10 vehicles. Hot-water heat, public water, near town and I-95. High traffic visibility. Buyer to verify intended use with the Town of Fairfield.
Contact an agent
Home facts
- Year built:1966
- Listing ID #:1684956
- Updated:October 21, 2026 at 10:31 AM
Rooms and interior
- Bedrooms:5
- Total bathrooms:3
- Full bathrooms:2
- Half bathrooms:1
- Rooms Total:8
- Flooring:Vinyl, Wood
- Basement Description:Daylight, Full, Interior Entry, Unfinished, Walk-Out Access
- Living area:1,896 sq. ft.
Heating and cooling
- Heating:Baseboard, Heating, Hot Water, Oil, Pellet Stove, Pellets, Zoned
Structure and exterior
- Roof:Pitched, Shingle
- Year built:1966
- Building area:1,896 sq. ft.
- Lot area:7.35 Acres
- Lot Features:Level, Near Town, Near Turnpike/Interstate, Open Lot, Rolling Slope, Rural, Wooded
- Architectural Style:Cape Cod
- Construction Materials:Composition, Wood Frame
Utilities
- Water:Public
- Sewer:Private Sewer
Finances and disclosures
- Price:$200,000
- Price per sq. ft.:$105.49
- Tax amount:$3,348 (2026)
Parking
- Parking description:5 - 10 Spaces, Gravel, Inside Entrance
- Garage:Yes
- Garage spaces:2
 MREIS Multiple Listing Service™ systemListing data is derived in whole or in part from the Maine IDX & is for consumers' personal, noncommercial use only. Dimensions are approximate and not guaranteed. All data should be independently verified. © 2026 Maine Real Estate Information System, Inc. All Rights Reserved ME_MREIS Member Broker: Christopher Masiello
New listings near 160 Skowhegan Road
- Coming Soon
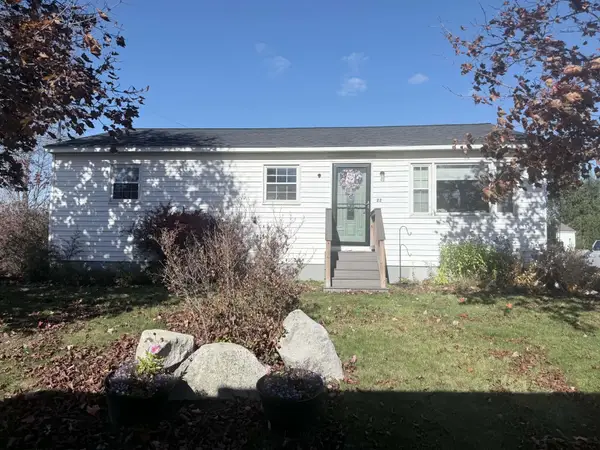 $250,000Coming Soon2 beds 2 baths1,440 sq. ft.
22 Somerset Avenue, Fairfield, ME 04937
MLS# 1684712Listed by: REALTY OF MAINE - New
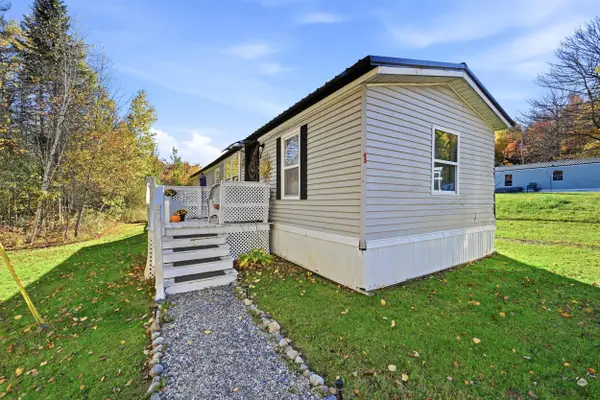 $42,000Active2 beds 1 baths840 sq. ft.
1 Cedarbrook Lane, Fairfield, ME 04937
MLS# 1684871Listed by: LAER - New
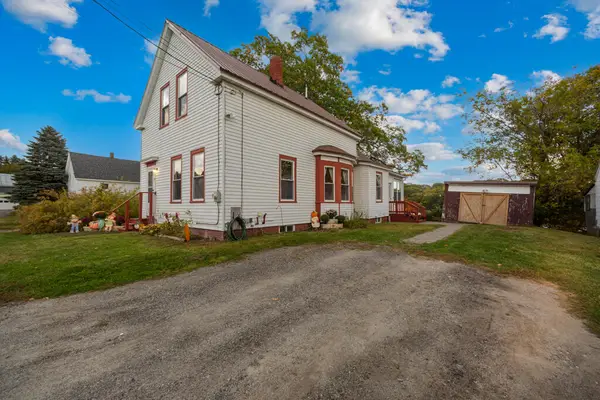 $225,000Active3 beds 2 baths1,828 sq. ft.
31 Winter Street, Fairfield, ME 04937
MLS# 1684849Listed by: COLDWELL BANKER PLOURDE REAL ESTATE  $74,900Pending2 beds 1 baths1,144 sq. ft.
3 Mountain Avenue, Fairfield, ME 04937
MLS# 1683856Listed by: FONTAINE FAMILY-THE REAL ESTATE LEADER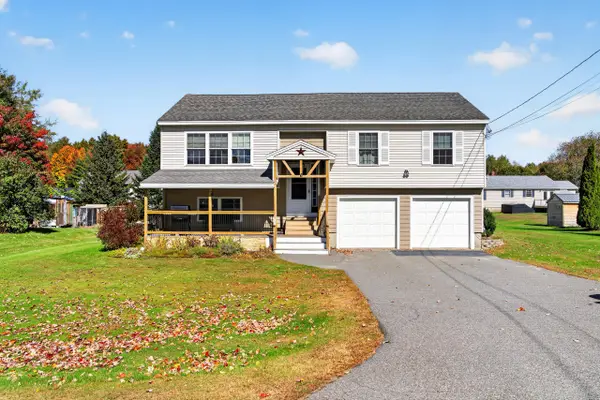 $335,000Active Under Contract3 beds 2 baths1,754 sq. ft.
6 Valley Farms Road, Fairfield, ME 04937
MLS# 1683426Listed by: BROOKEWOOD REALTY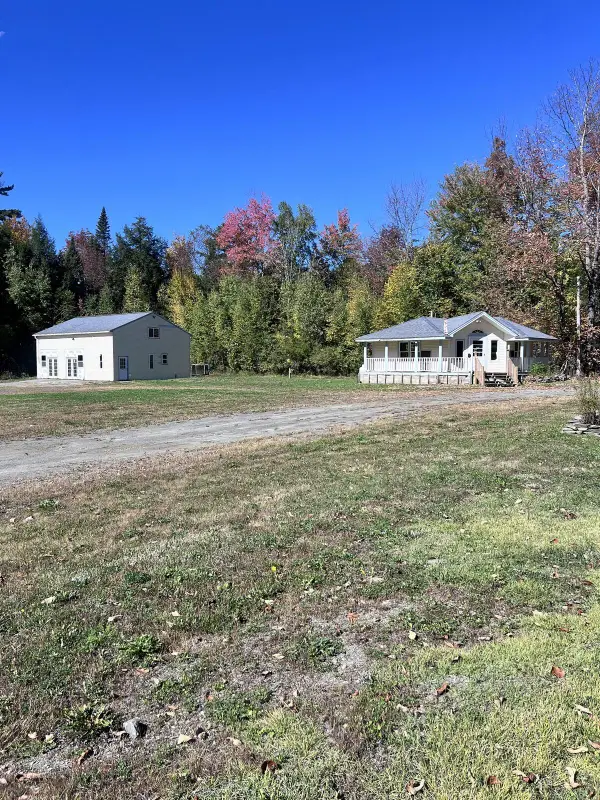 $300,000Active2 beds 1 baths758 sq. ft.
43 Green Road, Fairfield, ME 04937
MLS# 1683349Listed by: COLDWELL BANKER SANDY RIVER REALTY Listed by BHGRE$245,000Pending3 beds 3 baths1,664 sq. ft.
45 Davis Road, Fairfield, ME 04937
MLS# 1682937Listed by: BETTER HOMES & GARDENS REAL ESTATE/THE MASIELLO GROUP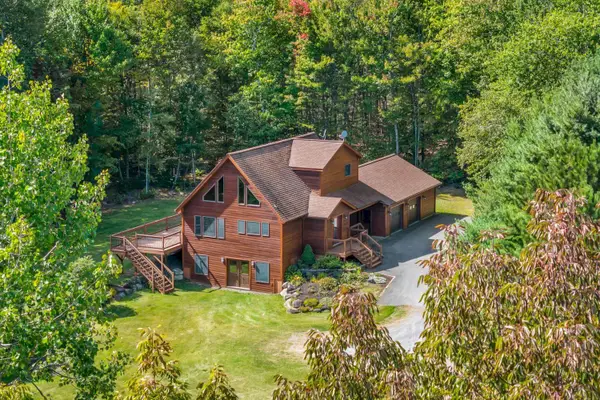 $449,000Pending4 beds 2 baths3,101 sq. ft.
284 Ridge Road, Fairfield, ME 04937
MLS# 1682891Listed by: ALLIED REALTY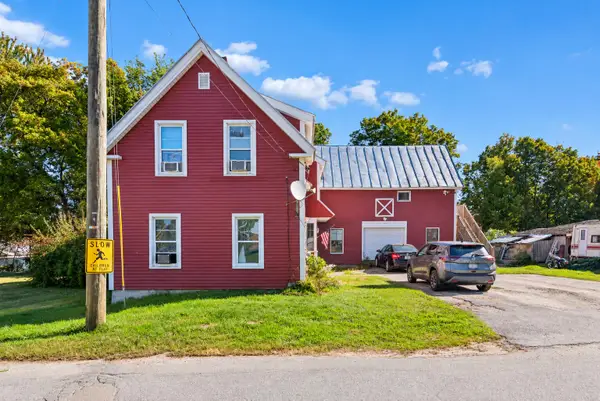 $239,000Active4 beds 2 baths2,648 sq. ft.
12 Osborne Street, Fairfield, ME 04937
MLS# 1682909Listed by: KELLER WILLIAMS REALTY


Protect your home and budget from life's surprises with an Assurant Home Warranty, backed by a partner that supports you through every step of homeownership. Explore Plans.
© 2026 Better Homes and Gardens Real Estate LLC. An Anywhere Real Estate company. All rights reserved. Better Homes and Gardens® Real Estate is a registered trademark owned by Meredith Operations Corporation, licensed to Better Homes and Gardens Real Estate LLC and used with permission. Better Homes and Gardens Real Estate LLC fully supports the principles of the Fair Housing Act and the Equal Opportunity Act. Listing information is deemed reliable but is not guaranteed accurate.
Each office is independently owned and operated.
Any services or products provided by third parties are not provided by, affiliated with or related to Better Homes and Gardens Real Estate LLC, or its affiliated companies.