
2 Summit Terrace, Falmouth, ME 04105
Local realty services provided by:Better Homes and Gardens Real Estate The Masiello Group
2 Summit Terrace,Falmouth, ME 04105
$860,000
- 4 Beds
- 3 Baths
- - sq. ft.
- Single family
- Closed
Office: plowman realty group
MLS#:1673104
Source:ME_MREIS
Price summary
- Price:$860,000
About this home
Welcome to this inviting custom Colonial, ideally situated in a desirable Falmouth neighborhood and offering the perfect blend of comfort, space, and natural beauty. With 4 bedrooms and 2.5 baths, this thoughtfully designed home features an open-concept great room filled with natural light.
The heart of the home is the spacious great room, highlighted by a sun-drenched dining nook and a comfortable sitting area centered around a gas fireplace--an ideal setting for everyday living and entertaining. The generously sized primary suite offers a peaceful retreat with an extra-large bedroom and private en-suite bath.
The partially finished daylight basement provides versatile additional living space, perfect for a recreation room, music room, home office, or whatever best suits your needs.
Recent improvements include a new roof and new driveway, providing added peace of mind for the next owner.
Nature lovers will appreciate the property's direct connection to conservation land and natural trails, offering easy access to the outdoors right from home.
A wonderful opportunity to enjoy the privacy and character of a custom home while being part of one of Falmouth's desirable neighborhoods....
Contact an agent
Home facts
- Year built:1998
- Listing ID #:1673104
- Updated:October 24, 2026 at 07:19 AM
Rooms and interior
- Bedrooms:4
- Total bathrooms:3
- Full bathrooms:2
- Half bathrooms:1
- Rooms Total:10
- Flooring:Carpet, Ceramic Tile, Vinyl, Wood
- Kitchen Description:Dishwasher, Electric Range, Pantry, Refrigerator
- Bedroom Description:Primary Bedroom w/Bath
- Basement Description:Daylight, Interior Entry, Walk-Out Access
Heating and cooling
- Cooling:Window Unit (s)
- Heating:Baseboard, Heating, Hot Water, Oil, Propane
Structure and exterior
- Roof:Shingle
- Year built:1998
- Lot Features:Abuts Conservation, Landscaped, Open Lot, Wooded
- Architectural Style:Colonial
- Construction Materials:Wood Frame, Wood Siding
- Exterior Features:Deck, Patio
- Foundation Description:Poured Concrete
- Levels:Multi Level
Utilities
- Water:Private, Well
- Sewer:Private Sewer, Septic Tank
Finances and disclosures
- Price:$860,000
- Tax amount:$8,545 (2025)
Features and amenities
- Appliances:Dishwasher, Dryer, Electric Range, Refrigerator, Washer
- Laundry features:Dryer, Washer
- Amenities:Storage, Walk-In Closet(s)
Parking
- Parking description:1 - 4 Spaces, Attached Garage, Inside Entrance, Paved
- Garage:Yes
- Garage spaces:2
 MREIS Multiple Listing Service™ systemListing data is derived in whole or in part from the Maine IDX & is for consumers' personal, noncommercial use only. Dimensions are approximate and not guaranteed. All data should be independently verified. © 2026 Maine Real Estate Information System, Inc. All Rights Reserved ME_MREIS Member Broker: Christopher Masiello
New listings near 2 Summit Terrace
- Coming Soon
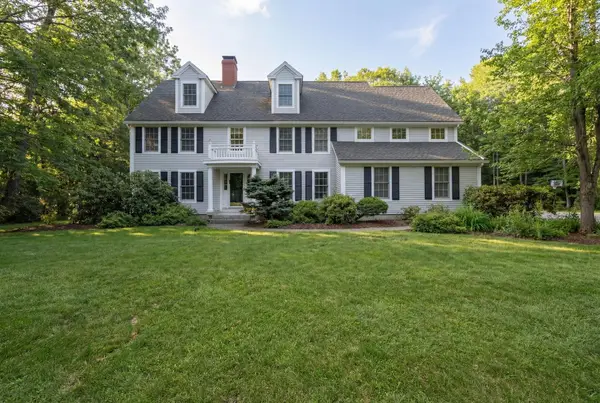 $1,450,000Coming Soon5 beds 5 baths5,498 sq. ft.
10 Susan Lane, Falmouth, ME 04105
MLS# 1684879Listed by: REAL BROKER - New
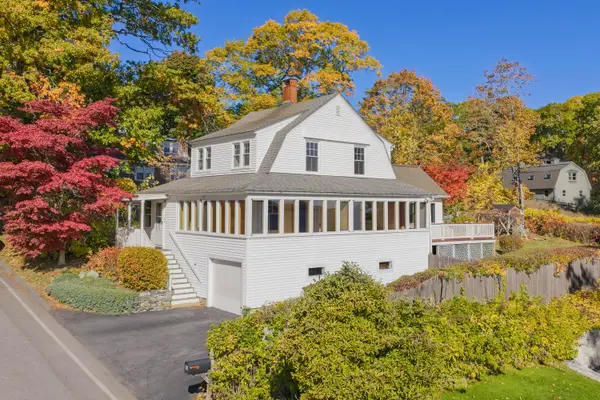 $1,600,000Active3 beds 2 baths1,872 sq. ft.
18 Town Landing Road, Falmouth, ME 04105
MLS# 1685271Listed by: TOWN & SHORE REAL ESTATE - Open Sat, 11am to 12:30pm
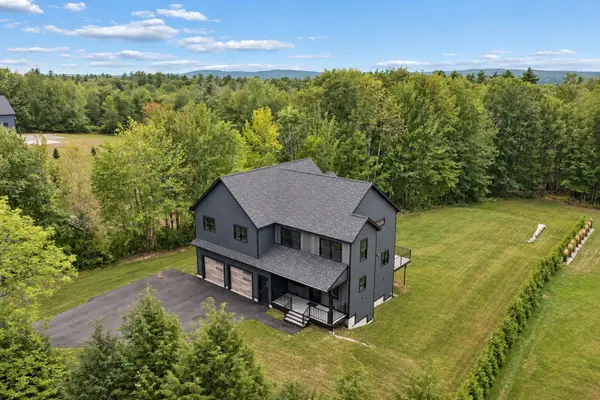 $1,495,000Active5 beds 4 baths4,096 sq. ft.
448 Blackstrap Road, Falmouth, ME 04105
MLS# 1679721Listed by: RE/MAX BY THE BAY - Open Sun, 11am to 12:30pmNew
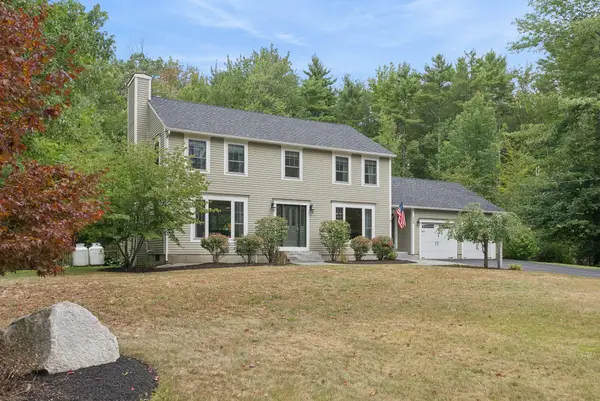 $950,000Active4 beds 3 baths2,392 sq. ft.
25 Brookside Drive, Falmouth, ME 04105
MLS# 1685080Listed by: WAYPOINT BROKERS COLLECTIVE - Open Sun, 11am to 2pmNew
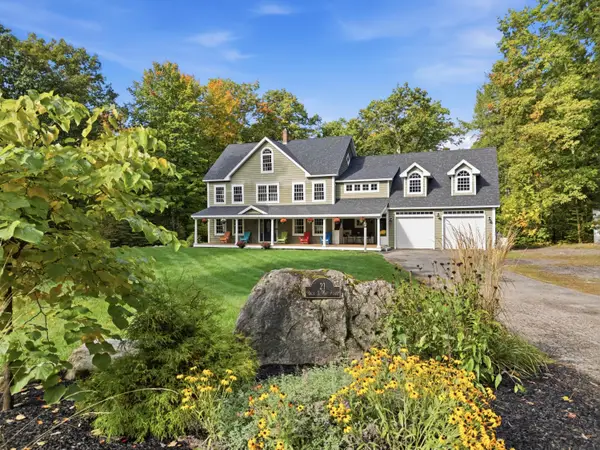 $1,299,000Active5 beds 6 baths4,942 sq. ft.
21 Rockaway Road, Falmouth, ME 04105
MLS# 1685026Listed by: SUNSET LAKES REAL ESTATE - New
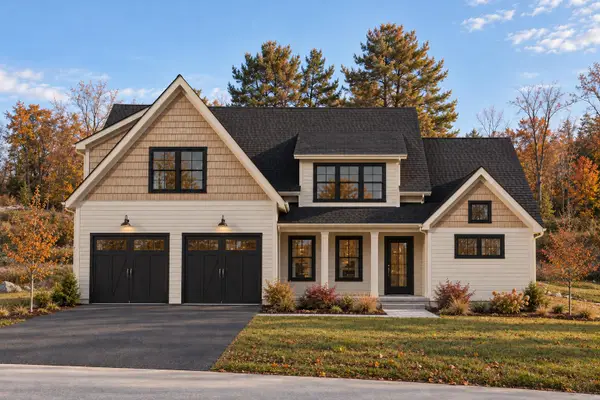 $1,795,000Active4 beds 5 baths3,128 sq. ft.
4 Acadia Drive, Falmouth, ME 04105
MLS# 1684310Listed by: PORTSIDE REAL ESTATE GROUP 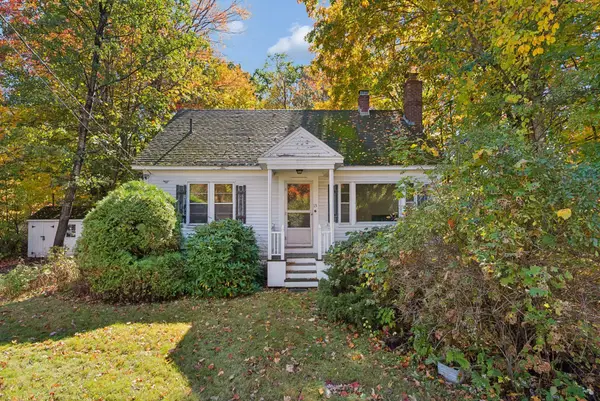 $365,000Pending3 beds 1 baths1,344 sq. ft.
13 Allen Avenue Extension, Falmouth, ME 04105
MLS# 1684089Listed by: PORTSIDE REAL ESTATE GROUP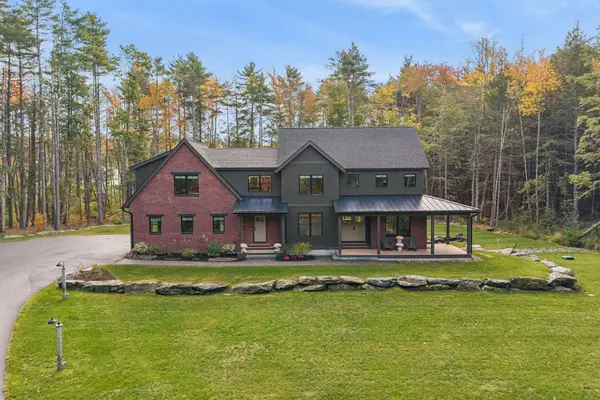 $2,000,000Active4 beds 3 baths4,010 sq. ft.
15 Deerfield Way, Falmouth, ME 04105
MLS# 1683953Listed by: PORTSIDE REAL ESTATE GROUP $1,729,900Active5 beds 4 baths3,143 sq. ft.
Lot 4 High Point Road, Falmouth, ME 04105
MLS# 1683817Listed by: LANDMARK REALTY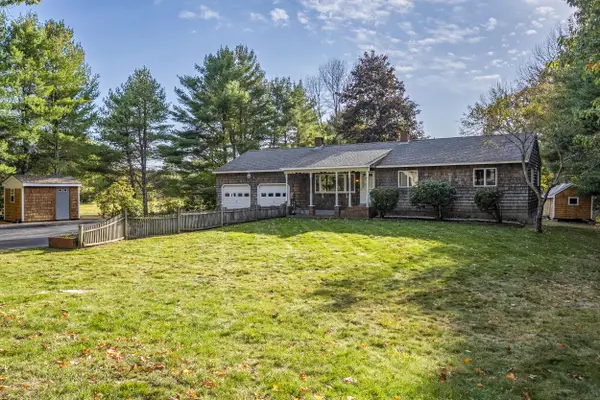 $649,000Active3 beds 2 baths2,424 sq. ft.
268 Falmouth Road, Falmouth, ME 04105
MLS# 1683736Listed by: THE FLAHERTY GROUP


Protect your home and budget from life's surprises with an Assurant Home Warranty, backed by a partner that supports you through every step of homeownership. Explore Plans.
© 2026 Better Homes and Gardens Real Estate LLC. An Anywhere Real Estate company. All rights reserved. Better Homes and Gardens® Real Estate is a registered trademark owned by Meredith Operations Corporation, licensed to Better Homes and Gardens Real Estate LLC and used with permission. Better Homes and Gardens Real Estate LLC fully supports the principles of the Fair Housing Act and the Equal Opportunity Act. Listing information is deemed reliable but is not guaranteed accurate.
Each office is independently owned and operated.
Any services or products provided by third parties are not provided by, affiliated with or related to Better Homes and Gardens Real Estate LLC, or its affiliated companies.