
5 Terison Drive, Falmouth, ME 04105
Local realty services provided by:Better Homes and Gardens Real Estate The Masiello Group
5 Terison Drive,Falmouth, ME 04105
$1,299,900
- 4 Beds
- 4 Baths
- 3,705 sq. ft.
- Single family
- Active
Upcoming open houses
- Sat, Oct 1010:00 am - 12:00 pm
Office: landmark realty
MLS#:1683691
Source:ME_MREIS
Price summary
- Price:$1,299,900
- Price per sq. ft.:$350.85
About this home
Welcome to this beautifully maintained home offering timeless New England cottage charm in a quiet, well-located neighborhood close to Falmouth schools. Warm, inviting, and thoughtfully updated, the home offers an ideal blend of character, comfort, and flexibility for today's lifestyle. The open first floor features a welcoming living room with fireplace, a spacious family room with its own fireplace, and an easy flow for both everyday living and entertaining. The kitchen has new appliances, pantry space and direct access to one of the patios. Upstairs, you'll find three bedrooms, including a comfortable primary suite with walk-in closet. The finished lower level provides even more room for recreation, a home office or gym. One of the home's standout features is the new one-bedroom apartment above the three-car garage. With its own private entrance, the apartment offers excellent flexibility for guests, extended family, a home office, or rental potential. It also connects directly to the main house, allowing it to be incorporated seamlessly into the primary living space if desired. Outside, enjoy a beautifully maintained yard and generous patios that create wonderful spaces for outdoor dining, entertaining, or simply relaxing. A new whole-home generator provides added peace of mind and convenience year-round. With its charming setting, exceptional flexibility and close proximity to Falmouth schools and amenities, this is a special opportunity to enjoy the best of classic Maine living with the versatility of modern updates....
Contact an agent
Home facts
- Year built:1997
- Listing ID #:1683691
- Updated:October 09, 2026 at 12:58 AM
Rooms and interior
- Bedrooms:4
- Total bathrooms:4
- Full bathrooms:3
- Half bathrooms:1
- Rooms Total:12
- Flooring:Carpet, Tile, Vinyl, Wood
- Kitchen Description:Dishwasher, Electric Range, Refrigerator
- Bedroom Description:Primary Bedroom w/Bath
- Basement Description:Doghouse, Finished, Full, Interior Entry
- Living area:3,705 sq. ft.
Heating and cooling
- Heating:Baseboard, Electric, Heat Pump, Heating, Hot Water, Oil, Zoned
Structure and exterior
- Roof:Shingle
- Year built:1997
- Building area:3,705 sq. ft.
- Lot area:1.84 Acres
- Lot Features:Landscaped, Level, Near Country Club, Neighborhood, Open Lot, Sidewalks, Subdivided, Suburban
- Architectural Style:Cottage, New Englander
- Construction Materials:Clapboard, Shingle Siding, Wood Frame
- Exterior Features:Patio
- Foundation Description:Poured Concrete, Slab
Utilities
- Water:Public
- Sewer:Private Sewer, Septic Design Available, Septic Tank
Finances and disclosures
- Price:$1,299,900
- Price per sq. ft.:$350.85
- Tax amount:$13,624 (2026)
Features and amenities
- Appliances:Dishwasher, Electric Range, Refrigerator
- Laundry features:Upper Level
- Amenities:Walk-In Closet(s)
Parking
- Parking description:5 - 10 Spaces, Attached Garage, Garage Door Opener, Inside Entrance, Paved
- Garage:Yes
- Garage spaces:3
 MREIS Multiple Listing Service™ systemListing data is derived in whole or in part from the Maine IDX & is for consumers' personal, noncommercial use only. Dimensions are approximate and not guaranteed. All data should be independently verified. © 2026 Maine Real Estate Information System, Inc. All Rights Reserved ME_MREIS Member Broker: Christopher Masiello
New listings near 5 Terison Drive
- Coming SoonOpen Sat, 1 to 3pm
 $1,200,000Coming Soon4 beds 3 baths2,001 sq. ft.
284 Foreside Road, Falmouth, ME 04105
MLS# 1682798Listed by: TOWN & SHORE REAL ESTATE - Open Sun, 10 to 11amNew
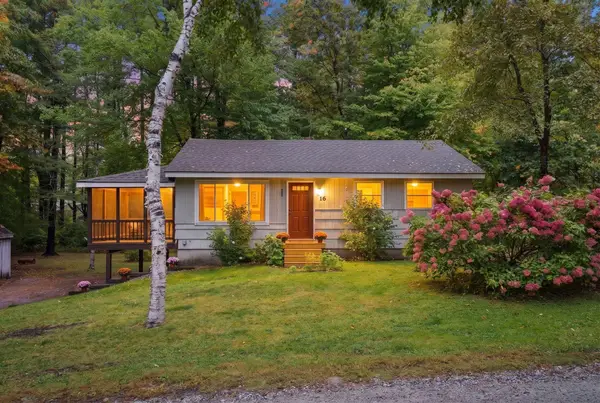 $514,500Active3 beds 2 baths1,614 sq. ft.
16 Hideaway Lane, Falmouth, ME 04105
MLS# 1683483Listed by: BLUE LOBSTER REAL ESTATE - Open Sat, 11am to 1pmNew
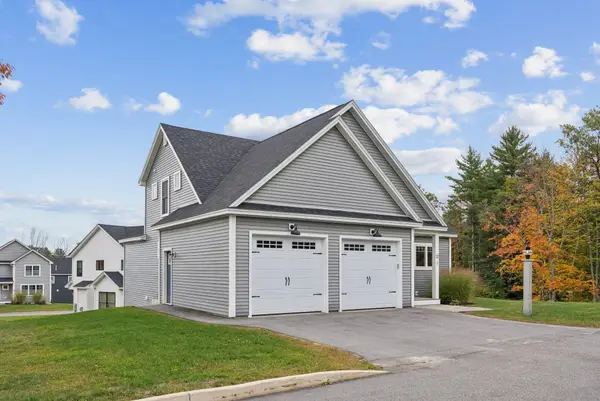 $895,000Active4 beds 5 baths2,968 sq. ft.
12 Waxwing Lane #49, Falmouth, ME 04105
MLS# 1683185Listed by: REAL BROKER - New
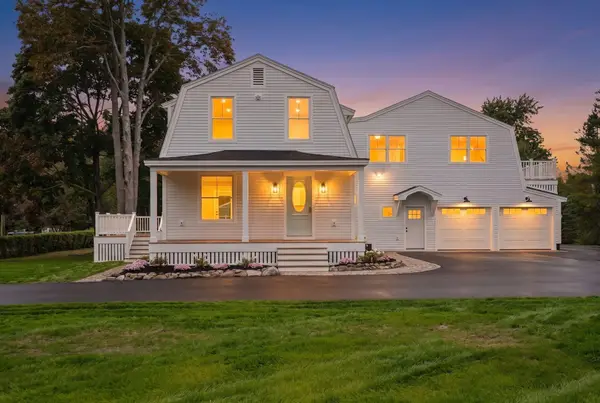 $1,625,000Active5 beds 5 baths3,317 sq. ft.
87 Depot Road, Falmouth, ME 04105
MLS# 1682768Listed by: PACK MAYNARD AND ASSOCIATES - Open Sun, 11am to 1pmNew
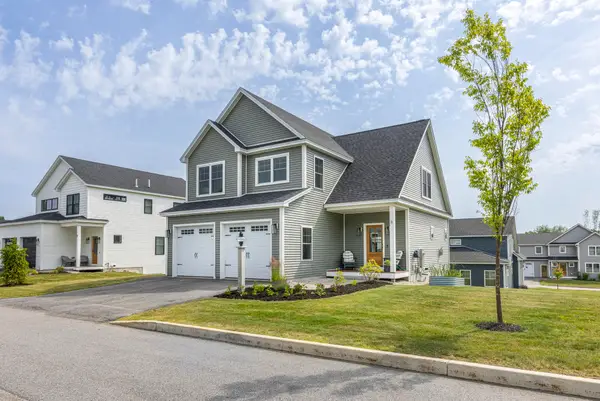 $775,000Active4 beds 3 baths2,087 sq. ft.
8 Waxwing Lane, Falmouth, ME 04105
MLS# 1682714Listed by: RE/MAX OCEANSIDE - Open Sun, 11am to 1pmNew
 $775,000Active4 beds 3 baths2,087 sq. ft.
8 Waxwing Lane #50, Falmouth, ME 04105
MLS# 1682719Listed by: RE/MAX OCEANSIDE - New
 $1,000,000Active2 beds 3 baths1,484 sq. ft.
159 Us Route 1, Falmouth, ME 04105
MLS# 1682618Listed by: LEGACY PROPERTIES SOTHEBY'S INTERNATIONAL REALTY  $750,000Active Under Contract3 beds 1 baths1,154 sq. ft.
21 Carmichael Avenue, Falmouth, ME 04105
MLS# 1682513Listed by: COLDWELL BANKER REALTY- Open Sat, 10:30am to 12pmNew
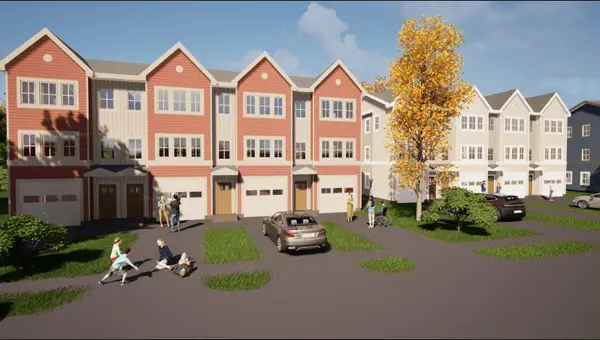 $425,000Active2 beds 2 baths1,050 sq. ft.
1 Marshall Drive #2, Falmouth, ME 04105
MLS# 1682431Listed by: PORTSIDE REAL ESTATE GROUP


Protect your home and budget from life's surprises with an Assurant Home Warranty, backed by a partner that supports you through every step of homeownership. Explore Plans.
© 2026 Better Homes and Gardens Real Estate LLC. An Anywhere Real Estate company. All rights reserved. Better Homes and Gardens® Real Estate is a registered trademark owned by Meredith Operations Corporation, licensed to Better Homes and Gardens Real Estate LLC and used with permission. Better Homes and Gardens Real Estate LLC fully supports the principles of the Fair Housing Act and the Equal Opportunity Act. Listing information is deemed reliable but is not guaranteed accurate.
Each office is independently owned and operated.
Any services or products provided by third parties are not provided by, affiliated with or related to Better Homes and Gardens Real Estate LLC, or its affiliated companies.