
18 Walker Lane, Farmingdale, ME 04344
Local realty services provided by:Better Homes and Gardens Real Estate The Masiello Group
18 Walker Lane,Farmingdale, ME 04344
$549,900
- 4 Beds
- 2 Baths
- 1,896 sq. ft.
- Single family
- Active
Office: integrity homes real estate group, pc
MLS#:1658516
Source:ME_MREIS
Price summary
- Price:$549,900
- Price per sq. ft.:$290.03
About this home
Fall in love with the improved price! Set on 9.5 private acres, 18 Walker Lane blends contemporary design with the quiet beauty of Maine's natural landscape. Surrounded by mature trees and open space, this thoughtfully designed ranch offers privacy, flexibility, and a location that provides easy access to Southern Maine. Inside, soaring cathedral ceilings and an open-concept floor plan create a bright, welcoming atmosphere filled with natural light. The beautifully renovated kitchen serves as the centerpiece of the home, featuring high-end Energy Star stainless steel appliances, modern finishes, and an effortless flow into the living and dining areas--perfect for everyday living and entertaining. With four bedrooms, two full baths, your new home offers the flexibility to accommodate guests, work from home, or simply spread out in comfort. Energy-efficient heat pumps provide year-round climate control. Step outside to an expansive deck overlooking the wooded landscape, where wildlife is a regular visitor and every season brings its own beauty. Whether you're enjoying a quiet morning or gathering with family and friends, the setting offers the privacy and tranquility that make this property truly special. Already enhanced with a beautifully renovated kitchen and important mechanical updates....
Contact an agent
Home facts
- Year built:1984
- Listing ID #:1658516
- Updated:September 18, 2026 at 10:43 AM
Rooms and interior
- Bedrooms:4
- Total bathrooms:2
- Full bathrooms:2
- Rooms Total:8
- Flooring:Carpet, Wood
- Kitchen Description:Dishwasher, Gas Range, Microwave, Refrigerator
- Bedroom Description:1st Floor Bedroom
- Basement Description:Daylight, Finished, Full, Interior Entry, Walk-Out Access
- Living area:1,896 sq. ft.
Heating and cooling
- Heating:Baseboard, Direct Vent Heater, Electric, Heat Pump, Heating, Propane, Wood, Wood Stove
Structure and exterior
- Roof:Shingle
- Year built:1984
- Building area:1,896 sq. ft.
- Lot area:9.5 Acres
- Lot Features:Landscaped, Level, Near Town, Open Lot, Rolling Slope, Wooded
- Architectural Style:Contemporary, Ranch
- Construction Materials:Wood Frame, Wood Siding
- Exterior Features:Deck
- Levels:Multi Level
Utilities
- Water:Public
- Sewer:Private Sewer, Septic Tank
Finances and disclosures
- Price:$549,900
- Price per sq. ft.:$290.03
- Tax amount:$3,662 (2025)
Features and amenities
- Appliances:Dishwasher, ENERGY STAR Qualified Appliances, Gas Range, Microwave, Refrigerator
Parking
- Parking description:1 - 4 Spaces, Detached, Garage Door Opener, On Site, Paved
- Garage:Yes
- Garage spaces:2
 MREIS Multiple Listing Service™ systemListing data is derived in whole or in part from the Maine IDX & is for consumers' personal, noncommercial use only. Dimensions are approximate and not guaranteed. All data should be independently verified. © 2026 Maine Real Estate Information System, Inc. All Rights Reserved ME_MREIS Member Broker: Christopher Masiello
New listings near 18 Walker Lane
- Open Sat, 12 to 1pmNew
 $299,900Active3 beds 1 baths1,136 sq. ft.
10 Littlefield Lane, Farmingdale, ME 04344
MLS# 1680863Listed by: YOUR HOME SOLD GUARANTEED REALTY 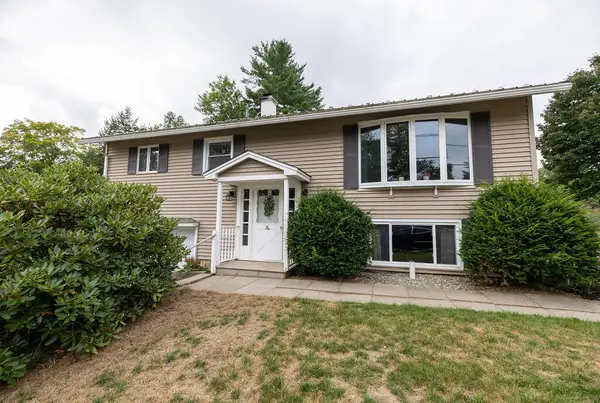 $299,000Pending3 beds 1 baths1,252 sq. ft.
36 Roberta Street, Farmingdale, ME 04344
MLS# 1678594Listed by: LAER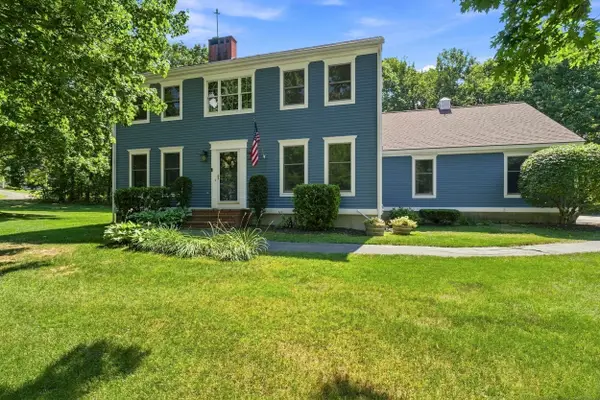 $559,900Pending3 beds 3 baths2,366 sq. ft.
4 Hemlock Lane, Farmingdale, ME 04344
MLS# 1675501Listed by: SPRAGUE & CURTIS REAL ESTATE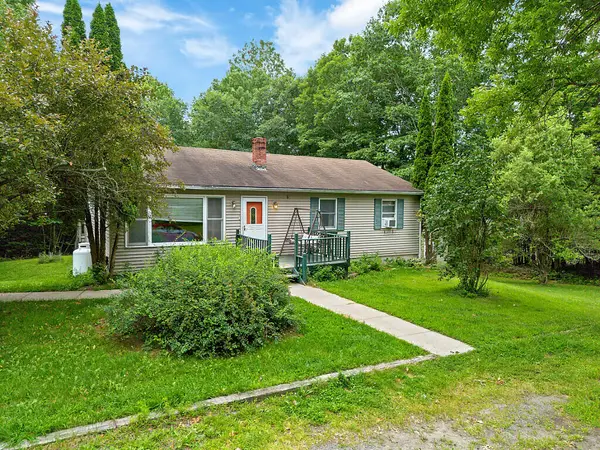 $309,900Active Under Contract3 beds 1 baths1,526 sq. ft.
206 Outlet Road, Farmingdale, ME 04344
MLS# 1674365Listed by: REAL BROKER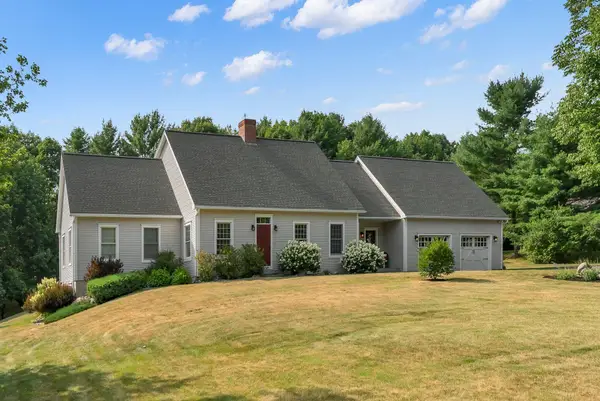 $665,000Active Under Contract3 beds 3 baths2,505 sq. ft.
31 School House Drive, Farmingdale, ME 04344
MLS# 1673936Listed by: SPRAGUE & CURTIS REAL ESTATE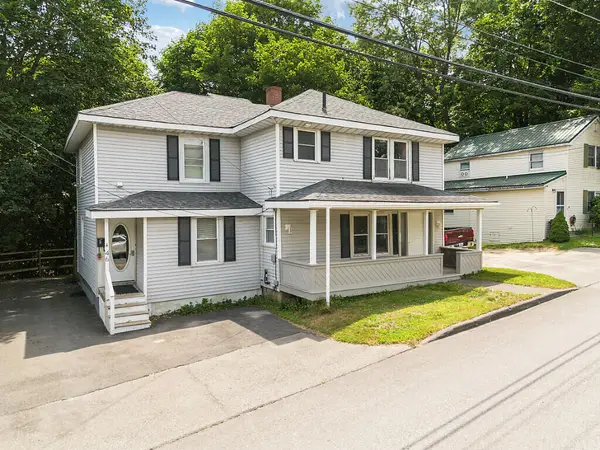 $274,900Active4 beds 2 baths2,100 sq. ft.
46 Northern Avenue, Farmingdale, ME 04344
MLS# 1673603Listed by: COLDWELL BANKER PLOURDE REAL ESTATE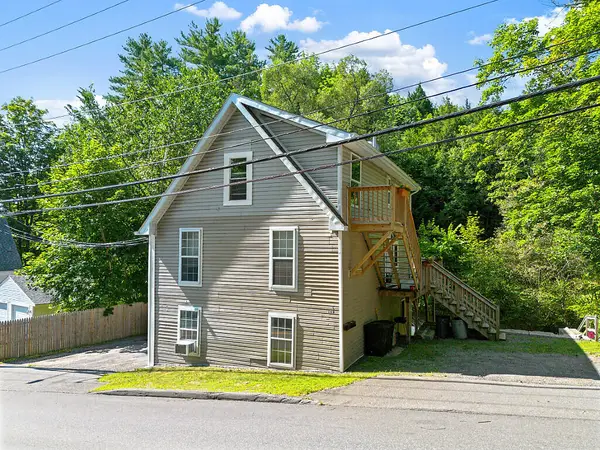 $289,000Pending-- beds 3 baths1,697 sq. ft.
16 Northern Avenue, Farmingdale, ME 04344
MLS# 1672159Listed by: POULIOT REAL ESTATE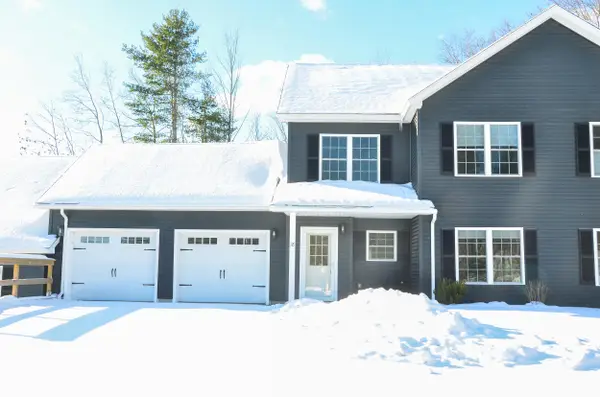 Listed by BHGRE$299,900Active Under Contract3 beds 3 baths1,668 sq. ft.
18 Violet Drive #18, Farmingdale, ME 04344
MLS# 1646163Listed by: BETTER HOMES & GARDENS REAL ESTATE/THE MASIELLO GROUP $35,000Pending1.15 Acres
Map7Lot2A Caldwell Drive, Farmingdale, ME 04344
MLS# 1638645Listed by: YOUR HOME SOLD GUARANTEED REALTY


Protect your home and budget from life's surprises with an Assurant Home Warranty, backed by a partner that supports you through every step of homeownership. Explore Plans.
© 2026 Better Homes and Gardens Real Estate LLC. An Anywhere Real Estate company. All rights reserved. Better Homes and Gardens® Real Estate is a registered trademark owned by Meredith Operations Corporation, licensed to Better Homes and Gardens Real Estate LLC and used with permission. Better Homes and Gardens Real Estate LLC fully supports the principles of the Fair Housing Act and the Equal Opportunity Act. Listing information is deemed reliable but is not guaranteed accurate.
Each office is independently owned and operated.
Any services or products provided by third parties are not provided by, affiliated with or related to Better Homes and Gardens Real Estate LLC, or its affiliated companies.