
120 Heritage Circle, Farmington, ME 04938
Local realty services provided by:Better Homes and Gardens Real Estate The Masiello Group
120 Heritage Circle,Farmington, ME 04938
$459,900
- 3 Beds
- 2 Baths
- 1,754 sq. ft.
- Single family
- Coming Soon
Office: the maine real estate experience
MLS#:1686723
Source:ME_MREIS
Price summary
- Price:$459,900
- Price per sq. ft.:$262.2
About this home
Tucked away in one of Farmington's most sought-after neighborhoods, this charming 3-bedroom, 2-bath home combines privacy, comfort, and modern convenience. From the moment you walk in, you'll appreciate the warmth of the knotty pine floors, soaring vaulted ceilings, and open living spaces designed for everyday living and entertaining. Relax by the cozy pellet stove on chilly evenings or enjoy your morning coffee in the sun-filled sunroom overlooking the beautifully landscaped yard. The kitchen offers plenty of storage and workspace, making cooking and gathering with friends and family effortless. The primary bedroom serves as a peaceful retreat with a private bath and walk-in closet, while the home's thoughtful layout provides separation between living and sleeping areas.
Recent upgrades, including a newer roof, heat pump, on-demand generator, Rinnai water heater, garage doors, paved driveway, and retaining wall, add tremendous value and peace of mind.
This is the kind of neighborhood and home buyers wait for.
This is contingent on the sellers finding suitable housing and are actively looking....
Contact an agent
Home facts
- Year built:2002
- Listing ID #:1686723
- Updated:November 04, 2026 at 01:52 AM
Rooms and interior
- Bedrooms:3
- Total bathrooms:2
- Full bathrooms:2
- Rooms Total:8
- Flooring:Tile, Wood
- Bathrooms Description:Bathtub, Shower
- Kitchen Description:Dishwasher, Disposal, Electric Range, Microwave, Pantry, Refrigerator
- Bedroom Description:1st Floor Bedroom, Primary Bedroom w/Bath
- Basement Description:Bulkhead, Full, Interior Entry
- Living area:1,754 sq. ft.
Heating and cooling
- Heating:Baseboard, Electric, Heat Pump, Heating, Hot Water, Oil, Pellet Stove, Pellets
Structure and exterior
- Roof:Shingle
- Year built:2002
- Building area:1,754 sq. ft.
- Lot area:1.61 Acres
- Lot Features:Cul-De-Sac, Landscaped, Near Shopping, Near Town, Neighborhood, Open Lot, Rolling Slope, Subdivided, Suburban
- Architectural Style:Cape Cod
- Construction Materials:Wood Frame, Wood Siding
- Foundation Description:Poured Concrete
- Levels:Multi Level
Utilities
- Water:Public
- Sewer:Public Sewer
Finances and disclosures
- Price:$459,900
- Price per sq. ft.:$262.2
- Tax amount:$4,062 (2025)
Features and amenities
- Appliances:Dishwasher, Disposal, Dryer, Electric Range, Microwave, Refrigerator, Tankless Water Heater, Washer
- Laundry features:Dryer, Main Level, Washer
- Amenities:Storage
Parking
- Parking description:5 - 10 Spaces, Attached Garage, Garage Door Opener, Inside Entrance, Paved, Storage
- Garage:Yes
- Garage spaces:2
 MREIS Multiple Listing Service™ systemListing data is derived in whole or in part from the Maine IDX & is for consumers' personal, noncommercial use only. Dimensions are approximate and not guaranteed. All data should be independently verified. © 2026 Maine Real Estate Information System, Inc. All Rights Reserved ME_MREIS Member Broker: Christopher Masiello
New listings near 120 Heritage Circle
- Open Sat, 1:30 to 4pmNew
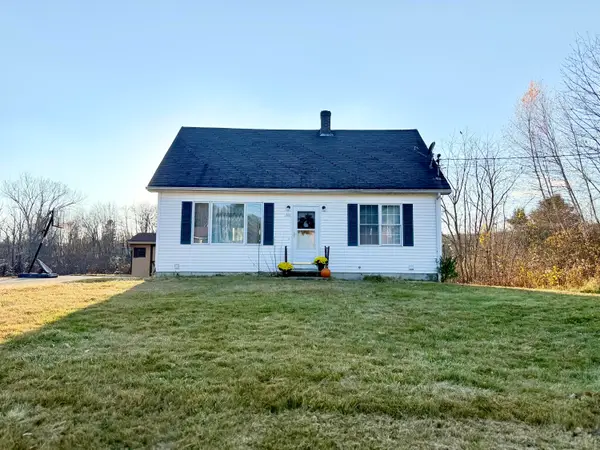 $275,000Active3 beds 2 baths1,518 sq. ft.
122 Meadow Lane, Farmington, ME 04938
MLS# 1686368Listed by: ALLIED REALTY - New
 $349,000Active2 beds 2 baths1,664 sq. ft.
121 Johnson Heights, Farmington, ME 04938
MLS# 1685952Listed by: ALLIED REALTY - New
 $275,000Active2 beds 4 baths1,250 sq. ft.
157 S Croswell Road S #157, Farmington, ME 04938
MLS# 1685957Listed by: HARRIS REAL ESTATE  $60,000Active2.48 Acres
M 5-L30-1 Seamon Road, Farmington, ME 04938
MLS# 1685241Listed by: ALLIED REALTY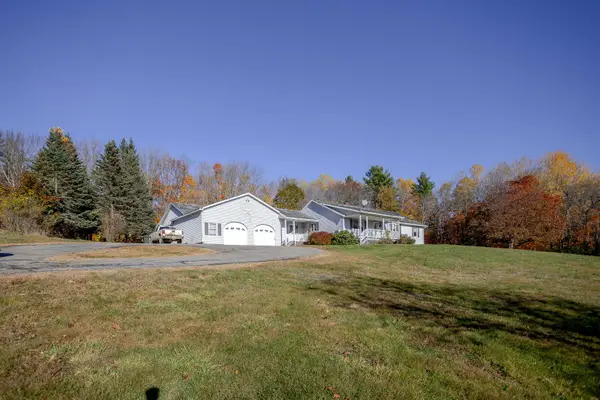 $350,000Active Under Contract3 beds 2 baths3,062 sq. ft.
183 Town Farm Road, Farmington, ME 04938
MLS# 1685123Listed by: COLDWELL BANKER SANDY RIVER REALTY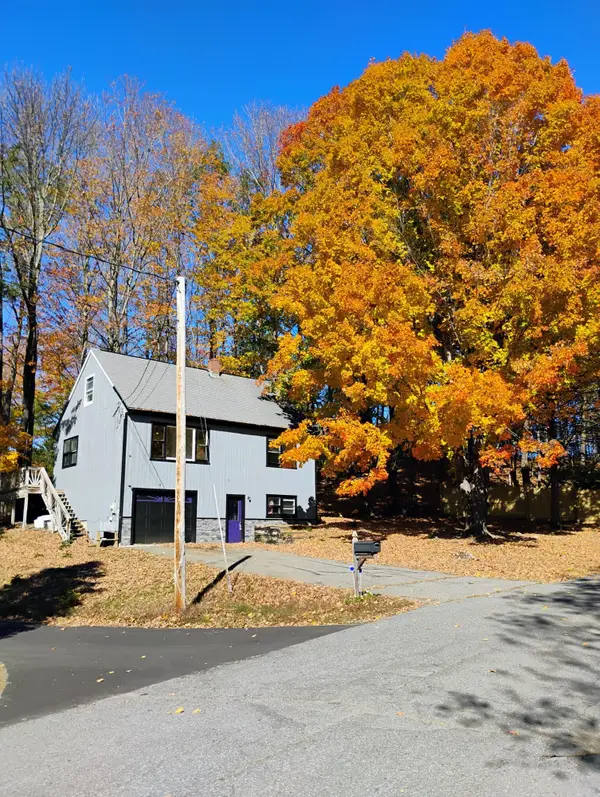 $283,000Active2 beds 1 baths1,120 sq. ft.
140 Stanwood Park Circle, Farmington, ME 04938
MLS# 1684770Listed by: PORTSIDE REAL ESTATE GROUP $396,000Active3 beds 2 baths1,712 sq. ft.
113 Weeks Mills Road, Farmington, ME 04938
MLS# 1684551Listed by: COLDWELL BANKER SANDY RIVER REALTY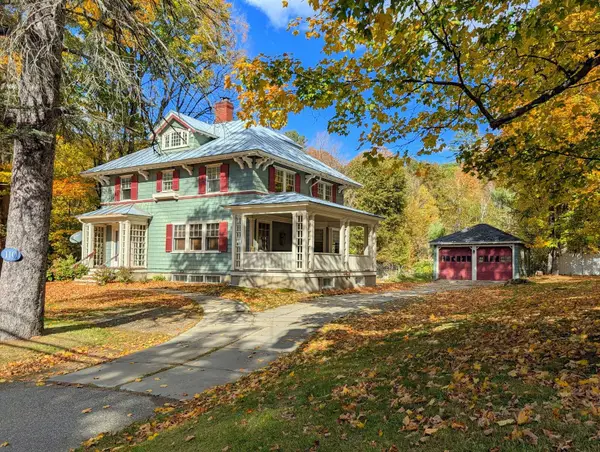 $350,000Active4 beds 3 baths2,592 sq. ft.
110 Main Street, Farmington, ME 04938
MLS# 1684327Listed by: COLDWELL BANKER SANDY RIVER REALTY $700,000Active3 beds 1 baths2,000 sq. ft.
414 Farmington Falls Road, Farmington, ME 04938
MLS# 1683887Listed by: REAL ESTATE 2000 ME/NH


Protect your home and budget from life's surprises with an Assurant Home Warranty, backed by a partner that supports you through every step of homeownership. Explore Plans.
© 2026 Better Homes and Gardens Real Estate LLC. An Anywhere Real Estate company. All rights reserved. Better Homes and Gardens® Real Estate is a registered trademark owned by Meredith Operations Corporation, licensed to Better Homes and Gardens Real Estate LLC and used with permission. Better Homes and Gardens Real Estate LLC fully supports the principles of the Fair Housing Act and the Equal Opportunity Act. Listing information is deemed reliable but is not guaranteed accurate.
Each office is independently owned and operated.
Any services or products provided by third parties are not provided by, affiliated with or related to Better Homes and Gardens Real Estate LLC, or its affiliated companies.