
489 Aroostook Road, Fort Kent, ME 04743
Local realty services provided by:Better Homes and Gardens Real Estate The Masiello Group
489 Aroostook Road,Fort Kent, ME 04743
$274,900
- 3 Beds
- 2 Baths
- 3,408 sq. ft.
- Single family
- Pending
Office: keller williams realty
MLS#:1674473
Source:ME_MREIS
Price summary
- Price:$274,900
- Price per sq. ft.:$80.66
About this home
Exceptional craftsmanship, thoughtful design, and remarkable living space define this stunning 3,400± sq. ft. oversized ranch at 489 Aroostook Road in Fort Kent. Perfectly situated on 0.61 acres of beautifully manicured grounds, this meticulously maintained property features an attached oversized 28' x 36' two-car garage and two additional storage sheds, providing exceptional space for vehicles, tools, and outdoor recreational equipment. Completely renovated in 2015, this impressive home offers a bright, open-concept floor plan designed for both everyday comfort and effortless entertaining. The spectacular kitchen is truly a chef's dream, showcasing custom soft-close cabinetry, an expansive granite island with matching countertops, abundant prep space, and newer stainless-steel appliances, all replaced within the past two years. The spacious primary suite serves as a private retreat with an impressive 4.5' x 13' walk-in closet and an elegant en-suite bath featuring a soaking tub and separate full shower. Two additional generously sized bedrooms, a second full bath, convenient first-floor laundry, and a large mudroom complete the main level. Downstairs, you'll find an enormous family room ideal for entertaining, movie nights, a game room, or home gym, along with an oversized utility and storage room offering incredible flexibility. Recent upgrades include an energy-efficient heat pump and propane monitor heater, both installed in 2021, ensuring year-round comfort and efficiency. Ideally located just minutes from the University of Maine at Fort Kent, Northern Maine Medical Center, downtown shopping, restaurants, Lonesome Pines Ski Area, and the region's renowned ATV and snowmobile trail systems, this move-in-ready home perfectly blends refined living with Northern Maine's four-season outdoor lifestyle. Beautifully updated, impeccably maintained, and competitively priced, this exceptional property is a rare opportunity offering outstanding value, quality, and space....
Contact an agent
Home facts
- Year built:1978
- Listing ID #:1674473
- Updated:September 18, 2026 at 08:30 AM
Rooms and interior
- Bedrooms:3
- Total bathrooms:2
- Full bathrooms:2
- Rooms Total:9
- Flooring:Luxury Vinyl
- Bathrooms Description:Bathtub
- Kitchen Description:Cooktop, Dishwasher, Microwave, Refrigerator, Wall Oven
- Bedroom Description:1st Floor Primary Bedroom w/Bath
- Basement Description:Finished, Full, Interior Entry
- Living area:3,408 sq. ft.
Heating and cooling
- Heating:Baseboard, Direct Vent Heater, Electric, Heat Pump, Heating, Oil, Propane
Structure and exterior
- Roof:Shingle
- Year built:1978
- Building area:3,408 sq. ft.
- Lot area:0.61 Acres
- Lot Features:Landscaped, Near Shopping, Near Town, Open Lot, Rural
- Architectural Style:Ranch
- Construction Materials:Brick Veneer, Vinyl Siding, Wood Frame
- Exterior Features:Deck, Porch
- Foundation Description:Poured Concrete
Utilities
- Water:Private, Well
- Sewer:Private Sewer, Septic Tank
Finances and disclosures
- Price:$274,900
- Price per sq. ft.:$80.66
- Tax amount:$3,599 (2024)
Features and amenities
- Appliances:Cooktop, Dishwasher, Dryer, Microwave, Refrigerator, Wall Oven, Washer
- Laundry features:Dryer, Main Level, Washer
- Amenities:Walk-In Closet(s)
Parking
- Parking description:5 - 10 Spaces, Attached Garage, Paved
- Garage:Yes
- Garage spaces:2
 MREIS Multiple Listing Service™ systemListing data is derived in whole or in part from the Maine IDX & is for consumers' personal, noncommercial use only. Dimensions are approximate and not guaranteed. All data should be independently verified. © 2026 Maine Real Estate Information System, Inc. All Rights Reserved ME_MREIS Member Broker: Christopher Masiello
New listings near 489 Aroostook Road
- New
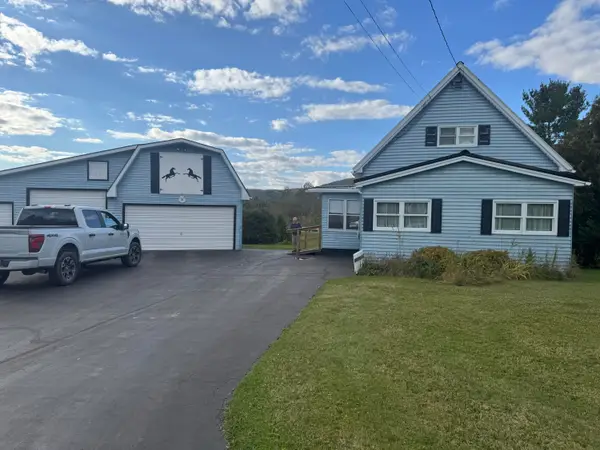 $165,000Active3 beds 2 baths1,278 sq. ft.
13 Dempsey Curve, Fort Kent, ME 04743
MLS# 1681122Listed by: RE/MAX COUNTY - New
 $40,900Active2 beds 1 baths862 sq. ft.
45 Jacob Road, Fort Kent, ME 04743
MLS# 1680356Listed by: LPT REALTY - New
 $149,900Active3 beds 1 baths1,256 sq. ft.
257 Pleasant Street, Fort Kent, ME 04743
MLS# 1680189Listed by: KELLER WILLIAMS REALTY - New
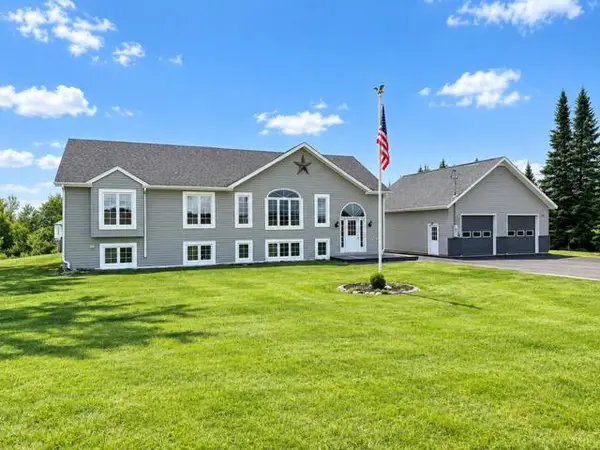 $559,000Active5 beds 3 baths3,480 sq. ft.
845 N Perley Brook Road, Fort Kent, ME 04743
MLS# 1679763Listed by: CENTURY 21 QUEEN CITY REAL ESTATE - New
 $173,500Active80.5 Acres
2 Charette Hill Road, Fort Kent, ME 04743
MLS# 1679577Listed by: NEXTHOME DISCOVER  $82,000Active82 Acres
1080 N Perley Brook Road, Fort Kent, ME 04743
MLS# 1679070Listed by: NEXTHOME DISCOVER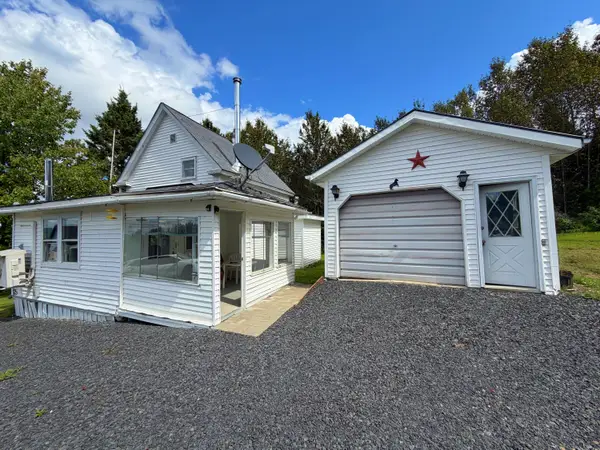 $95,000Active3 beds 1 baths800 sq. ft.
286 Violette Settlement Road, Fort Kent, ME 04743
MLS# 1678020Listed by: AROOSTOOK REAL ESTATE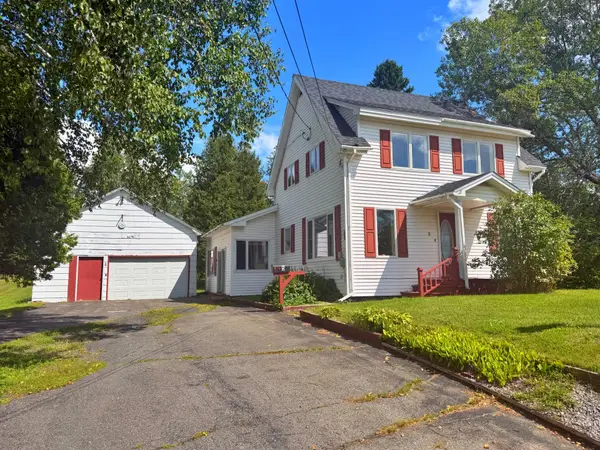 $229,900Active3 beds 2 baths1,025 sq. ft.
5 Maple Street, Fort Kent, ME 04743
MLS# 1677833Listed by: AROOSTOOK REAL ESTATE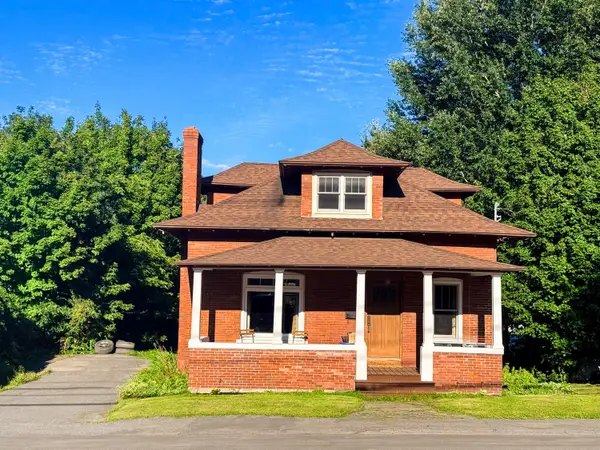 $269,500Active4 beds 2 baths2,105 sq. ft.
140 Pleasant Street, Fort Kent, ME 04743
MLS# 1677604Listed by: PROGRESSIVE REALTY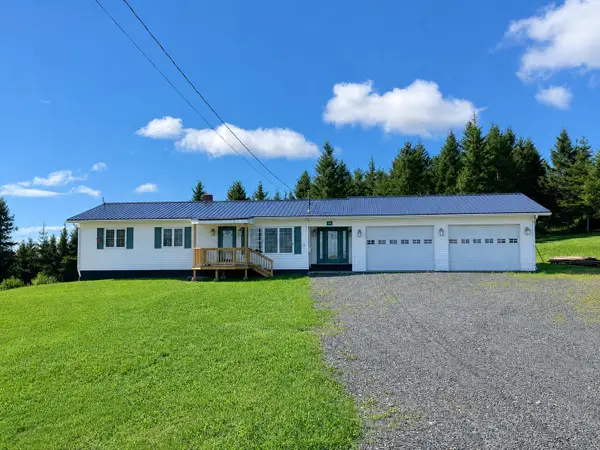 $209,900Active3 beds 1 baths1,322 sq. ft.
1271 N Perley Brook Road, Fort Kent, ME 04743
MLS# 1677464Listed by: FIELDS REALTY LLC


Protect your home and budget from life's surprises with an Assurant Home Warranty, backed by a partner that supports you through every step of homeownership. Explore Plans.
© 2026 Better Homes and Gardens Real Estate LLC. An Anywhere Real Estate company. All rights reserved. Better Homes and Gardens® Real Estate is a registered trademark owned by Meredith Operations Corporation, licensed to Better Homes and Gardens Real Estate LLC and used with permission. Better Homes and Gardens Real Estate LLC fully supports the principles of the Fair Housing Act and the Equal Opportunity Act. Listing information is deemed reliable but is not guaranteed accurate.
Each office is independently owned and operated.
Any services or products provided by third parties are not provided by, affiliated with or related to Better Homes and Gardens Real Estate LLC, or its affiliated companies.