
51 White Orchard Road, Frankfort, ME 04438
Local realty services provided by:Better Homes and Gardens Real Estate The Masiello Group
51 White Orchard Road,Frankfort, ME 04438
$199,000
- 3 Beds
- 2 Baths
- 908 sq. ft.
- Single family
- Pending
Office: exp realty
MLS#:1660456
Source:ME_MREIS
Price summary
- Price:$199,000
- Price per sq. ft.:$219.16
About this home
Brand-new, move-in-ready, and set on 3.2 private acres--51 White Orchard Road offers the rare combination of modern comfort, peaceful surroundings, and exceptional value. This thoughtfully designed 2026 home features three bedrooms, two full bathrooms, and a bright, open living area that makes everyday living and entertaining feel effortless. The well-equipped kitchen includes a center island and dishwasher, while the primary bedroom offers its own private bath and walk-in closet. Enjoy scenic wooded views from the deck, abundant outdoor space, a storage shed, and the convenience of a generator hookup. Energy-efficient double-pane windows, easy-care vinyl flooring, a maintenance-free exterior, and single-level living help keep ownership simple. Tucked away in a quiet rural setting with no association fees, this inviting property is ready for its first owner. Schedule your showing and discover how much 51 White Orchard Road has to offer.
Contact an agent
Home facts
- Year built:2026
- Listing ID #:1660456
- Updated:September 28, 2026 at 08:36 AM
Rooms and interior
- Bedrooms:3
- Total bathrooms:2
- Full bathrooms:2
- Rooms Total:5
- Flooring:Vinyl
- Bathrooms Description:Bathtub, Shower
- Kitchen Description:Dishwasher, Electric Range, Refrigerator
- Bedroom Description:1st Floor Bedroom, 1st Floor Primary Bedroom w/Bath
- Basement Description:Slab
- Living area:908 sq. ft.
Heating and cooling
- Heating:Forced Air, Heating, K-1/Kerosene, Propane
Structure and exterior
- Roof:Shingle
- Year built:2026
- Building area:908 sq. ft.
- Lot area:3.2 Acres
- Lot Features:Level, Neighborhood, Open Lot, Pasture, Rural, Wooded
- Construction Materials:Mobile, Steel frame, Vinyl Siding
- Exterior Features:Deck
- Foundation Description:Slab
Utilities
- Water:Private
- Sewer:Private Sewer
Finances and disclosures
- Price:$199,000
- Price per sq. ft.:$219.16
- Tax amount:$1,332 (2025)
Features and amenities
- Appliances:Dishwasher, Electric Range, Refrigerator
- Laundry features:Main Level, Washer Hookup
- Amenities:Storage, Walk-In Closet(s)
Parking
- Parking description:5 - 10 Spaces, Gravel
 MREIS Multiple Listing Service™ systemListing data is derived in whole or in part from the Maine IDX & is for consumers' personal, noncommercial use only. Dimensions are approximate and not guaranteed. All data should be independently verified. © 2026 Maine Real Estate Information System, Inc. All Rights Reserved ME_MREIS Member Broker: Christopher Masiello
New listings near 51 White Orchard Road
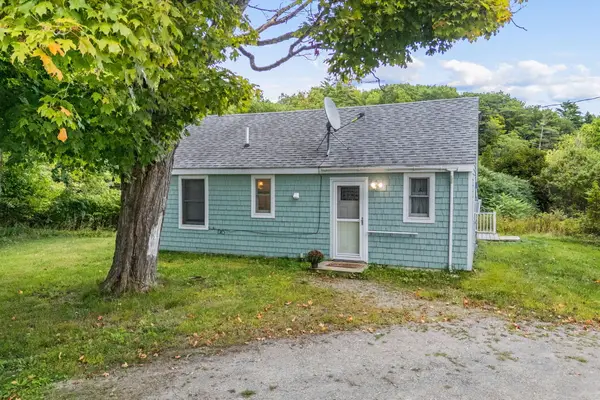 $349,900Active2 beds 1 baths2,068 sq. ft.
32-36 Main Road S, Frankfort, ME 04438
MLS# 1679975Listed by: EXP REALTY $17,900Active1 Acres
M6 L27-1 Loggin Road, Frankfort, ME 04438
MLS# 1679687Listed by: REALTY OF MAINE $69,000Active4.45 Acres
M8B40L3-1 Hamm Road, Frankfort, ME 04438
MLS# 1673487Listed by: WHITETAIL PROPERTY REAL ESTATE, LLC $79,000Active4.45 Acres
M8B40L3-1A Hamm Road, Frankfort, ME 04438
MLS# 1673492Listed by: WHITETAIL PROPERTY REAL ESTATE, LLC $140,000Active8.9 Acres
M8B40L3 Hamm Road, Frankfort, ME 04438
MLS# 1673031Listed by: WHITETAIL PROPERTY REAL ESTATE, LLC $115,000Active2.01 Acres
614 N Searsport Road, Frankfort, ME 04438
MLS# 1668287Listed by: BERKSHIRE HATHAWAY HOMESERVICES NORTHEAST REAL ESTATE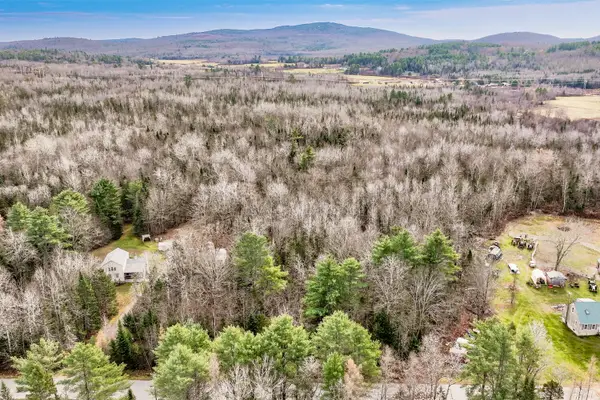 $65,000Active5.16 Acres
Lot 3 Hamm Road, Frankfort, ME 04438
MLS# 1667629Listed by: KING + MILLER REAL ESTATE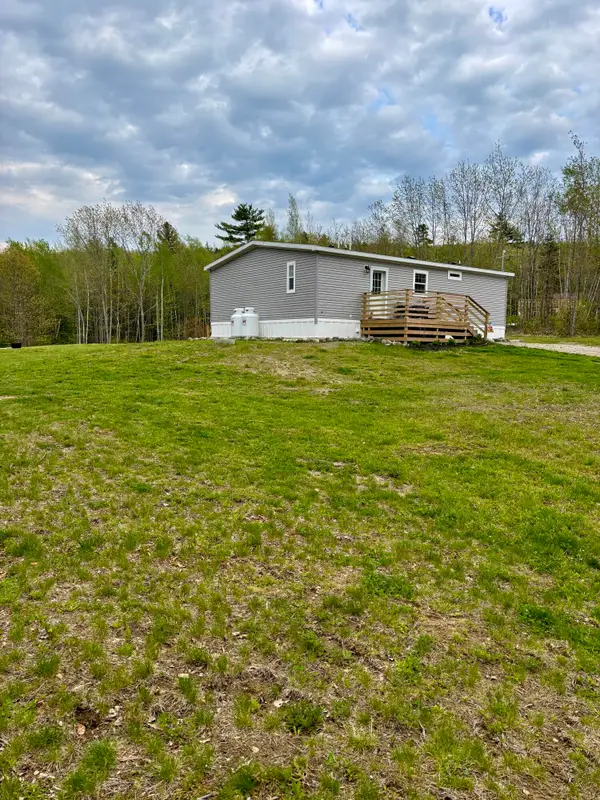 $279,999Active3 beds 2 baths1,067 sq. ft.
318 Old Belfast Road, Frankfort, ME 04438
MLS# 1663451Listed by: TWO RIVERS REALTY, LLC $75,000Active20 Acres
431F N Searsport Road, Frankfort, ME 04438
MLS# 1658144Listed by: UNITED REALTY


Protect your home and budget from life's surprises with an Assurant Home Warranty, backed by a partner that supports you through every step of homeownership. Explore Plans.
© 2026 Better Homes and Gardens Real Estate LLC. An Anywhere Real Estate company. All rights reserved. Better Homes and Gardens® Real Estate is a registered trademark owned by Meredith Operations Corporation, licensed to Better Homes and Gardens Real Estate LLC and used with permission. Better Homes and Gardens Real Estate LLC fully supports the principles of the Fair Housing Act and the Equal Opportunity Act. Listing information is deemed reliable but is not guaranteed accurate.
Each office is independently owned and operated.
Any services or products provided by third parties are not provided by, affiliated with or related to Better Homes and Gardens Real Estate LLC, or its affiliated companies.