
13 Chapel Street, Freeport, ME 04032
Local realty services provided by:Better Homes and Gardens Real Estate The Masiello Group
13 Chapel Street,Freeport, ME 04032
$505,100
- 2 Beds
- 1 Baths
- - sq. ft.
- Single family
- Closed
Office: keller williams realty metropolitan
MLS#:1673192
Source:ME_MREIS
Price summary
- Price:$505,100
About this home
Welcome to 13 Chapel Street, an updated ranch in the heart of Freeport Village. This inviting home features a remodeled kitchen and bathroom, newer windows and siding, a mini-split, hardwood floors, a cozy fireplace, standby generator and a bright sunroom. Semi finished lower-level space offers flexibility for a home office or recreation room, while the private backyard provides room to relax outdoors. Enjoy one-level living just moments from Freeport's shops, restaurants, schools and everyday conveniences. Any furnished photos have been virtually staged. Estate sale; seller has not occupied the property. Sunroom square footage not represented in finished square footage.
Contact an agent
Home facts
- Year built:1960
- Listing ID #:1673192
- Updated:September 13, 2026 at 06:59 AM
Rooms and interior
- Bedrooms:2
- Total bathrooms:1
- Full bathrooms:1
- Rooms Total:5
- Flooring:Carpet, Tile, Wood
- Kitchen Description:Dishwasher, Gas Range, Refrigerator
- Bedroom Description:1st Floor Bedroom
- Basement Description:Finished, Full, Interior Entry, Walk-Out Access
Heating and cooling
- Heating:Forced Air, Gas Natural, Heating
Structure and exterior
- Roof:Shingle
- Year built:1960
- Lot Features:Intown, Landscaped, Shopping Mall
- Architectural Style:Ranch
- Construction Materials:Wood Frame, Wood Siding
- Exterior Features:Patio
- Foundation Description:Poured Concrete
Utilities
- Water:Public
- Sewer:Public Sewer
Finances and disclosures
- Price:$505,100
- Tax amount:$4,410 (2025)
Features and amenities
- Appliances:Dishwasher, Dryer, Gas Range, Refrigerator, Washer
- Laundry features:Dryer, Washer
Parking
- Parking description:1 - 4 Spaces, Detached, Paved
- Garage:Yes
- Garage spaces:1
 MREIS Multiple Listing Service™ systemListing data is derived in whole or in part from the Maine IDX & is for consumers' personal, noncommercial use only. Dimensions are approximate and not guaranteed. All data should be independently verified. © 2026 Maine Real Estate Information System, Inc. All Rights Reserved ME_MREIS Member Broker: Christopher Masiello
New listings near 13 Chapel Street
- Coming Soon
 $1,879,000Coming Soon4 beds 3 baths3,454 sq. ft.
10 Harper's Trail, Freeport, ME 04032
MLS# 1680270Listed by: KELLER WILLIAMS REALTY - Open Sun, 11am to 1pmNew
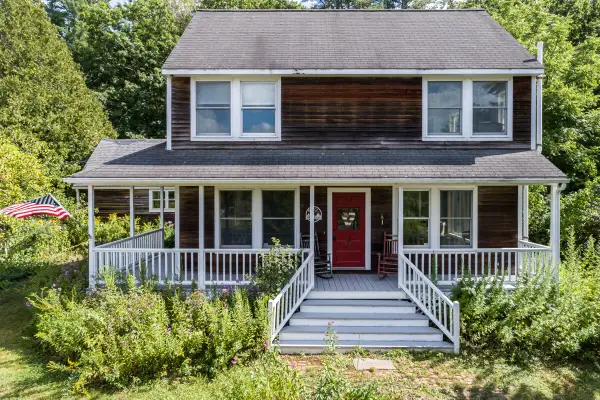 $648,500Active3 beds 3 baths2,468 sq. ft.
69 Beech Hill Road, Freeport, ME 04032
MLS# 1680104Listed by: EXP REALTY - New
 $949,900Active3 beds 3 baths2,147 sq. ft.
312 Pownal Road, Freeport, ME 04032
MLS# 1679916Listed by: REGENCY REALTY GROUP - New
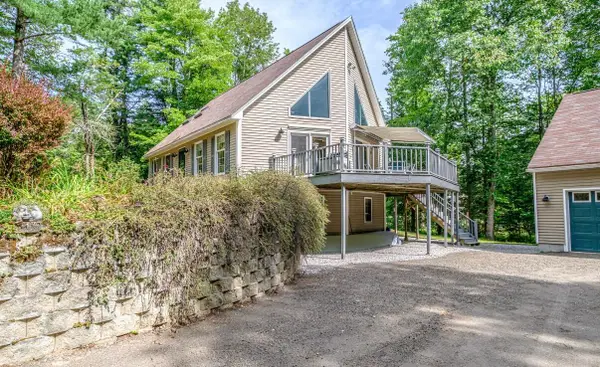 $729,000Active3 beds 2 baths1,709 sq. ft.
74 Webster Road, Freeport, ME 04032
MLS# 1679672Listed by: BERKSHIRE HATHAWAY HOMESERVICES NORTHEAST REAL ESTATE - New
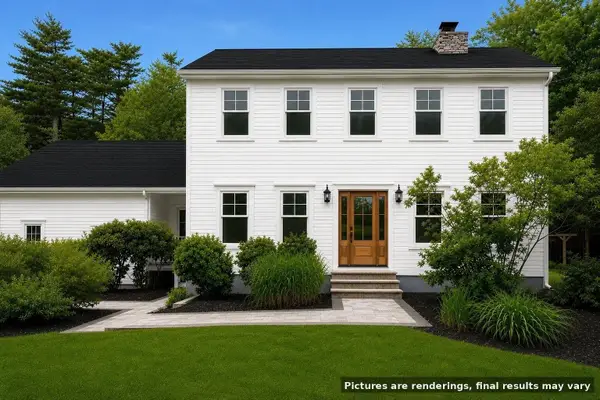 $1,100,000Active3 beds 3 baths2,887 sq. ft.
14 Marshview Drive, Freeport, ME 04032
MLS# 1679484Listed by: HEARTH & KEY REALTY - New
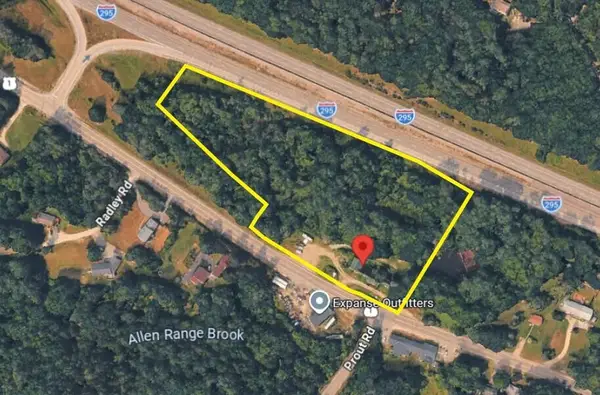 $999,999Active5.78 Acres
1285 U.s. 1, Freeport, ME 04032
MLS# 1679382Listed by: KELLER WILLIAMS REALTY - New
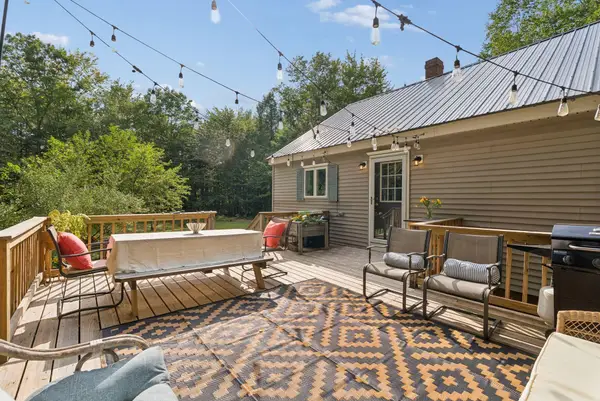 $625,000Active3 beds 1 baths1,218 sq. ft.
154 Wardtown Road, Freeport, ME 04032
MLS# 1679331Listed by: PORTSIDE REAL ESTATE GROUP - New
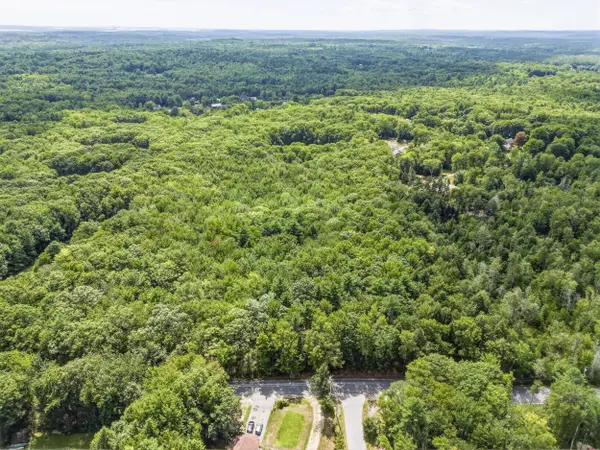 $399,000Active19.1 Acres
0 Bragdon Road, Freeport, ME 04032
MLS# 1679211Listed by: KELLER WILLIAMS REALTY - Open Sun, 11am to 1pmNew
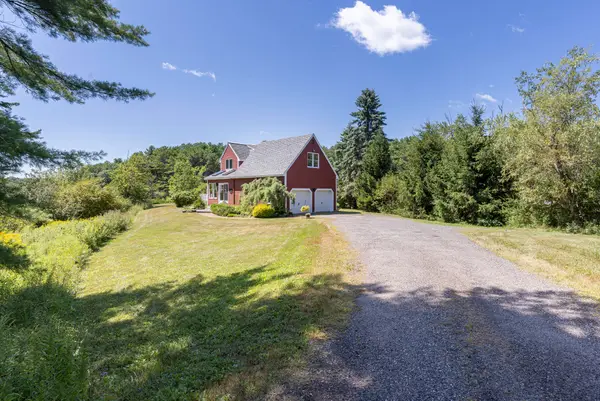 $949,000Active3 beds 2 baths2,461 sq. ft.
4 Tidal Brook Rd Extension, Freeport, ME 04032
MLS# 1679042Listed by: PENINSULA REAL ESTATE LLC 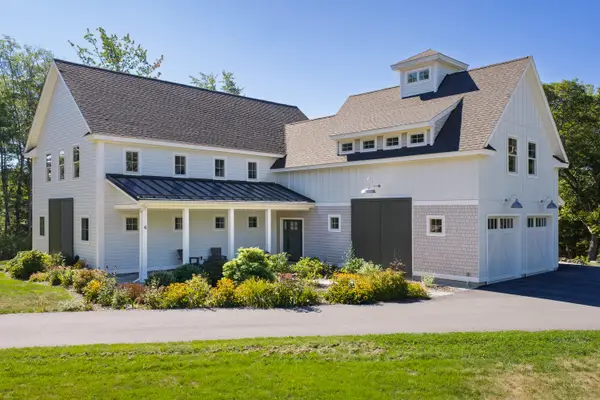 $1,785,000Pending3 beds 3 baths3,636 sq. ft.
4 Thatcher Way, Freeport, ME 04032
MLS# 1677984Listed by: KELLER WILLIAMS REALTY


Protect your home and budget from life's surprises with an Assurant Home Warranty, backed by a partner that supports you through every step of homeownership. Explore Plans.
© 2026 Better Homes and Gardens Real Estate LLC. An Anywhere Real Estate company. All rights reserved. Better Homes and Gardens® Real Estate is a registered trademark owned by Meredith Operations Corporation, licensed to Better Homes and Gardens Real Estate LLC and used with permission. Better Homes and Gardens Real Estate LLC fully supports the principles of the Fair Housing Act and the Equal Opportunity Act. Listing information is deemed reliable but is not guaranteed accurate.
Each office is independently owned and operated.
Any services or products provided by third parties are not provided by, affiliated with or related to Better Homes and Gardens Real Estate LLC, or its affiliated companies.