
6 Statler Lane, Freeport, ME 04032
Local realty services provided by:Better Homes and Gardens Real Estate The Masiello Group
6 Statler Lane,Freeport, ME 04032
$485,000
- 4 Beds
- 2 Baths
- 1,844 sq. ft.
- Single family
- Coming Soon
Office: exp realty
MLS#:1683261
Source:ME_MREIS
Price summary
- Price:$485,000
- Price per sq. ft.:$263.02
About this home
Welcome to 6 Statler Lane in Freeport! This recently renovated home offers a fresh, updated feel with improvements that include a new heating system, three heat pumps, updated flooring, fresh paint throughout, and additional finished living space in the basement. Enjoy the comfort and efficiency of modern heating and cooling while taking advantage of flexible living space for a home office, recreation room, guest area, or additional gathering space. Conveniently located in desirable Freeport, just minutes from downtown, L.L.Bean, local shops, restaurants, and everything the area has to offer. With its recent improvements, comfortable living spaces, and excellent location, 6 Statler Lane is ready for its next chapter!
Contact an agent
Home facts
- Year built:1970
- Listing ID #:1683261
- Updated:October 09, 2026 at 01:05 PM
Rooms and interior
- Bedrooms:4
- Total bathrooms:2
- Full bathrooms:2
- Rooms Total:7
- Flooring:Luxury Vinyl, Vinyl
- Bathrooms Description:Bathtub
- Kitchen Description:Dishwasher, Electric Range, Microwave, Refrigerator
- Bedroom Description:1st Floor Bedroom
- Basement Description:Daylight, Exterior Entry, Finished, Full, Walk-Out Access
- Living area:1,844 sq. ft.
Heating and cooling
- Cooling:Central Air
- Heating:Baseboard, Electric, Heating, Propane
- Central air:Yes
Structure and exterior
- Roof:Shingle
- Year built:1970
- Building area:1,844 sq. ft.
- Lot area:2.5 Acres
- Lot Features:Level, Rural, Wooded
- Architectural Style:Raised Ranch
- Construction Materials:Wood Frame, Wood Siding
- Foundation Description:Poured Concrete
Utilities
- Water:Private
- Sewer:Private Sewer
Finances and disclosures
- Price:$485,000
- Price per sq. ft.:$263.02
- Tax amount:$4,176 (2025)
Features and amenities
- Appliances:Dishwasher, Dryer, Electric Range, Microwave, Refrigerator, Washer
- Laundry features:Dryer, Washer
- Amenities:In-Law Floorplan
Parking
- Parking description:1 - 4 Spaces, Paved
- Garage:Yes
- Garage spaces:1
 MREIS Multiple Listing Service™ systemListing data is derived in whole or in part from the Maine IDX & is for consumers' personal, noncommercial use only. Dimensions are approximate and not guaranteed. All data should be independently verified. © 2026 Maine Real Estate Information System, Inc. All Rights Reserved ME_MREIS Member Broker: Christopher Masiello
New listings near 6 Statler Lane
- Open Sat, 10am to 12pmNew
 $1,250,000Active3 beds 3 baths2,320 sq. ft.
25 River Rock Lane, Freeport, ME 04032
MLS# 1683659Listed by: KELLER WILLIAMS REALTY - New
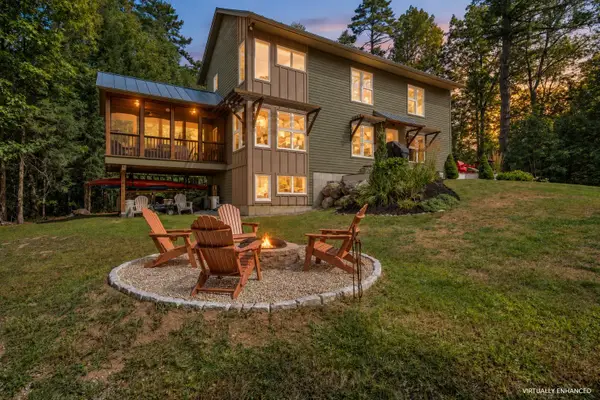 $839,000Active3 beds 3 baths2,100 sq. ft.
55 Intervale Road, Freeport, ME 04032
MLS# 1682819Listed by: BASIN POINT REAL ESTATE - New
 $465,000Active3 beds 2 baths1,431 sq. ft.
12 Kendall Lane #B, Freeport, ME 04032
MLS# 1682802Listed by: RE/MAX SHORELINE - New
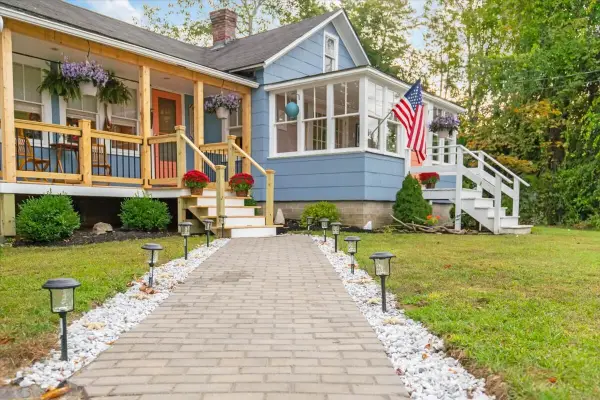 $525,000Active2 beds 1 baths1,002 sq. ft.
22 Morse Street, Freeport, ME 04032
MLS# 1682637Listed by: EXP REALTY  $375,000Active Under Contract3 beds 2 baths1,323 sq. ft.
1603 U.s. 1, Freeport, ME 04032
MLS# 1682313Listed by: GALLANT REAL ESTATE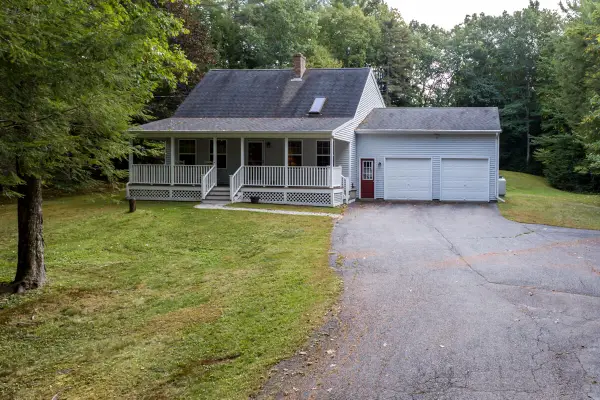 $599,000Active Under Contract3 beds 2 baths1,894 sq. ft.
451 Pownal Road, Freeport, ME 04032
MLS# 1681890Listed by: EXP REALTY $525,000Pending4 beds 3 baths2,098 sq. ft.
36 Upper Mast Landing Road, Freeport, ME 04032
MLS# 1681861Listed by: PORTSIDE REAL ESTATE GROUP $419,000Pending3 beds 1 baths1,190 sq. ft.
1 Reaves Lane, Freeport, ME 04032
MLS# 1681867Listed by: KELLER WILLIAMS REALTY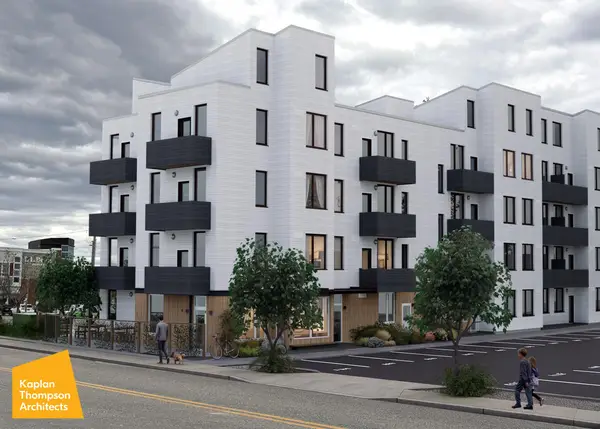 $344,500Active Under Contract1 beds 1 baths512 sq. ft.
43 Depot Street #307, Freeport, ME 04032
MLS# 1681543Listed by: GARDNER REAL ESTATE GROUP


Protect your home and budget from life's surprises with an Assurant Home Warranty, backed by a partner that supports you through every step of homeownership. Explore Plans.
© 2026 Better Homes and Gardens Real Estate LLC. An Anywhere Real Estate company. All rights reserved. Better Homes and Gardens® Real Estate is a registered trademark owned by Meredith Operations Corporation, licensed to Better Homes and Gardens Real Estate LLC and used with permission. Better Homes and Gardens Real Estate LLC fully supports the principles of the Fair Housing Act and the Equal Opportunity Act. Listing information is deemed reliable but is not guaranteed accurate.
Each office is independently owned and operated.
Any services or products provided by third parties are not provided by, affiliated with or related to Better Homes and Gardens Real Estate LLC, or its affiliated companies.