
56 Highpoint Drive, Frye Island, ME 04071
Local realty services provided by:Better Homes and Gardens Real Estate The Masiello Group
56 Highpoint Drive,Frye Island, ME 04071
$615,000
- 3 Beds
- 2 Baths
- - sq. ft.
- Single family
- Closed
Listed by:
 Ellen McKee(207) 632 - 3133Better Homes and Gardens Real Estate The Masiello Group
Office: better homes and gardens real estate/the masiello group
MLS#:1674409
Source:ME_MREIS
Price summary
- Price:$615,000
About this home
Welcome to 56 Highpoint Drive on Frye Island, a beautifully furnished and thoughtfully appointed home ideally located near the Community Center and just moments from some of the island's finest beaches. Move-in ready and meticulously maintained, this property allows you to simply unpack and begin enjoying the relaxed island lifestyle.
The home features two generously sized bedrooms on the first floor, while the spacious second-floor primary suite offers a private en-suite bath, creating a comfortable retreat for owners and guests alike. The open-concept kitchen and living area provides an inviting space for gathering and entertaining. The kitchen has been updated with brand-new appliances and a new sink, blending style and functionality.
The true highlight of the home is the expansive screened porch, stretching the full length of the house from front to back. This exceptional outdoor living space offers endless possibilities--whether you're enjoying your morning coffee, relaxing with a good book, dining al fresco with family and friends, or accommodating additional overnight guests with a sleeper sofa or daybed.
Surrounded by town-owned land on two sides, the property enjoys added privacy and a peaceful setting. A charming backyard provides the perfect spot to unwind and enjoy the natural beauty of the island.
As a Frye Island homeowner, you'll have access to an outstanding array of amenities, including pickleball and tennis courts, a community pool, ballfield, 9-hole golf course, general store and ice cream shop, restaurant and lounge, and live music and entertainment throughout the season.
Frye Island offers a truly unique lifestyle--more reminiscent of a private resort than a traditional island community in Maine. Whether you're looking for a seasonal getaway or a place to create lasting family memories, 56 Highpoint Drive is ready to welcome you home....
Contact an agent
Home facts
- Year built:2004
- Listing ID #:1674409
- Updated:September 19, 2026 at 07:07 AM
Rooms and interior
- Bedrooms:3
- Total bathrooms:2
- Full bathrooms:2
- Rooms Total:6
- Flooring:Carpet, Tile, Wood
- Bathrooms Description:Bathtub, Shower
- Kitchen Description:Dishwasher, Electric Range, Microwave, Pantry, Refrigerator
- Bedroom Description:1st Floor Bedroom, Primary Bedroom w/Bath
- Basement Description:Crawl Space, Interior Entry, Partial
Heating and cooling
- Cooling:Window Unit (s)
- Heating:Baseboard, Electric, Heating
Structure and exterior
- Roof:Shingle
- Year built:2004
- Lot Features:Abuts Conservation, Interior Lot, Level, Near Golf Course, Near Public Beach, Wooded
- Architectural Style:Camp, Cottage
- Construction Materials:Shingle Siding, Wood Frame
- Exterior Features:Porch-Screened
- Foundation Description:Poured Concrete
Utilities
- Water:Public, Seasonal
- Sewer:Private Sewer, Septic Design Available, Septic Tank
Finances and disclosures
- Price:$615,000
- Tax amount:$2,398 (2026)
Features and amenities
- Appliances:Dishwasher, Dryer, Electric Range, Microwave, Refrigerator, Washer
- Laundry features:Dryer, Main Level, Washer
Parking
- Parking description:1 - 4 Spaces, Gravel, On Site
MREIS Multiple Listing Service™ systemListing data is derived in whole or in part from the Maine IDX & is for consumers' personal, noncommercial use only. Dimensions are approximate and not guaranteed. All data should be independently verified. © 2026 Maine Real Estate Information System, Inc. All Rights Reserved ME_MREIS Member Broker: Christopher MasielloNew listings near 56 Highpoint Drive
 Listed by BHGRE$525,000Active3 beds 2 baths1,248 sq. ft.
43 N Beach Road, Frye Island, ME 04071
MLS# 1678957Listed by: BETTER HOMES AND GARDENS REAL ESTATE/THE MASIELLO GROUP $1,050,000Active3 beds 3 baths1,413 sq. ft.
11/12 Sunset Road, Frye Island, ME 04071
MLS# 1678198Listed by: SUNSET LAKES REAL ESTATE $120,000Active0.24 Acres
17 N Beach Road, Frye Island, ME 04071
MLS# 1678003Listed by: MAINE REAL ESTATE CO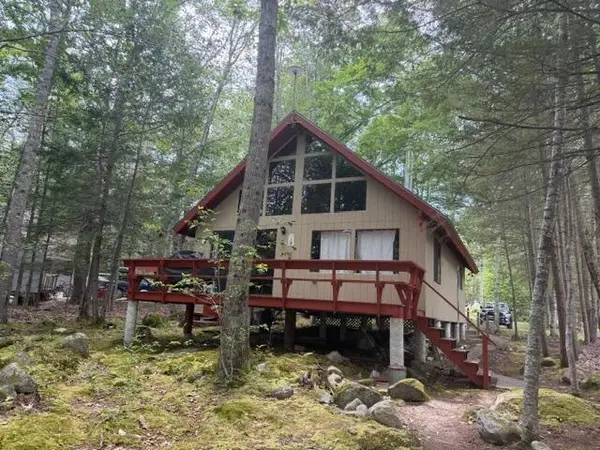 $735,000Pending4 beds 2 baths1,034 sq. ft.
160 Ridge Road, Frye Island, ME 04071
MLS# 1674685Listed by: SUNSET LAKES REAL ESTATE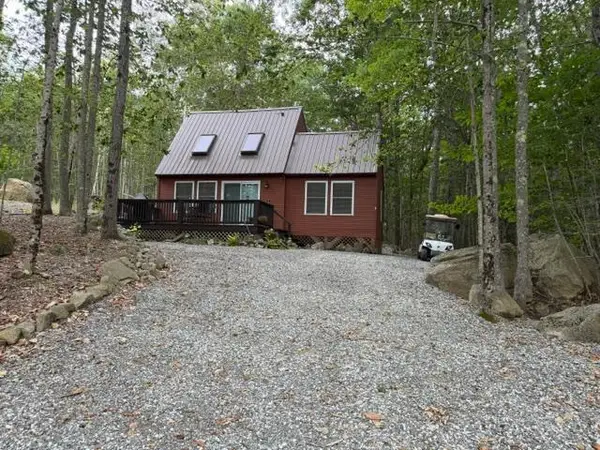 $465,900Active2 beds 1 baths928 sq. ft.
129 Ridge Road, Frye Island, ME 04071
MLS# 1674300Listed by: SUNSET LAKES REAL ESTATE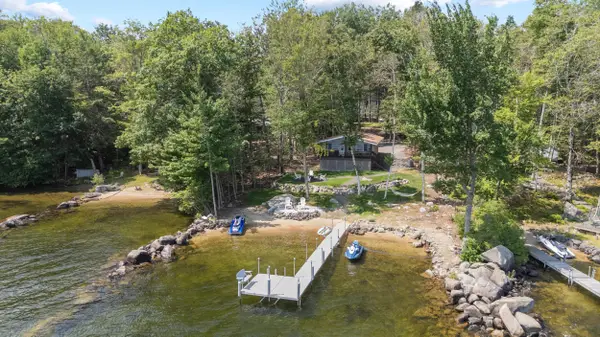 $895,000Pending3 beds 1 baths864 sq. ft.
35 Leisure Lane, Frye Island, ME 04071
MLS# 1672530Listed by: SWAN REAL ESTATE $925,000Pending2 beds 2 baths1,511 sq. ft.
55 Leisure Lane, Frye Island, ME 04071
MLS# 1669331Listed by: SUNSET LAKES REAL ESTATE Listed by BHGRE$550,000Active3 beds 2 baths1,443 sq. ft.
6 Blueberry Lane, Frye Island, ME 04071
MLS# 1668752Listed by: BETTER HOMES AND GARDENS REAL ESTATE/THE MASIELLO GROUP Listed by BHGRE$659,900Active3 beds 3 baths1,586 sq. ft.
14 Harbor Road, Frye Island, ME 04071
MLS# 1668181Listed by: BETTER HOMES AND GARDENS REAL ESTATE/THE MASIELLO GROUP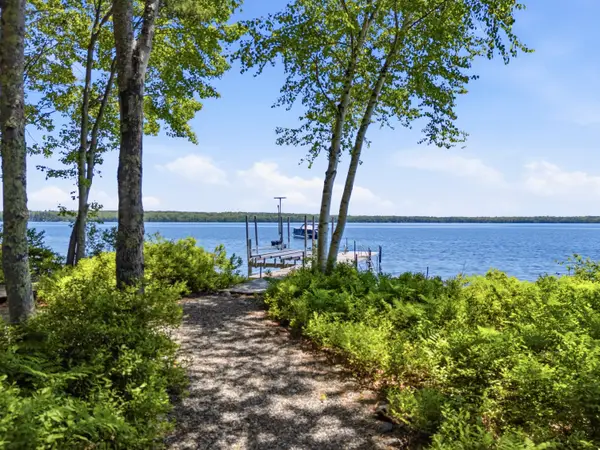 $2,150,000Active4 beds 4 baths4,850 sq. ft.
24 Emerald Point Drive, Frye Island, ME 04071
MLS# 1667617Listed by: SUNSET LAKES REAL ESTATE


Protect your home and budget from life's surprises with an Assurant Home Warranty, backed by a partner that supports you through every step of homeownership. Explore Plans.
© 2026 Better Homes and Gardens Real Estate LLC. An Anywhere Real Estate company. All rights reserved. Better Homes and Gardens® Real Estate is a registered trademark owned by Meredith Operations Corporation, licensed to Better Homes and Gardens Real Estate LLC and used with permission. Better Homes and Gardens Real Estate LLC fully supports the principles of the Fair Housing Act and the Equal Opportunity Act. Listing information is deemed reliable but is not guaranteed accurate.
Each office is independently owned and operated.
Any services or products provided by third parties are not provided by, affiliated with or related to Better Homes and Gardens Real Estate LLC, or its affiliated companies.