
11 Wicks Road, Fryeburg, ME 04037
Local realty services provided by:Better Homes and Gardens Real Estate The Masiello Group
11 Wicks Road,Fryeburg, ME 04037
$479,000
- 3 Beds
- 3 Baths
- 2,400 sq. ft.
- Single family
- Active
Office: badger peabody & smith realty207-890-0191
MLS#:1661942
Source:ME_MREIS
Price summary
- Price:$479,000
- Price per sq. ft.:$199.58
About this home
**Fryeburg Log Home with Space, Character & a Great Western Maine Lifestyle** Set on 1.35 rural acres just minutes from Fryeburg Village, this 3-bedroom, 2½-bath log home offers the warmth, character, and comfortable feel people look for in a Maine home. With approximately 2,400 sq. ft. of finished living space, including a finished lower level, there's plenty of room for everyday living, guests, a home office, hobbies, or a separate family room. The corner lot blends open space and woods, giving you privacy, room to enjoy the outdoors, and a deck made for morning coffee or relaxed evenings. From here, you're close to lakes, hiking, skiing, North Conway, and everything the Mount Washington Valley and Western Maine have to offer. Located in the highly regarded **Fryeburg Academy school district**, the home also offers convenient access to Fryeburg Village, local shops, restaurants, recreation, and community events. A spacious log home, a strong school district, and a location that puts the best of the Maine lifestyle within easy reach....
Contact an agent
Home facts
- Year built:2009
- Listing ID #:1661942
- Updated:September 29, 2026 at 11:00 AM
Rooms and interior
- Bedrooms:3
- Total bathrooms:3
- Full bathrooms:2
- Half bathrooms:1
- Rooms Total:6
- Flooring:Tile, Vinyl, Wood
- Kitchen Description:Dishwasher, Gas Range, Refrigerator
- Bedroom Description:Primary Bedroom w/Bath
- Basement Description:Slab
- Living area:2,400 sq. ft.
Heating and cooling
- Cooling:Central Air
- Heating:Baseboard, Electric, Heat Pump, Heating, Hot Water, Pellet Stove, Pellets, Propane, Radiant
- Central air:Yes
Structure and exterior
- Roof:Metal
- Year built:2009
- Building area:2,400 sq. ft.
- Lot area:1.35 Acres
- Lot Features:Corner Lot, Level, Rural
- Architectural Style:Chalet
- Construction Materials:Log
- Exterior Features:Deck, Patio
- Foundation Description:Poured Concrete
Utilities
- Water:Private, Well
- Sewer:Private Sewer, Septic Design Available, Septic Tank
Finances and disclosures
- Price:$479,000
- Price per sq. ft.:$199.58
- Tax amount:$4,005 (2026)
Features and amenities
- Appliances:Dishwasher, Dryer, Gas Range, Refrigerator, Washer
- Laundry features:Dryer, Washer
Parking
- Parking description:5 - 10 Spaces, Gravel
 MREIS Multiple Listing Service™ systemListing data is derived in whole or in part from the Maine IDX & is for consumers' personal, noncommercial use only. Dimensions are approximate and not guaranteed. All data should be independently verified. © 2026 Maine Real Estate Information System, Inc. All Rights Reserved ME_MREIS Member Broker: Christopher Masiello
New listings near 11 Wicks Road
- New
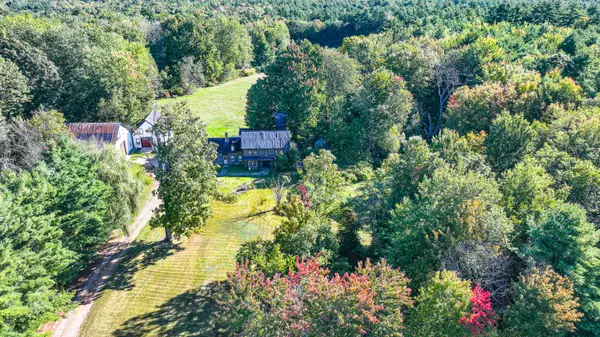 $524,900Active4 beds 3 baths2,100 sq. ft.
149 Hemlock Bridge Road, Fryeburg, ME 04037
MLS# 1682208Listed by: EXP REALTY - New
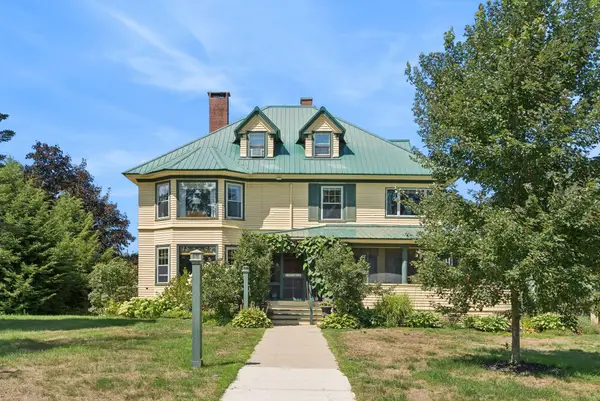 $925,000Active5 beds 11 baths5,660 sq. ft.
548 Main Street, Fryeburg, ME 04037
MLS# 1682042Listed by: PORTSIDE REAL ESTATE GROUP - New
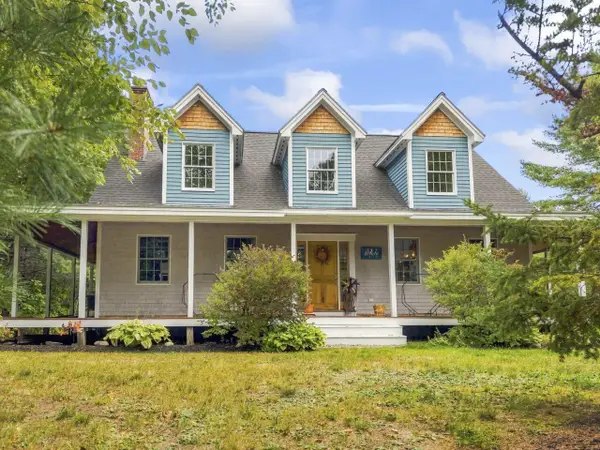 Listed by BHGRE$495,000Active2 beds 2 baths1,764 sq. ft.
19 Glen Road, Fryeburg, ME 04037
MLS# 1682066Listed by: BETTER HOMES & GARDENS REAL ESTATE/THE MASIELLO GROUP - New
 $149,000Active0.4 Acres
24 Howe Street, Fryeburg, ME 04037
MLS# 5111203Listed by: COLDWELL BANKER LIFESTYLES- CONWAY - New
 $84,000Active1.4 Acres
14-A6 Oxen Pull Road, Fryeburg, ME 04037
MLS# 1681151Listed by: 207 LIVING 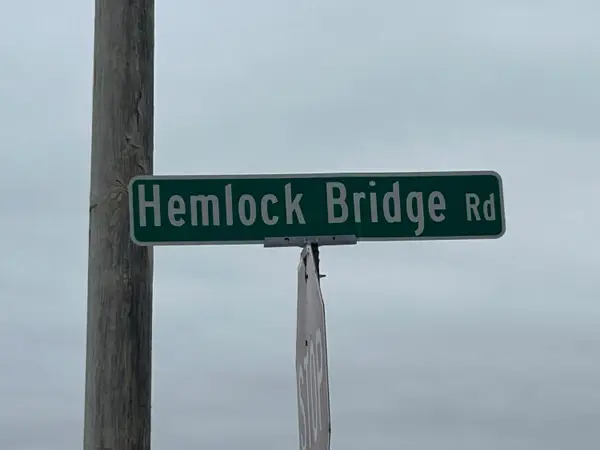 $89,000Pending1.46 Acres
Lot 7 Hemlock Bridge, Fryeburg, ME 04037
MLS# 1681047Listed by: THE LAKES REAL ESTATE $75,000Active0.96 Acres
14-A7 Oxen Pull Road, Fryeburg, ME 04037
MLS# 1680733Listed by: 207 LIVING $239,000Active3 beds 1 baths1,564 sq. ft.
23 Stuart Street, Fryeburg, ME 04037
MLS# 5109768Listed by: EXP REALTY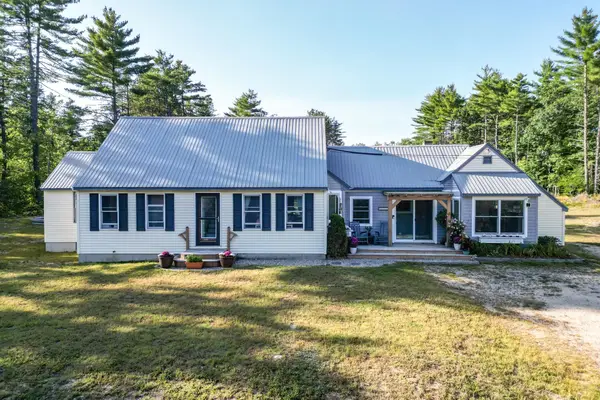 $425,000Active3 beds 3 baths2,291 sq. ft.
258 Lovewell Pond Road, Fryeburg, ME 04037
MLS# 5108988Listed by: PINKHAM REAL ESTATE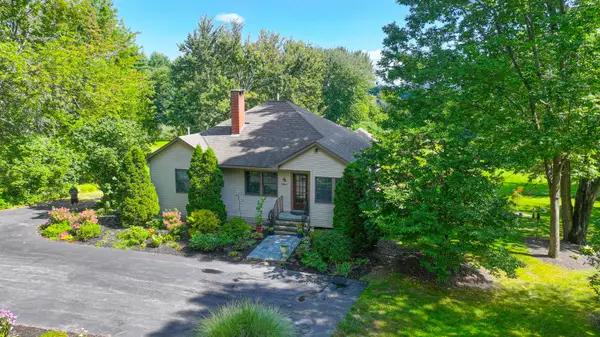 $678,000Active3 beds 3 baths2,296 sq. ft.
551 W Fryeburg Road, Fryeburg, ME 04037
MLS# 1679886Listed by: KEZAR REALTY


Protect your home and budget from life's surprises with an Assurant Home Warranty, backed by a partner that supports you through every step of homeownership. Explore Plans.
© 2026 Better Homes and Gardens Real Estate LLC. An Anywhere Real Estate company. All rights reserved. Better Homes and Gardens® Real Estate is a registered trademark owned by Meredith Operations Corporation, licensed to Better Homes and Gardens Real Estate LLC and used with permission. Better Homes and Gardens Real Estate LLC fully supports the principles of the Fair Housing Act and the Equal Opportunity Act. Listing information is deemed reliable but is not guaranteed accurate.
Each office is independently owned and operated.
Any services or products provided by third parties are not provided by, affiliated with or related to Better Homes and Gardens Real Estate LLC, or its affiliated companies.