
2 Larch Drive, Fryeburg, ME 04037
Local realty services provided by:Better Homes and Gardens Real Estate The Masiello Group
Office: exp realty
MLS#:1674284
Source:ME_MREIS
Price summary
- Price:$2,790,000
- Price per sq. ft.:$585.03
About this home
Priced below recent bank appraisal! Exquisite Timber frame home built by renowned Andy Buck with architect Andrea Warchaizer located in a magnificent lakeside community! The tastefully landscaped with perennial gardens throughout, bocci /corn hole court, patio, paved driveway, 3 car attached garage, views of Lovewell Lake & mountains. The red cedar dipped wood shakes & Hardie fiber cement clapboards on the exterior of the home along with JELD-WEN Architect Series doors & windows, & architectural shingles on the roof. There is a standby whole house Generac. Inside the home there is spacious open concept with vaulted ceilings with plenty of window & wide doors to bring the natural lighting & air throughout the home. The floors on the main level are radiant concrete. The main living room has a cathedral ceiling of 24 feet & can accommodate an 18-ft. Seasonal Holiday Tree & gas log fireplace with direct access to the patio area outside and the hot tub. The Chef's Kitchen boasts a 5 burner, 36', Dual Fuel Bertazzoni Range, KitchenAid Convection microwave, Candlelight cabinets with extensive storage & an oversized large counter. The great room/screen porch has a wood fireplace for the chilly days to enjoy the room year-round. The main floor has a large dining room, laundry room & 1st floor Primary Suite with handicap accessibility. The second floor has bamboo flooring & large open Loft Family Room/entertainment area with pool table. There is a 2nd floor Primary Suite with Juliet balcony & 2 more bedrooms & full bathroom. The stairs lead to the 3rd floor tower with a peaceful, relaxing area to capture the views & enjoy a little quiet time. The full basement has plenty of storage space, HRV & Boiler systems that accommodate 3 zones on the main floor, 1 zone in the basement & 5 zones on the 2nd floor. Centrally located to all 4 season activities, close to North Conway, NH, Portland & fly your private plane into White Mt. Regional Airport....
Contact an agent
Home facts
- Year built:2010
- Listing ID #:1674284
- Updated:September 23, 2026 at 03:53 AM
Rooms and interior
- Bedrooms:4
- Total bathrooms:4
- Full bathrooms:3
- Half bathrooms:1
- Rooms Total:12
- Flooring:Bamboo, Concrete
- Bathrooms Description:Bathtub, Shower
- Kitchen Description:Dishwasher, Gas Range, Microwave, Refrigerator
- Bedroom Description:1st Floor Bedroom, 1st Floor Primary Bedroom w/Bath, Primary Bedroom w/Bath
- Basement Description:Bulkhead, Full, Interior Entry, Unfinished, Walk-Out Access
- Living area:4,769 sq. ft.
Heating and cooling
- Heating:Heating, Hot Water, Propane, Radiant, Wood, Zoned
Structure and exterior
- Roof:Shingle
- Year built:2010
- Building area:4,769 sq. ft.
- Lot area:1.1 Acres
- Lot Features:Landscaped, Level, Near Country Club, Near Golf Course, Near Shopping, Near Town, Neighborhood, Open Lot, Subdivided, Wooded
- Architectural Style:Contemporary
- Construction Materials:Clapboard, Fiber Cement, Shingle Siding, Structural Insulated Panels
- Exterior Features:Deck, Patio, Porch, Porch-Screened, Tennis Court(s)
- Foundation Description:Poured Concrete
Utilities
- Water:Public
- Sewer:Private Sewer, Septic Design Available, Septic Tank
Finances and disclosures
- Price:$2,790,000
- Price per sq. ft.:$585.03
- Tax amount:$8,088 (2026)
Features and amenities
- Appliances:Dishwasher, Dryer, ENERGY STAR Qualified Appliances, Gas Range, Microwave, Refrigerator, Tankless Water Heater, Washer
- Laundry features:Dryer, Main Level, Washer
- Amenities:Storage, Walk-In Closet(s)
Parking
- Parking description:1 - 4 Spaces, Attached Garage, Garage Door Opener, Inside Entrance, On Site, Paved
- Garage:Yes
- Garage spaces:3
 MREIS Multiple Listing Service™ systemListing data is derived in whole or in part from the Maine IDX & is for consumers' personal, noncommercial use only. Dimensions are approximate and not guaranteed. All data should be independently verified. © 2026 Maine Real Estate Information System, Inc. All Rights Reserved ME_MREIS Member Broker: Christopher Masiello
New listings near 2 Larch Drive
- New
 $84,000Active1.4 Acres
14-A6 Oxen Pull Road, Fryeburg, ME 04037
MLS# 1681151Listed by: 207 LIVING 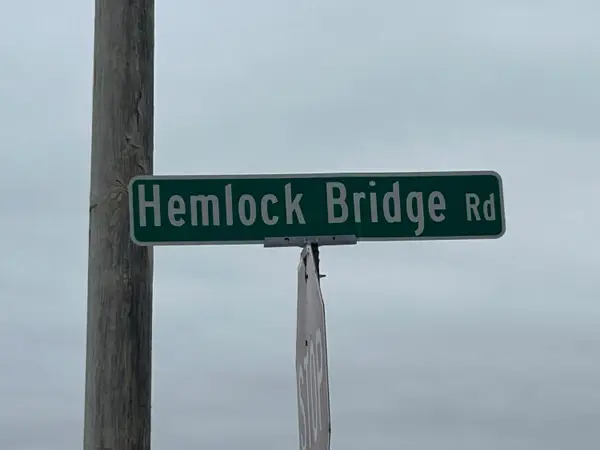 $89,000Pending1.46 Acres
Lot 7 Hemlock Bridge, Fryeburg, ME 04037
MLS# 1681047Listed by: THE LAKES REAL ESTATE- New
 $75,000Active0.96 Acres
14-A7 Oxen Pull Road, Fryeburg, ME 04037
MLS# 1680733Listed by: 207 LIVING - New
 $239,000Active3 beds 1 baths1,564 sq. ft.
23 Stuart Street, Fryeburg, ME 04037
MLS# 5109768Listed by: EXP REALTY 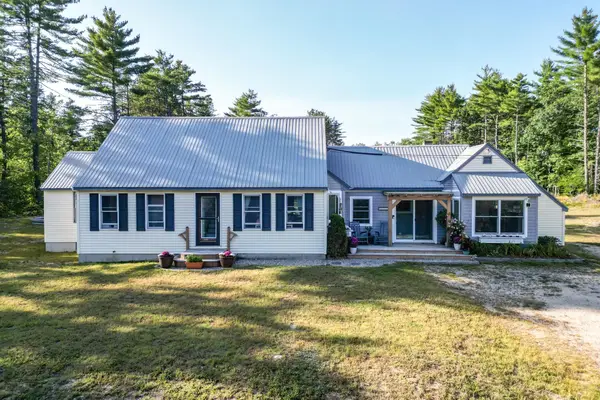 $425,000Active3 beds 3 baths2,291 sq. ft.
258 Lovewell Pond Road, Fryeburg, ME 04037
MLS# 5108988Listed by: PINKHAM REAL ESTATE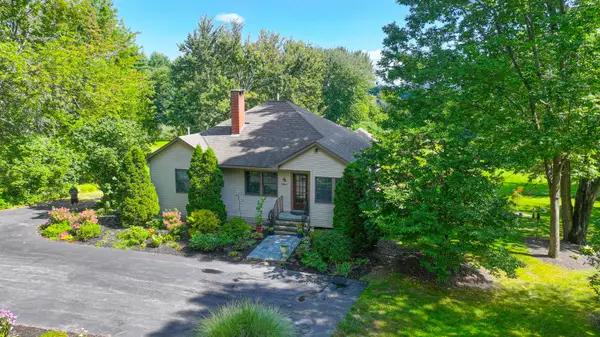 $692,000Active3 beds 3 baths2,296 sq. ft.
551 W Fryeburg Road, Fryeburg, ME 04037
MLS# 1679886Listed by: KEZAR REALTY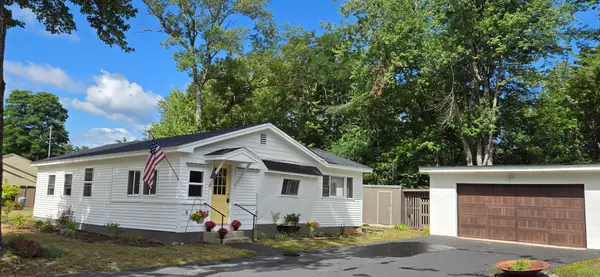 $259,000Active3 beds 1 baths900 sq. ft.
18 Ice House Road, Fryeburg, ME 04037
MLS# 1679699Listed by: CHALMERS REALTY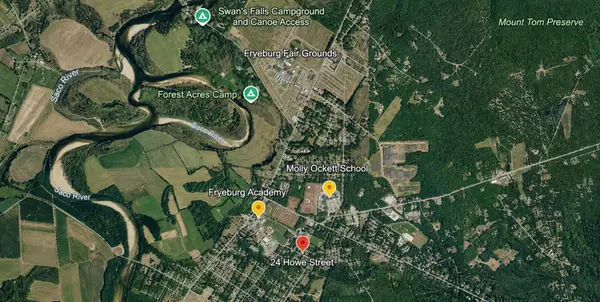 $149,000Active0.4 Acres
24 Howe Street, Fryeburg, ME 04037
MLS# 1679436Listed by: COLDWELL BANKER LIFESTYLES $399,900Active117 Acres
P/0 M20L19 Carter Hill Road, Fryeburg, ME 04037
MLS# 1679208Listed by: AFM REAL ESTATE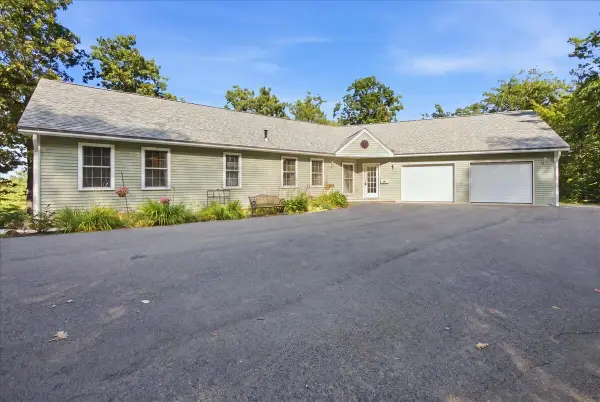 $574,990Active Under Contract4 beds 3 baths2,312 sq. ft.
92 Chautauqua Road, Fryeburg, ME 04037
MLS# 1678973Listed by: HEARTH & KEY REALTY


Protect your home and budget from life's surprises with an Assurant Home Warranty, backed by a partner that supports you through every step of homeownership. Explore Plans.
© 2026 Better Homes and Gardens Real Estate LLC. An Anywhere Real Estate company. All rights reserved. Better Homes and Gardens® Real Estate is a registered trademark owned by Meredith Operations Corporation, licensed to Better Homes and Gardens Real Estate LLC and used with permission. Better Homes and Gardens Real Estate LLC fully supports the principles of the Fair Housing Act and the Equal Opportunity Act. Listing information is deemed reliable but is not guaranteed accurate.
Each office is independently owned and operated.
Any services or products provided by third parties are not provided by, affiliated with or related to Better Homes and Gardens Real Estate LLC, or its affiliated companies.