
269 Smarts Hill Road, Fryeburg, ME 04037
Local realty services provided by:Better Homes and Gardens Real Estate The Masiello Group
269 Smarts Hill Road,Fryeburg, ME 04037
$749,000
- 5 Beds
- 2 Baths
- 2,744 sq. ft.
- Single family
- Active
Office: wild moon realty, llc.
MLS#:1663648
Source:ME_MREIS
Price summary
- Price:$749,000
- Price per sq. ft.:$272.96
About this home
Imagine gathering family and friends for a weekend in the mountains, with views of Mount Washington, the surrounding peaks, and Kezar Pond as your backdrop. Set on 17.56± acres in Fryeburg, this 2022 Cape offers three levels of living space, accommodations for 22+ guests, and room to enjoy everything western Maine and the Mount Washington Valley have to offer. Designed for gathering, the open-concept main level features cathedral ceilings, expansive windows framing the views, a spacious kitchen with granite countertops and stainless steel appliances, dining and living areas, two bedrooms, a full bath, and a striking stone-faced propane fireplace. An oversized loft provides additional flexible space for sleeping, working, or relaxing. The finished daylight walkout lower level adds even more versatility, with two additional sleeping areas, an eight-bed bunk room, entertainment space with wet bar, woodstove with stone hearth, full bathroom, laundry, and direct access to the covered patio, enclosed hot tub room, and outdoor fire pit area. Outside, an expansive wraparound deck offers both covered and open-air seating, with plenty of space to take in the scenery. Beautifully landscaped grounds, a horseshoe driveway, and exceptional views complete this mountain retreat. Just minutes from skiing, hiking, golf, snowmobile trails, and the shopping and dining of North Conway, with nearby access to Kezar Lake and the Saco River, this property offers year-round recreation in every direction. Whether you're searching for a spacious primary residence, a second home for generations to enjoy, or a potential investment property, this distinctive Fryeburg property offers the space, setting, and flexibility to make it your own. *Home has a 3 bedroom septic with 5 bedrooms plus a loft*...
Contact an agent
Home facts
- Year built:2022
- Listing ID #:1663648
- Updated:October 29, 2026 at 10:48 AM
Rooms and interior
- Bedrooms:5
- Total bathrooms:2
- Full bathrooms:2
- Rooms Total:10
- Flooring:Hardwood, Luxury Vinyl, Tile
- Bathrooms Description:Shower
- Kitchen Description:Dishwasher, Gas Range, Microwave, Refrigerator
- Bedroom Description:1st Floor Bedroom, 1st Floor Primary Bedroom w/Bath
- Basement Description:Daylight, Finished, Full, Interior Entry, Walk-Out Access
- Living area:2,744 sq. ft.
Heating and cooling
- Cooling:Central Air
- Heating:Baseboard, Direct Vent Furnace, Electric, Forced Air, Heating, Propane, Wood, Wood Stove
- Central air:Yes
Structure and exterior
- Roof:Shingle
- Year built:2022
- Building area:2,744 sq. ft.
- Lot area:17.56 Acres
- Lot Features:Irrigation System, Landscaped, Level, Near Country Club, Near Golf Course, Near Public Beach, Near Shopping, Near Town, Open Lot, Pasture, Rolling Slope, Rural, Ski Resort, Wooded
- Architectural Style:Cape Cod, Contemporary
- Construction Materials:Composition, Wood Frame
- Exterior Features:Deck, Patio, Porch
- Foundation Description:Poured Concrete, Slab
- Levels:Multi Level
Utilities
- Water:Private, Well
- Sewer:Private Sewer, Septic Design Available, Septic Tank
Finances and disclosures
- Price:$749,000
- Price per sq. ft.:$272.96
- Tax amount:$5,456 (2026)
Features and amenities
- Appliances:Dishwasher, Dryer, Gas Range, Microwave, Refrigerator, Tankless Water Heater, Washer
- Laundry features:Dryer, Washer, Washer Hookup
- Amenities:Storage
Parking
- Parking description:5 - 10 Spaces, Gravel, Off street, On Site
 MREIS Multiple Listing Service™ systemListing data is derived in whole or in part from the Maine IDX & is for consumers' personal, noncommercial use only. Dimensions are approximate and not guaranteed. All data should be independently verified. © 2026 Maine Real Estate Information System, Inc. All Rights Reserved ME_MREIS Member Broker: Christopher Masiello
New listings near 269 Smarts Hill Road
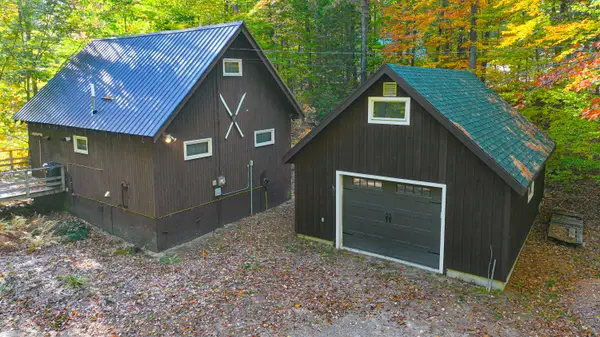 $339,000Active2 beds 1 baths737 sq. ft.
21 Brook Road, Fryeburg, ME 04037
MLS# 1684709Listed by: BADGER PEABODY & SMITH REALTY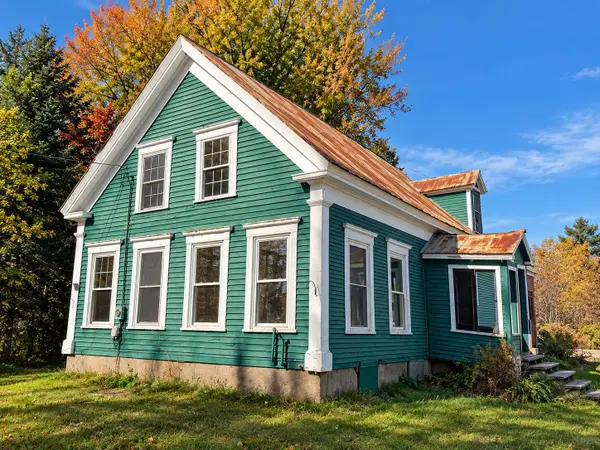 $155,000Pending3 beds 2 baths1,680 sq. ft.
520 Harbor Road, Fryeburg, ME 04037
MLS# 1684668Listed by: JC NORTH EAST REAL ESTATE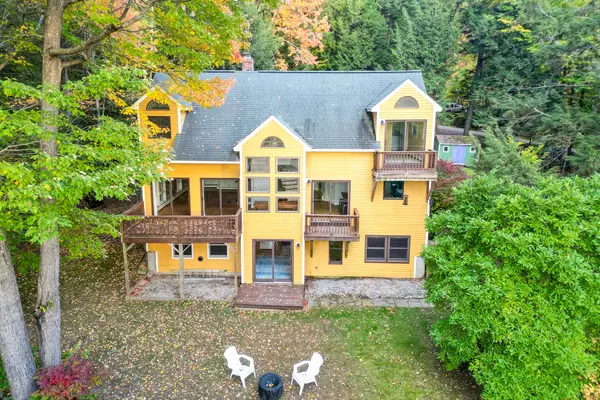 $450,000Active3 beds 4 baths3,027 sq. ft.
192 Highland Park Road, Fryeburg, ME 04037
MLS# 1684453Listed by: PINKHAM REAL ESTATE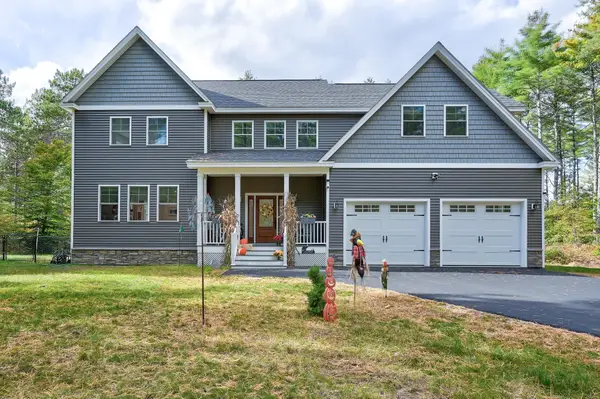 $799,000Pending4 beds 3 baths2,845 sq. ft.
16 Ghia Lane, Fryeburg, ME 04037
MLS# 5113828Listed by: PINKHAM REAL ESTATE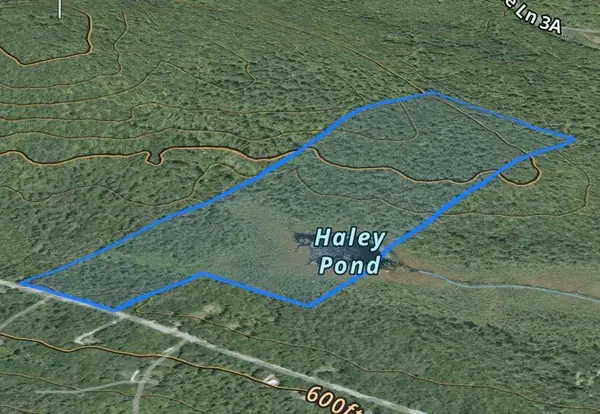 $319,000Active54 Acres
54AC Haley Town Road, Fryeburg, ME 04037
MLS# 1683801Listed by: REAL BROKER $115,000Active0.94 Acres
1 Raven Lane, Fryeburg, ME 04037
MLS# 1683443Listed by: KELLER WILLIAMS COASTAL AND LAKES & MOUNTAINS REALTY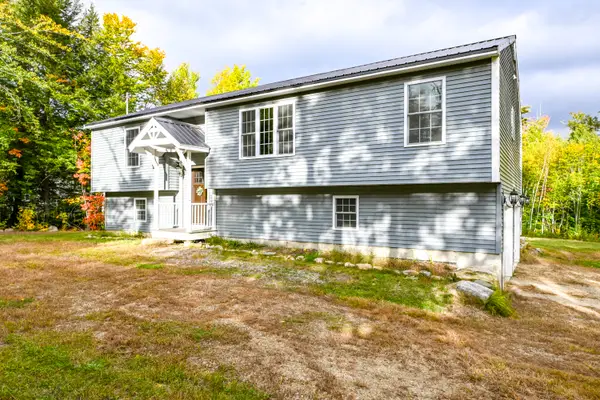 $445,000Active3 beds 2 baths1,780 sq. ft.
3 College Way, Fryeburg, ME 04037
MLS# 1683461Listed by: MAINE REAL ESTATE EXPERTS $340,000Active3 beds 2 baths1,382 sq. ft.
3 Abbey Road, Fryeburg, ME 04037
MLS# 1683131Listed by: SACO VALLEY REAL ESTATE $385,000Active Under Contract2 beds 2 baths1,280 sq. ft.
8 Raspberry Lane, Fryeburg, ME 04037
MLS# 1682642Listed by: LB REALTY GROUP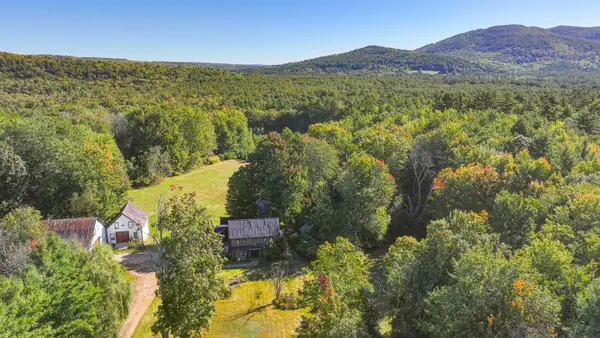 $499,000Active4 beds 3 baths2,100 sq. ft.
149 Hemlock Bridge Road, Fryeburg, ME 04037
MLS# 5111862Listed by: EXP REALTY


Protect your home and budget from life's surprises with an Assurant Home Warranty, backed by a partner that supports you through every step of homeownership. Explore Plans.
© 2026 Better Homes and Gardens Real Estate LLC. An Anywhere Real Estate company. All rights reserved. Better Homes and Gardens® Real Estate is a registered trademark owned by Meredith Operations Corporation, licensed to Better Homes and Gardens Real Estate LLC and used with permission. Better Homes and Gardens Real Estate LLC fully supports the principles of the Fair Housing Act and the Equal Opportunity Act. Listing information is deemed reliable but is not guaranteed accurate.
Each office is independently owned and operated.
Any services or products provided by third parties are not provided by, affiliated with or related to Better Homes and Gardens Real Estate LLC, or its affiliated companies.