
153 High Holborn Street, Gardiner, ME 04345
Local realty services provided by:Better Homes and Gardens Real Estate The Masiello Group
153 High Holborn Street,Gardiner, ME 04345
$319,000
- 3 Beds
- 2 Baths
- 1,248 sq. ft.
- Single family
- Active
Office: gallant real estate
MLS#:1678775
Source:ME_MREIS
Price summary
- Price:$319,000
- Price per sq. ft.:$255.61
About this home
A great opportunity to own a well-cared-for home in a convenient Gardiner location! This inviting 2-3 bedroom, 1.5-bath Cape offers an appealing combination of comfortable living space, a manageable footprint, and a surprisingly spacious and dividable 0.68-acre lot. Inside, you'll find a warm and welcoming layout with hardwood floors, updated bathrooms, and a large front-to-back living room that opens to the deck and backyard. This generous living space can easily be consolidated into a combined living room and dining area, freeing up the current dining room to serve as a potential third bedroom, an ideal option for buyers seeking extra flexibility. The full basement provides excellent storage and workspace potential, while the expansive yard offers plenty of room for gardening, pets, recreation, or simply enjoying your own private outdoor space. Located close to shopping, downtown Gardiner, and major commuting routes, this property is well suited to first-time buyers, downsizers, or anyone looking for a comfortable home with room to grow. If you've been waiting for an affordable Gardiner home with character, outdoor space, everyday convenience, and smart conversion potential, this one is worth a look!...
Contact an agent
Home facts
- Year built:1947
- Listing ID #:1678775
- Updated:November 09, 2026 at 11:34 AM
Rooms and interior
- Bedrooms:3
- Total bathrooms:2
- Full bathrooms:1
- Half bathrooms:1
- Rooms Total:7
- Flooring:Vinyl, Wood
- Kitchen Description:Dishwasher, Electric Range, Refrigerator
- Basement Description:Doghouse, Full, Unfinished, Walk-Out Access
- Living area:1,248 sq. ft.
Heating and cooling
- Heating:Forced Air, Heating, Oil
Structure and exterior
- Roof:Metal
- Year built:1947
- Building area:1,248 sq. ft.
- Lot area:0.3 Acres
- Lot Features:Intown, Landscaped, Level, Near Shopping, Near Town, Near Turnpike/Interstate, Open Lot, Rolling Slope, Sidewalks
- Architectural Style:Cape Cod
- Construction Materials:Vinyl Siding, Wood Frame
Utilities
- Water:Public
- Sewer:Public Sewer
Finances and disclosures
- Price:$319,000
- Price per sq. ft.:$255.61
- Tax amount:$3,122 (2025)
Features and amenities
- Appliances:Dishwasher, Dryer, Electric Range, Refrigerator, Washer
- Laundry features:Dryer, Washer
Parking
- Parking description:1 - 4 Spaces, Paved
 MREIS Multiple Listing Service™ systemListing data is derived in whole or in part from the Maine IDX & is for consumers' personal, noncommercial use only. Dimensions are approximate and not guaranteed. All data should be independently verified. © 2026 Maine Real Estate Information System, Inc. All Rights Reserved ME_MREIS Member Broker: Christopher Masiello
New listings near 153 High Holborn Street
- New
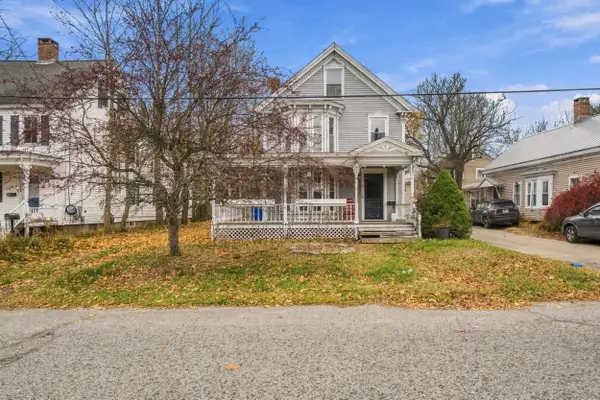 $299,000Active4 beds 2 baths2,072 sq. ft.
21 Beech Street, Gardiner, ME 04345
MLS# 1687045Listed by: SPRAGUE & CURTIS REAL ESTATE 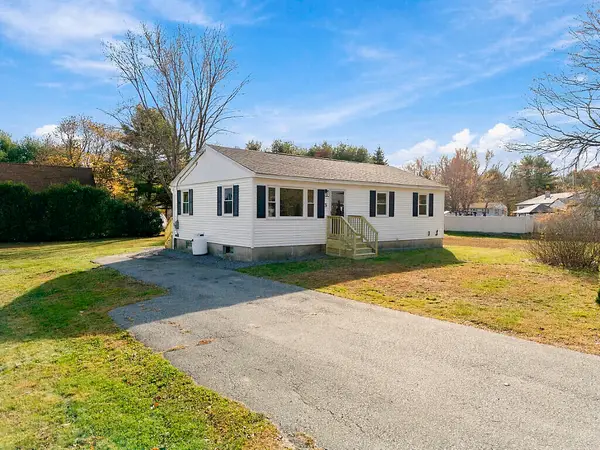 $299,900Active Under Contract3 beds 1 baths960 sq. ft.
3 Mullins Drive, Gardiner, ME 04345
MLS# 1686906Listed by: EXP REALTY $399,900Active3 beds 3 baths1,376 sq. ft.
21 Magnolia Lane #6, Gardiner, ME 04345
MLS# 1669199Listed by: FONTAINE FAMILY-THE REAL ESTATE LEADER $399,900Active3 beds 3 baths1,376 sq. ft.
25 Magnolia Lane #7, Gardiner, ME 04345
MLS# 1669200Listed by: FONTAINE FAMILY-THE REAL ESTATE LEADER $425,000Active3 beds 3 baths1,376 sq. ft.
29 Magnolia Lane #8, Gardiner, ME 04345
MLS# 1669201Listed by: FONTAINE FAMILY-THE REAL ESTATE LEADER $425,000Active3 beds 3 baths1,376 sq. ft.
33 Magnolia Lane #9, Gardiner, ME 04345
MLS# 1669202Listed by: FONTAINE FAMILY-THE REAL ESTATE LEADER- New
 $300,000Active3 beds 1 baths1,080 sq. ft.
30 Hillcrest Street, Gardiner, ME 04345
MLS# 1686415Listed by: STRATEGIC REAL ESTATE SERVICES - New
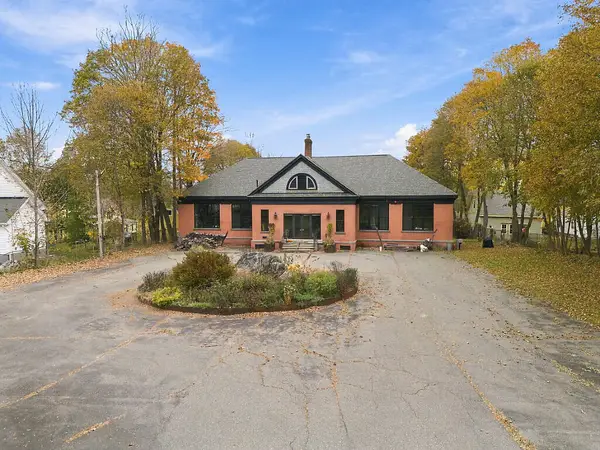 $699,000Active2 beds 3 baths3,864 sq. ft.
7 High Holborn Street, Gardiner, ME 04345
MLS# 1686074Listed by: SPRAGUE & CURTIS REAL ESTATE  $99,900Active0.7 Acres
74 Moonlight Drive, Gardiner, ME 04345
MLS# 1686019Listed by: YOUR HOME SOLD GUARANTEED REALTY $410,000Active-- beds 3 baths2,016 sq. ft.
8 Pope Street, Gardiner, ME 04345
MLS# 1685919Listed by: HOANG REALTY


Protect your home and budget from life's surprises with an Assurant Home Warranty, backed by a partner that supports you through every step of homeownership. Explore Plans.
© 2026 Better Homes and Gardens Real Estate LLC. An Anywhere Real Estate company. All rights reserved. Better Homes and Gardens® Real Estate is a registered trademark owned by Meredith Operations Corporation, licensed to Better Homes and Gardens Real Estate LLC and used with permission. Better Homes and Gardens Real Estate LLC fully supports the principles of the Fair Housing Act and the Equal Opportunity Act. Listing information is deemed reliable but is not guaranteed accurate.
Each office is independently owned and operated.
Any services or products provided by third parties are not provided by, affiliated with or related to Better Homes and Gardens Real Estate LLC, or its affiliated companies.