
446 Lewiston Road, Gardiner, ME 04345
Local realty services provided by:Better Homes and Gardens Real Estate The Masiello Group
446 Lewiston Road,Gardiner, ME 04345
$275,000
- 2 Beds
- 1 Baths
- 802 sq. ft.
- Single family
- Active
Office: hearth & key realty2077133144
MLS#:1677270
Source:ME_MREIS
Price summary
- Price:$275,000
- Price per sq. ft.:$342.89
About this home
Enjoy the privacy and versatility of this 2-bedroom, 1-bath ranch style home situated on 3 beautiful acres. The property features a large open field in the backyard thats complemented by a mix of mature trees, creating a peaceful setting with plenty of room to enjoy the outdoors. The open-concept kitchen provides a comfortable flow into the main living areas, while the convenient mudroom offers additional entry space and accommodates the laundry area. The unfinished basement includes direct interior access equipped with a new oil tank, radon mitigation system, water filtration system, and bonus workshop space or additional storage area. Outside, you'll find a large detached garage, additional shed space, and an expansive parking area offering plenty of room for guests, vehicles, recreational equipment. A great opportunity to enjoy country-style living with space, privacy, and plenty of possibilities!
Contact an agent
Home facts
- Year built:1958
- Listing ID #:1677270
- Updated:August 24, 2026 at 10:27 AM
Rooms and interior
- Bedrooms:2
- Total bathrooms:1
- Full bathrooms:1
- Rooms Total:4
- Flooring:Laminate, Vinyl
- Kitchen Description:Gas Range, Refrigerator
- Bedroom Description:1st Floor Bedroom
- Basement Description:Full, Interior Entry, Unfinished
- Living area:802 sq. ft.
Heating and cooling
- Heating:Baseboard, Heating, Hot Water, Oil
Structure and exterior
- Roof:Metal, Shingle
- Year built:1958
- Building area:802 sq. ft.
- Lot area:3 Acres
- Lot Features:Landscaped, Level, Near Turnpike/Interstate, Open Lot, Rural
- Architectural Style:Ranch
- Construction Materials:Wood Frame, Wood Siding
- Exterior Features:Porch
- Foundation Description:Block, Granite
Utilities
- Water:Private
- Sewer:Private Sewer
Finances and disclosures
- Price:$275,000
- Price per sq. ft.:$342.89
- Tax amount:$1,820 (2025)
Features and amenities
- Appliances:Dryer, Gas Range, Refrigerator, Washer
- Laundry features:Dryer, Washer
Parking
- Parking description:5 - 10 Spaces, Detached, Gravel, Off street
- Garage:Yes
- Garage spaces:2
 MREIS Multiple Listing Service™ systemListing data is derived in whole or in part from the Maine IDX & is for consumers' personal, noncommercial use only. Dimensions are approximate and not guaranteed. All data should be independently verified. © 2026 Maine Real Estate Information System, Inc. All Rights Reserved ME_MREIS Member Broker: Christopher Masiello
New listings near 446 Lewiston Road
- New
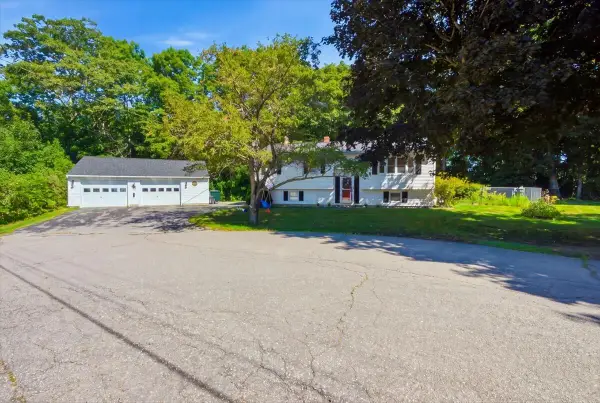 $389,000Active3 beds 1 baths1,549 sq. ft.
17 Rolfe Circle, Gardiner, ME 04345
MLS# 1676769Listed by: THE MAINE REAL ESTATE EXPERIENCE - New
 $296,500Active2 beds 1 baths913 sq. ft.
21 Hillcrest Street, Gardiner, ME 04345
MLS# 1676489Listed by: CROMWELL COASTAL PROPERTIES - New
 $350,000Active15.79 Acres
Lot# 1-10 Sunset Ridge Road, Gardiner, ME 04345
MLS# 1676440Listed by: HOANG REALTY - New
 $48,000Active1.25 Acres
Lot #1 Sunset Ridge Road, Gardiner, ME 04345
MLS# 1676391Listed by: HOANG REALTY - New
 $550,000Active3 beds 2 baths1,632 sq. ft.
Lot #10 Sunset Ridge Road, Gardiner, ME 04345
MLS# 1676352Listed by: HOANG REALTY - New
 $850,000Active3 beds 1 baths960 sq. ft.
19 Schacht Lane, Gardiner, ME 04345
MLS# 1676332Listed by: HOANG REALTY - New
 $329,900Active4 beds 2 baths1,749 sq. ft.
192 Brunswick Avenue, Gardiner, ME 04345
MLS# 1676041Listed by: HEARTH & KEY REALTY 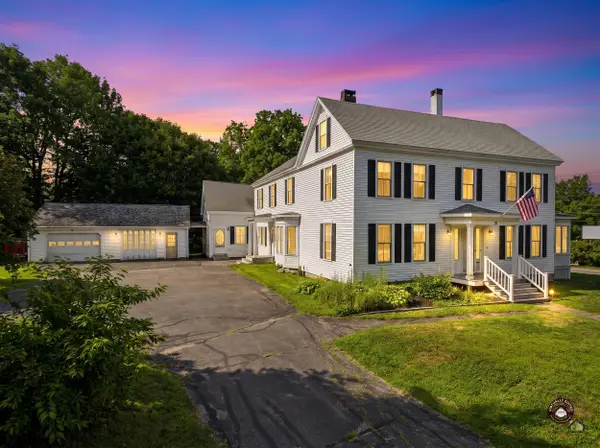 $599,900Active6 beds 3 baths4,006 sq. ft.
75 Brunswick Avenue, Gardiner, ME 04345
MLS# 1675416Listed by: LAER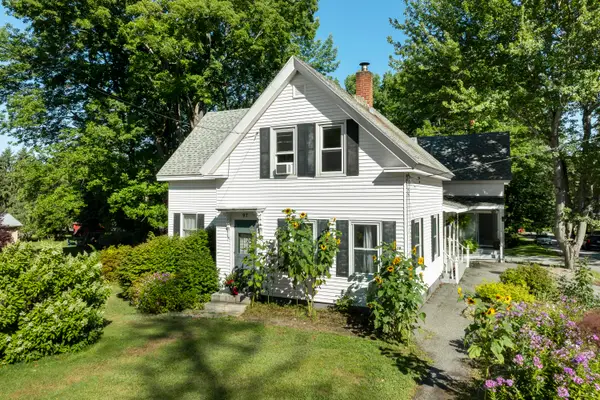 $399,000Active5 beds 2 baths2,627 sq. ft.
97 Central Street, Gardiner, ME 04345
MLS# 1675117Listed by: ROXANNE YORK REAL ESTATE


Protect your home and budget from life's surprises with an Assurant Home Warranty, backed by a partner that supports you through every step of homeownership. Explore Plans.
© 2026 Better Homes and Gardens Real Estate LLC. An Anywhere Real Estate company. All rights reserved. Better Homes and Gardens® Real Estate is a registered trademark owned by Meredith Operations Corporation, licensed to Better Homes and Gardens Real Estate LLC and used with permission. Better Homes and Gardens Real Estate LLC fully supports the principles of the Fair Housing Act and the Equal Opportunity Act. Listing information is deemed reliable but is not guaranteed accurate.
Each office is independently owned and operated.
Any services or products provided by third parties are not provided by, affiliated with or related to Better Homes and Gardens Real Estate LLC, or its affiliated companies.