
39 Cressy Avenue, Glenburn, ME 04401
Local realty services provided by:Better Homes and Gardens Real Estate The Masiello Group
39 Cressy Avenue,Glenburn, ME 04401
$159,900
- 3 Beds
- 2 Baths
- 1,422 sq. ft.
- Single family
- Active
Listed by:
 April McAlpine(207) 852 - 4153Better Homes and Gardens Real Estate The Masiello Group
- Better Homes and Gardens Real Estate The Masiello Group
Office: better homes & gardens real estate/the masiello group
MLS#:1677294
Source:ME_MREIS
Price summary
- Price:$159,900
- Price per sq. ft.:$112.45
About this home
This 1992 double-wide offers a comfortable layout with features you don't always find in a manufactured home. The interior features sheetrock walls throughout, tile flooring in select areas, beautifully tiled showers, and a stone fireplace that adds warmth and character to the living space. The home sits on a slab and is complemented by a detached two-bay garage, providing plenty of room for vehicles, storage, or a workshop. A great opportunity for anyone looking for the ease of single-level living with some thoughtful upgrades already in place.
Contact an agent
Home facts
- Year built:1992
- Subdivision & Development:Homestead Estates
- Listing ID #:1677294
- Updated:August 24, 2026 at 10:27 AM
Rooms and interior
- Bedrooms:3
- Total bathrooms:2
- Full bathrooms:2
- Rooms Total:7
- Flooring:Carpet, Ceramic Tile, Laminate
- Kitchen Description:Dishwasher, Electric Range, Pantry, Refrigerator
- Bedroom Description:Primary Bedroom w/Bath
- Basement Description:Slab
- Living area:1,422 sq. ft.
Heating and cooling
- Heating:Electric, Forced Air, Heat Pump, Heating, Propane
Structure and exterior
- Roof:Metal
- Year built:1992
- Building area:1,422 sq. ft.
- Lot area:0.45 Acres
- Lot Features:Landscaped, Level, Mobile Home Park
- Construction Materials:Mobile, Vinyl Siding
- Foundation Description:Slab
Utilities
- Water:Private, Public
- Sewer:Private Sewer, Quasi-Public
Finances and disclosures
- Price:$159,900
- Price per sq. ft.:$112.45
- Tax amount:$750 (2025)
Features and amenities
- Appliances:Dishwasher, Electric Range, Refrigerator
- Laundry features:Main Level
Parking
- Parking description:1 - 4 Spaces, Detached, Garage Door Opener, Paved
- Garage:Yes
- Garage spaces:2
MREIS Multiple Listing Service™ systemListing data is derived in whole or in part from the Maine IDX & is for consumers' personal, noncommercial use only. Dimensions are approximate and not guaranteed. All data should be independently verified. © 2026 Maine Real Estate Information System, Inc. All Rights Reserved ME_MREIS Member Broker: Christopher MasielloNew listings near 39 Cressy Avenue
 $139,000Pending3 beds 1 baths1,008 sq. ft.
181 Lakeview Road, Glenburn, ME 04401
MLS# 1677415Listed by: NEXTHOME EXPERIENCE- New
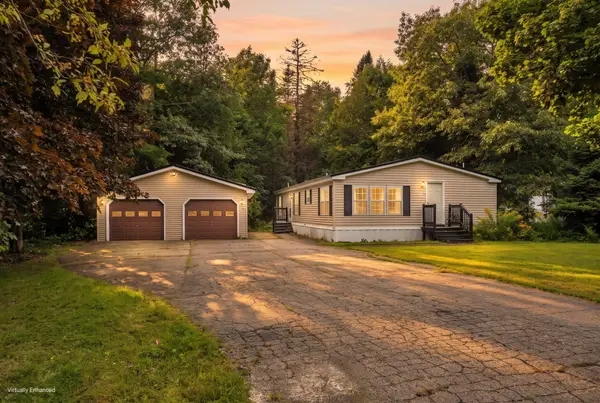 Listed by BHGRE$159,900Active3 beds 2 baths1,422 sq. ft.
39 Cressy Avenue, Glenburn, ME 04401
MLS# 1677294Listed by: BETTER HOMES & GARDENS REAL ESTATE/THE MASIELLO GROUP - New
 $858,000Active6 beds 3 baths3,413 sq. ft.
108, 109 Sandy Beach Road #Lot 2,4, Glenburn, ME 04401
MLS# 1677203Listed by: REALTY OF MAINE - New
 Listed by BHGRE$429,000Active4 beds 3 baths2,250 sq. ft.
9 Pine Grove Avenue, Glenburn, ME 04401
MLS# 1677093Listed by: BETTER HOMES & GARDENS REAL ESTATE/THE MASIELLO GROUP - New
 $519,000Active-- beds 2 baths2,153 sq. ft.
108 Sandy Beach Road #B, Glenburn, ME 04401
MLS# 1676647Listed by: REALTY OF MAINE - New
 $525,000Active4 beds 3 baths2,700 sq. ft.
67 Mcclellan Drive, Glenburn, ME 04401
MLS# 1676055Listed by: NEXTHOME EXPERIENCE 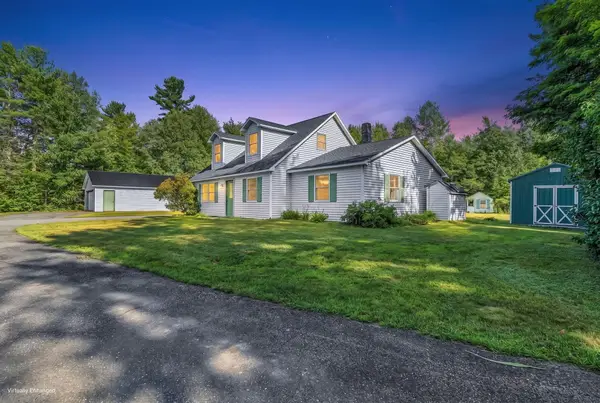 $399,000Active3 beds 2 baths1,712 sq. ft.
66 Merryman Road, Glenburn, ME 04401
MLS# 1674071Listed by: NEXTHOME EXPERIENCE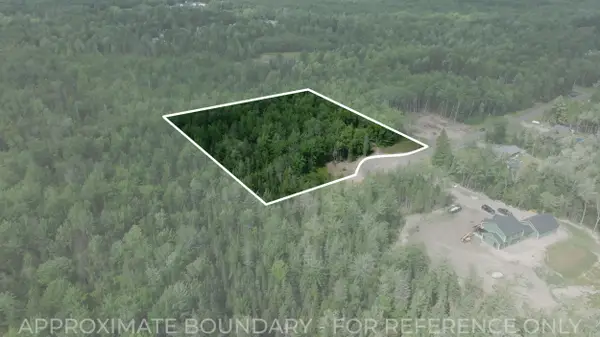 $100,000Pending5.48 Acres
TBD Pine Hill Drive, Glenburn, ME 04401
MLS# 1673826Listed by: TRUE NORTH REALTY, INC.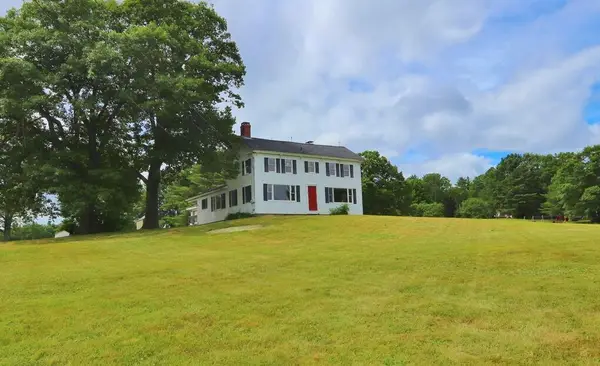 $285,000Active4 beds 2 baths1,296 sq. ft.
1286 Pushaw Road, Glenburn, ME 04401
MLS# 1672986Listed by: ERA DAWSON-BRADFORD CO.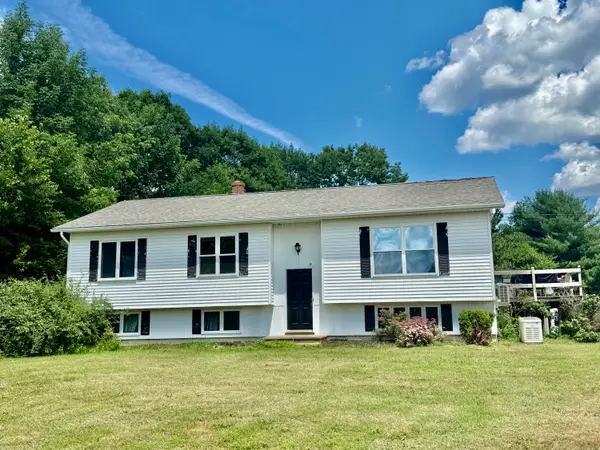 $359,000Active3 beds 2 baths1,550 sq. ft.
12 Grace Snow Drive, Glenburn, ME 04401
MLS# 1671834Listed by: NEXTHOME EXPERIENCE


Protect your home and budget from life's surprises with an Assurant Home Warranty, backed by a partner that supports you through every step of homeownership. Explore Plans.
© 2026 Better Homes and Gardens Real Estate LLC. An Anywhere Real Estate company. All rights reserved. Better Homes and Gardens® Real Estate is a registered trademark owned by Meredith Operations Corporation, licensed to Better Homes and Gardens Real Estate LLC and used with permission. Better Homes and Gardens Real Estate LLC fully supports the principles of the Fair Housing Act and the Equal Opportunity Act. Listing information is deemed reliable but is not guaranteed accurate.
Each office is independently owned and operated.
Any services or products provided by third parties are not provided by, affiliated with or related to Better Homes and Gardens Real Estate LLC, or its affiliated companies.