
8 Martins Lane #24, Glenburn, ME 04401
Local realty services provided by:Better Homes and Gardens Real Estate The Masiello Group
8 Martins Lane #24,Glenburn, ME 04401
$199,999
- 2 Beds
- 2 Baths
- 2,016 sq. ft.
- Condominium
- Active
Office: realty of maine
MLS#:1681584
Source:ME_MREIS
Price summary
- Price:$199,999
- Price per sq. ft.:$99.21
About this home
Welcome to Cedar Breeze Condominiums! A tiny community of just 4 homes on 15 acres, with a private pond and deeded access to Pushaw Lake. This unique 2-bedroom, 2 bathroom Garrison has a 4-car garage with woodstove below, covered porch, lots of storage and an open living room with loft above. Enjoy deeded access to Pushaw Lake, a private pond and a low maintenance monthly fee of only $50.
Contact an agent
Home facts
- Year built:1996
- Subdivision & Development:Cedar Breeze Condominium
- Listing ID #:1681584
- Updated:September 23, 2026 at 12:54 AM
Rooms and interior
- Bedrooms:2
- Total bathrooms:2
- Full bathrooms:2
- Rooms Total:4
- Flooring:Carpet, Laminate
- Bathrooms Description:Bathtub, Shower
- Kitchen Description:Dishwasher, Gas Range, Refrigerator
- Bedroom Description:1st Floor Bedroom, 1st Floor Primary Bedroom w/Bath, Primary Bedroom w/Bath
- Living area:2,016 sq. ft.
Heating and cooling
- Heating:Heating, Hot Water, Propane, Wood, Wood Stove
Structure and exterior
- Roof:Metal
- Year built:1996
- Building area:2,016 sq. ft.
- Lot area:15 Acres
- Lot Features:Interior Lot, Near Town, Neighborhood, Open Lot, Pasture, Rural, Wooded
- Architectural Style:Garrison
- Construction Materials:Vinyl Siding, Wood Frame
- Exterior Features:Porch
- Foundation Description:Poured Concrete
Utilities
- Water:Private, Well
- Sewer:Private Sewer, Septic Tank
Finances and disclosures
- Price:$199,999
- Price per sq. ft.:$99.21
- Tax amount:$1 (2025)
Features and amenities
- Appliances:Dishwasher, Dryer, Gas Range, Refrigerator, Washer
- Laundry features:Dryer, Washer
- Amenities:Storage
Parking
- Parking description:1 - 4 Spaces, Attached Garage, Common, Underground
- Garage:Yes
- Garage spaces:4
 MREIS Multiple Listing Service™ systemListing data is derived in whole or in part from the Maine IDX & is for consumers' personal, noncommercial use only. Dimensions are approximate and not guaranteed. All data should be independently verified. © 2026 Maine Real Estate Information System, Inc. All Rights Reserved ME_MREIS Member Broker: Christopher Masiello
New listings near 8 Martins Lane #24
- New
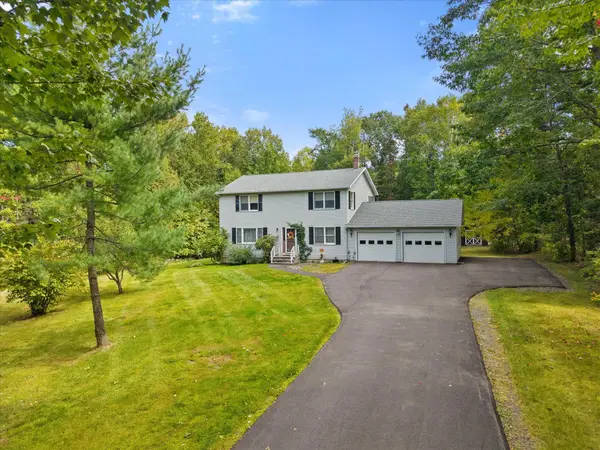 $379,900Active3 beds 3 baths2,016 sq. ft.
1057 Sunset Avenue, Glenburn, ME 04401
MLS# 1681352Listed by: NEXTHOME EXPERIENCE - New
 $549,000Active92.1 Acres
14 Skidgel Road, Glenburn, ME 04401
MLS# 1680741Listed by: EXP REALTY 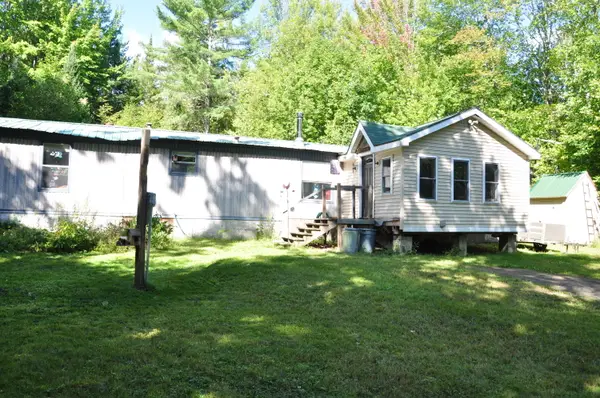 $155,000Active3 beds 2 baths1,064 sq. ft.
1792 Pushaw Road, Glenburn, ME 04401
MLS# 1680244Listed by: NEXTHOME EXPERIENCE $500,000Active230 Acres
TBD Martins Lane, Glenburn, ME 04401
MLS# 1679396Listed by: REALTY OF MAINE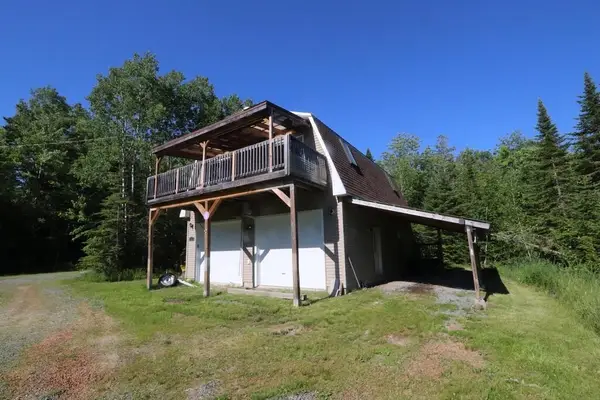 $250,000Active2 beds 2 baths1,008 sq. ft.
8 Martins Lane #20, Glenburn, ME 04401
MLS# 1679384Listed by: REALTY OF MAINE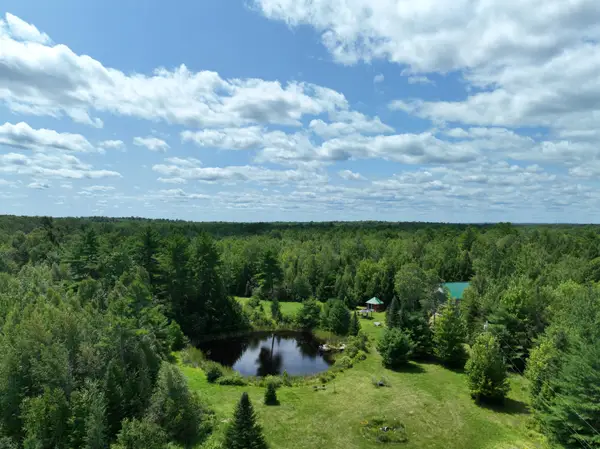 $399,999Active3 beds 3 baths1,977 sq. ft.
8 Martins Lane #46, Glenburn, ME 04401
MLS# 1679339Listed by: REALTY OF MAINE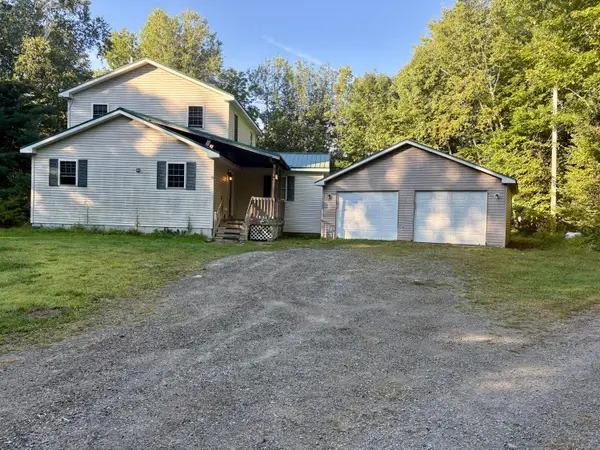 $320,000Active3 beds 2 baths2,552 sq. ft.
8 Martins Lane #8, Glenburn, ME 04401
MLS# 1679318Listed by: REALTY OF MAINE $299,900Active4 beds 2 baths1,500 sq. ft.
2846 Ohio Street, Glenburn, ME 04401
MLS# 1678208Listed by: NEXTHOME EXPERIENCE- Open Sat, 2 to 4pm
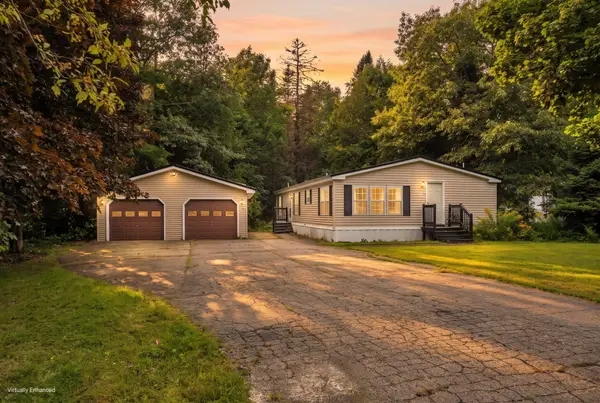 Listed by BHGRE$139,000Active3 beds 2 baths1,422 sq. ft.
39 Cressy Avenue, Glenburn, ME 04401
MLS# 1677294Listed by: BETTER HOMES & GARDENS REAL ESTATE/THE MASIELLO GROUP


Protect your home and budget from life's surprises with an Assurant Home Warranty, backed by a partner that supports you through every step of homeownership. Explore Plans.
© 2026 Better Homes and Gardens Real Estate LLC. An Anywhere Real Estate company. All rights reserved. Better Homes and Gardens® Real Estate is a registered trademark owned by Meredith Operations Corporation, licensed to Better Homes and Gardens Real Estate LLC and used with permission. Better Homes and Gardens Real Estate LLC fully supports the principles of the Fair Housing Act and the Equal Opportunity Act. Listing information is deemed reliable but is not guaranteed accurate.
Each office is independently owned and operated.
Any services or products provided by third parties are not provided by, affiliated with or related to Better Homes and Gardens Real Estate LLC, or its affiliated companies.