
20 Barstow Road, Gorham, ME 04038
Local realty services provided by:Better Homes and Gardens Real Estate The Masiello Group
20 Barstow Road,Gorham, ME 04038
$575,000
- 4 Beds
- 2 Baths
- 1,829 sq. ft.
- Single family
- Active
Office: plowman realty group
MLS#:1686893
Source:ME_MREIS
Price summary
- Price:$575,000
- Price per sq. ft.:$314.38
About this home
Welcome to 20 Barstow Road! This four bedroom home sits on 1.7 acres in Gorham and offers approximately 1,829 square feet of living space. The great room features a cathedral ceiling and propane fireplace, making it a great spot for entertaining or enjoying a quiet evening at home. The kitchen has quartz countertops, and you'll find wood floors and a Jacuzzi bathtub among the interior features. With four bedrooms, there's flexibility for a home office or guest room if needed. An attached garage adds convenient parking and storage. If you've been looking for four bedrooms and some land in Gorham, come take a look!
Contact an agent
Home facts
- Year built:1982
- Listing ID #:1686893
- Updated:November 08, 2026 at 11:53 AM
Rooms and interior
- Bedrooms:4
- Total bathrooms:2
- Full bathrooms:1
- Half bathrooms:1
- Rooms Total:8
- Flooring:Carpet, Laminate, Tile, Wood
- Bathrooms Description:Bathtub
- Kitchen Description:Dishwasher, Electric Range, Microwave, Pantry, Refrigerator
- Bedroom Description:1st Floor Bedroom
- Basement Description:Bulkhead, Full, Interior Entry
- Living area:1,829 sq. ft.
Heating and cooling
- Heating:Baseboard, Direct Vent Heater, Electric, Heating, Hot Water, Oil, Propane
Structure and exterior
- Roof:Shingle
- Year built:1982
- Building area:1,829 sq. ft.
- Lot area:1.7 Acres
- Lot Features:Landscaped, Open Lot, Rural, Wooded
- Architectural Style:Cape Cod, Contemporary
- Construction Materials:Vinyl Siding, Wood Frame
- Exterior Features:Deck, Patio, Porch
- Foundation Description:Poured Concrete
Utilities
- Water:Public
- Sewer:Private Sewer, Septic Design Available, Septic Tank
Finances and disclosures
- Price:$575,000
- Price per sq. ft.:$314.38
- Tax amount:$7 (2027)
Features and amenities
- Appliances:Dishwasher, Electric Range, Microwave, Refrigerator
Parking
- Parking description:5 - 10 Spaces, Attached Garage, Gravel, Paved
- Garage:Yes
- Garage spaces:1
 MREIS Multiple Listing Service™ systemListing data is derived in whole or in part from the Maine IDX & is for consumers' personal, noncommercial use only. Dimensions are approximate and not guaranteed. All data should be independently verified. © 2026 Maine Real Estate Information System, Inc. All Rights Reserved ME_MREIS Member Broker: Christopher Masiello
New listings near 20 Barstow Road
- New
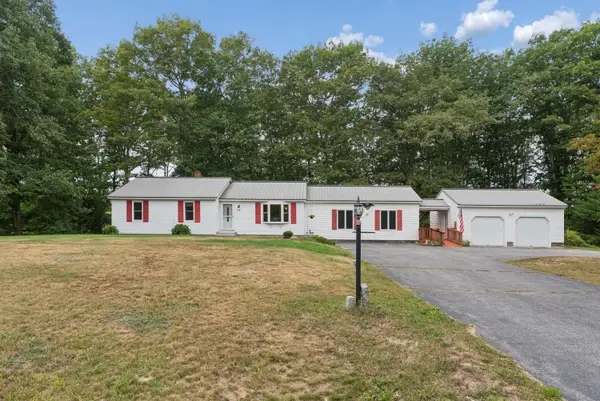 $515,000Active3 beds 3 baths2,864 sq. ft.
43 Tannery Brook Road, Gorham, ME 04038
MLS# 1687014Listed by: PORTSIDE REAL ESTATE GROUP - New
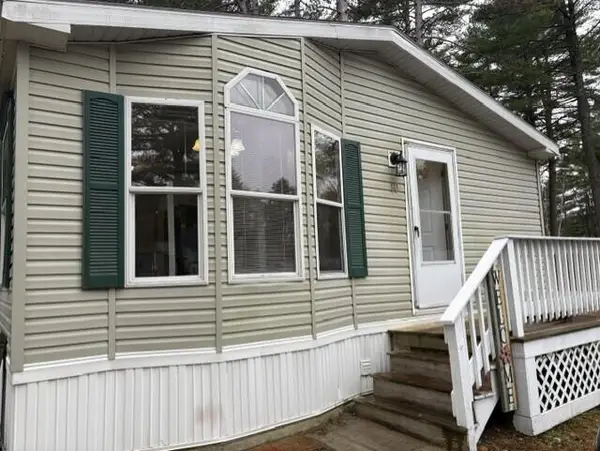 $189,000Active3 beds 2 baths1,344 sq. ft.
80 Evergreen Drive, Gorham, ME 04038
MLS# 1687016Listed by: EXP REALTY - Open Sun, 10am to 12pmNew
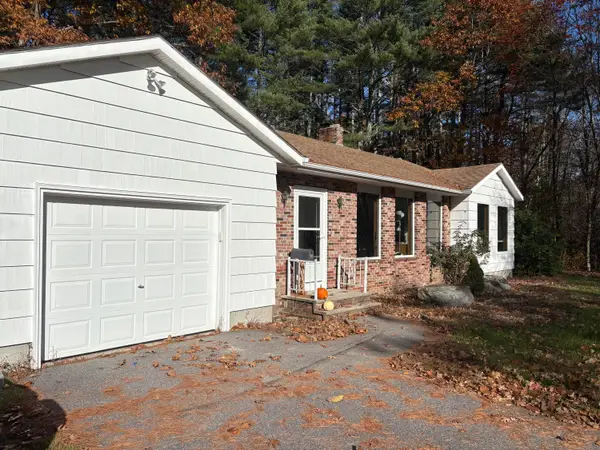 $404,000Active1 beds 1 baths1,382 sq. ft.
14 South Branch Drive, Gorham, ME 04038
MLS# 1686332Listed by: MAINE HOME CONNECTION - New
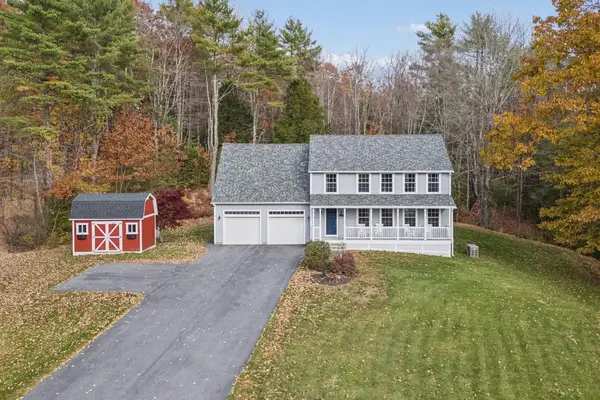 $719,900Active3 beds 3 baths2,114 sq. ft.
26 Ichabod Lane, Gorham, ME 04038
MLS# 1686861Listed by: KELLER WILLIAMS REALTY - New
 $139,900Active1.38 Acres
00 Fort Hill Road, Gorham, ME 04038
MLS# 1686063Listed by: PO-GO REALTY  $925,000Active Under Contract3 beds 3 baths4,164 sq. ft.
25 Dundee Road, Gorham, ME 04038
MLS# 1685915Listed by: SEBAGO TO THE SEA REALTY LLC $415,000Active3 beds 2 baths1,280 sq. ft.
20 Elwood Lane, Gorham, ME 04038
MLS# 1685797Listed by: MAINE REAL ESTATE EXPERTS $80,000Active2 beds 2 baths954 sq. ft.
4 O'brien Drive, Gorham, ME 04038
MLS# 1685440Listed by: LANDING REAL ESTATE $629,000Active4 beds 3 baths2,270 sq. ft.
124 Ossipee Trail E, Gorham, ME 04038
MLS# 1685512Listed by: MAINE REAL ESTATE CO


Protect your home and budget from life's surprises with an Assurant Home Warranty, backed by a partner that supports you through every step of homeownership. Explore Plans.
© 2026 Better Homes and Gardens Real Estate LLC. An Anywhere Real Estate company. All rights reserved. Better Homes and Gardens® Real Estate is a registered trademark owned by Meredith Operations Corporation, licensed to Better Homes and Gardens Real Estate LLC and used with permission. Better Homes and Gardens Real Estate LLC fully supports the principles of the Fair Housing Act and the Equal Opportunity Act. Listing information is deemed reliable but is not guaranteed accurate.
Each office is independently owned and operated.
Any services or products provided by third parties are not provided by, affiliated with or related to Better Homes and Gardens Real Estate LLC, or its affiliated companies.