
243 Fort Hill Road, Gorham, ME 04038
Local realty services provided by:Better Homes and Gardens Real Estate The Masiello Group
243 Fort Hill Road,Gorham, ME 04038
$520,000
- - Beds
- 2 Baths
- 3,712 sq. ft.
- Multi-family
- Active
Office: coldwell banker realty207-967-9900
MLS#:1677129
Source:ME_MREIS
Price summary
- Price:$520,000
- Price per sq. ft.:$140.09
About this home
Are you looking for an investment opportunity with room to grow? Or sending your child to College and don't want to pay dorm fees? This is the perfect opportunity! Just 0.9 miles from the main entrance of USM. Second unit was fully remodeled and some upgrades done on the first floor unit. The garage is heated with a bonus room! Just when you think that's it, there is more! The basement has high ceilings and a large space with walk out access to the backyard that could be storage or another unit when it allows. Currently a 2 unit, however possibilities are endless with Gorham expanding growth zone and the new ADU laws coming! Call for more information.
Contact an agent
Home facts
- Year built:1880
- Listing ID #:1677129
- Updated:October 10, 2026 at 10:19 AM
Rooms and interior
- Total bathrooms:2
- Full bathrooms:2
- Flooring:Carpet, Laminate
- Basement Description:Brick/Mortar, Full, Interior Entry, Walk-Out Access
- Living area:3,712 sq. ft.
Heating and cooling
- Heating:Baseboard, Heating, Hot Water, Oil, Wood, Wood Stove
Structure and exterior
- Roof:Shingle
- Year built:1880
- Building area:3,712 sq. ft.
- Lot area:1.37 Acres
- Lot Features:Corner Lot, Near Public Beach, Near Town, Open Lot, Suburban
- Architectural Style:Farmhouse
- Construction Materials:Vinyl Siding, Wood Frame
- Foundation Description:Brick/Mortar, Stone
- Levels:Multi Level
Utilities
- Water:Private
- Sewer:Private Sewer
Finances and disclosures
- Price:$520,000
- Price per sq. ft.:$140.09
- Tax amount:$5,077 (2025)
Parking
- Parking description:1 - 4 Spaces, Paved
- Garage:Yes
- Garage spaces:2
 MREIS Multiple Listing Service™ systemListing data is derived in whole or in part from the Maine IDX & is for consumers' personal, noncommercial use only. Dimensions are approximate and not guaranteed. All data should be independently verified. © 2026 Maine Real Estate Information System, Inc. All Rights Reserved ME_MREIS Member Broker: Christopher Masiello
New listings near 243 Fort Hill Road
- Coming Soon
 $350,000Coming Soon2 beds 2 baths1,465 sq. ft.
17 Austins Way, Gorham, ME 04038
MLS# 1683855Listed by: PO-GO REALTY - New
 Listed by BHGRE$375,000Active2 beds 1 baths1,155 sq. ft.
5 Acorn Street, Gorham, ME 04038
MLS# 1683872Listed by: BETTER HOMES & GARDENS REAL ESTATE/THE MASIELLO GROUP - New
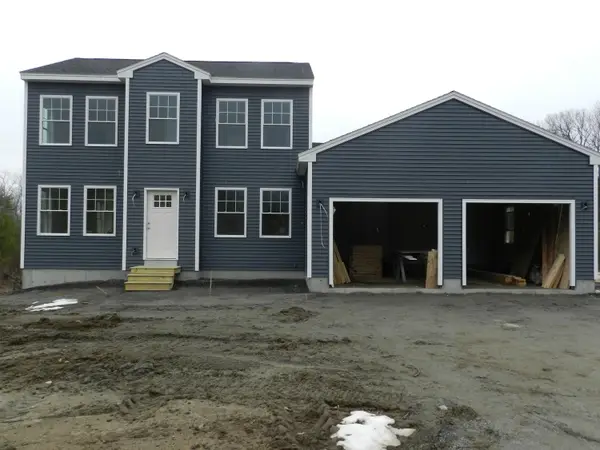 $677,500Active4 beds 3 baths1,824 sq. ft.
21 Shyannes Way, Gorham, ME 04038
MLS# 1683237Listed by: THE MAINE REAL ESTATE GROUP - New
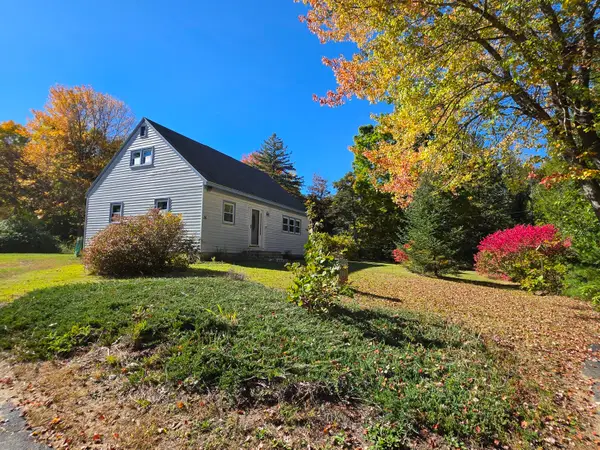 $579,880Active4 beds 1 baths1,602 sq. ft.
36 Standish Neck Road, Gorham, ME 04038
MLS# 1683143Listed by: PORTSIDE REAL ESTATE GROUP - New
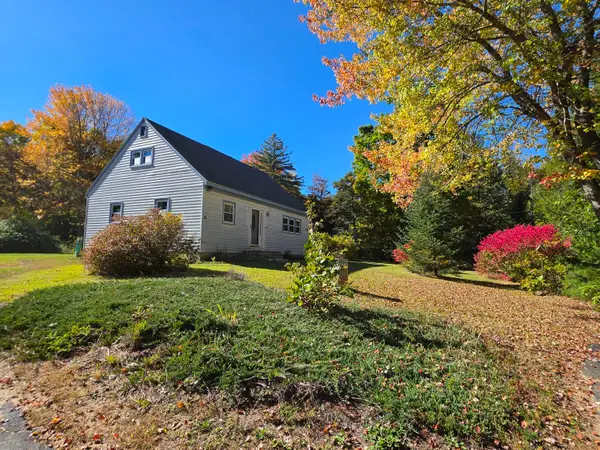 $449,880Active4 beds 1 baths1,602 sq. ft.
36 Standish Neck Road, Gorham, ME 04038
MLS# 1683141Listed by: PORTSIDE REAL ESTATE GROUP - New
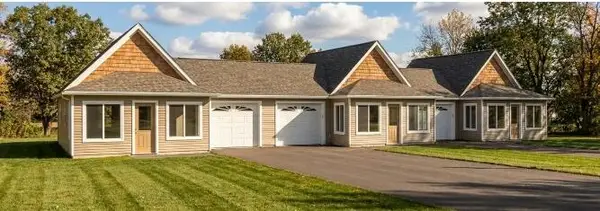 $349,900Active1 beds 1 baths540 sq. ft.
2 Thistle Drive #2, Gorham, ME 04038
MLS# 1683008Listed by: F.O. BAILEY REAL ESTATE - New
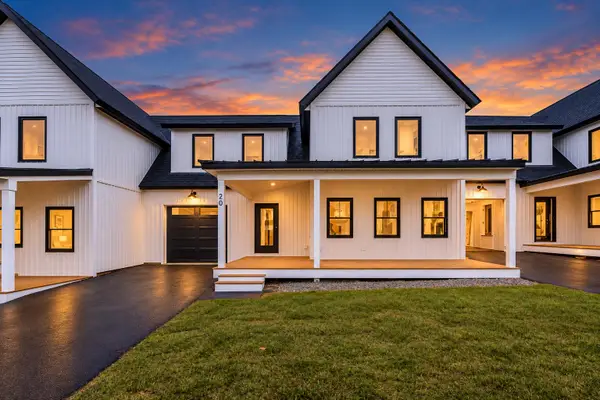 $650,000Active3 beds 3 baths2,184 sq. ft.
20 Fairway Commons Drive #2, Gorham, ME 04038
MLS# 1682987Listed by: SIGNATURE HOMES REAL ESTATE GROUP, LLC - New
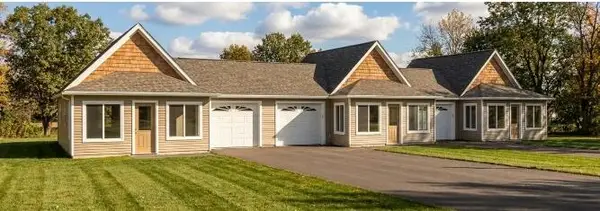 $358,900Active1 beds 1 baths750 sq. ft.
0 Thistle Drive #1, Gorham, ME 04038
MLS# 1682962Listed by: F.O. BAILEY REAL ESTATE - New
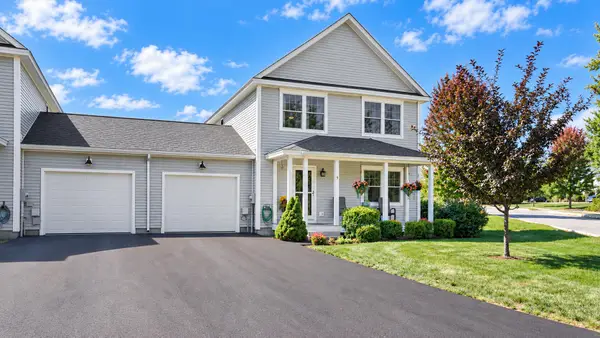 $635,000Active4 beds 3 baths2,088 sq. ft.
9 Baxter Lane #1, Gorham, ME 04038
MLS# 1682665Listed by: PO-GO REALTY - New
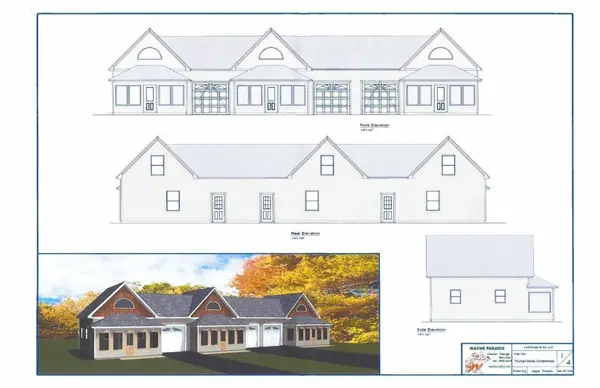 $369,000Active1 beds 1 baths750 sq. ft.
13 Thistle Drive #13, Gorham, ME 04038
MLS# 1682822Listed by: F.O. BAILEY REAL ESTATE


Protect your home and budget from life's surprises with an Assurant Home Warranty, backed by a partner that supports you through every step of homeownership. Explore Plans.
© 2026 Better Homes and Gardens Real Estate LLC. An Anywhere Real Estate company. All rights reserved. Better Homes and Gardens® Real Estate is a registered trademark owned by Meredith Operations Corporation, licensed to Better Homes and Gardens Real Estate LLC and used with permission. Better Homes and Gardens Real Estate LLC fully supports the principles of the Fair Housing Act and the Equal Opportunity Act. Listing information is deemed reliable but is not guaranteed accurate.
Each office is independently owned and operated.
Any services or products provided by third parties are not provided by, affiliated with or related to Better Homes and Gardens Real Estate LLC, or its affiliated companies.