
37 Lochwood Drive, Gorham, ME 04038
Local realty services provided by:Better Homes and Gardens Real Estate The Masiello Group
37 Lochwood Drive,Gorham, ME 04038
$659,000
- 3 Beds
- 3 Baths
- 1,803 sq. ft.
- Single family
- Active
Office: willis real estate
MLS#:1677813
Source:ME_MREIS
Price summary
- Price:$659,000
- Price per sq. ft.:$365.5
About this home
Expected Completion Date: Early January 2027 -Welcome to Robie Heights--Gorham's newest neighborhood in the heart of the Village. This ''Birch Model'' to be built three-bedroom, two-and-a-half-bath home offers a two-car garage, mudroom, kitchen pantry, rear deck, second-floor laundry, and a primary bedroom suite with a walk-in closet and full bathroom. Public water, public sewer, and natural gas add to the ease of ownership. Robie Heights is a thoughtfully planned community that blends the best of in-town living with direct access to the outdoors. Just steps from Gorham Village, you'll also benefit from the Portland Regional Land Trust's plan to preserve 53 abutting acres as the future Gorham Community Forest--complete with conservation land, walking trails, and access to the Indian Camp River. Directly across the street, the Crosstown Trail network opens the door to miles of biking and hiking adventures. Life at Robie Heights puts convenience at your doorstep. Grab coffee and pastries from Sullivan House Bakery, enjoy dinner at MK Kitchen, or spend an evening of fun at Junction Bowl. Everyday essentials--including Hannaford, the post office, and more--are just a short walk or bike ride away. This isn't just the chance to buy a home--it's an opportunity to embrace the lifestyle you've always imagined....
Contact an agent
Home facts
- Year built:2026
- Listing ID #:1677813
- Updated:October 09, 2026 at 11:56 PM
Rooms and interior
- Bedrooms:3
- Total bathrooms:3
- Full bathrooms:2
- Half bathrooms:1
- Rooms Total:8
- Flooring:Carpet, Tile, Wood
- Kitchen Description:Dishwasher, Gas Range, Microwave, Pantry, Refrigerator
- Bedroom Description:Primary Bedroom w/Bath
- Basement Description:Doghouse, Full, Interior Entry, Unfinished
- Living area:1,803 sq. ft.
Heating and cooling
- Heating:Baseboard, Gas Natural, Heating, Hot Water
Structure and exterior
- Roof:Shingle
- Year built:2026
- Building area:1,803 sq. ft.
- Lot area:0.2 Acres
- Lot Features:Intown, Level, Neighborhood, Open Lot, Sidewalks
- Architectural Style:Colonial, Cottage
- Construction Materials:Vinyl Siding, Wood Frame
- Exterior Features:Deck, Porch
- Foundation Description:Poured Concrete
Utilities
- Water:Public
- Sewer:Public Sewer
Finances and disclosures
- Price:$659,000
- Price per sq. ft.:$365.5
- Tax amount:$1 (2026)
Features and amenities
- Appliances:Dishwasher, Gas Range, Microwave, Refrigerator
- Laundry features:Upper Level
- Amenities:Storage
Parking
- Parking description:1 - 4 Spaces, Attached Garage, Inside Entrance, Paved
- Garage:Yes
- Garage spaces:2
 MREIS Multiple Listing Service™ systemListing data is derived in whole or in part from the Maine IDX & is for consumers' personal, noncommercial use only. Dimensions are approximate and not guaranteed. All data should be independently verified. © 2026 Maine Real Estate Information System, Inc. All Rights Reserved ME_MREIS Member Broker: Christopher Masiello
New listings near 37 Lochwood Drive
- Coming Soon
 $350,000Coming Soon2 beds 2 baths1,465 sq. ft.
17 Austins Way, Gorham, ME 04038
MLS# 1683855Listed by: PO-GO REALTY - New
 Listed by BHGRE$375,000Active2 beds 1 baths1,155 sq. ft.
5 Acorn Street, Gorham, ME 04038
MLS# 1683872Listed by: BETTER HOMES & GARDENS REAL ESTATE/THE MASIELLO GROUP - New
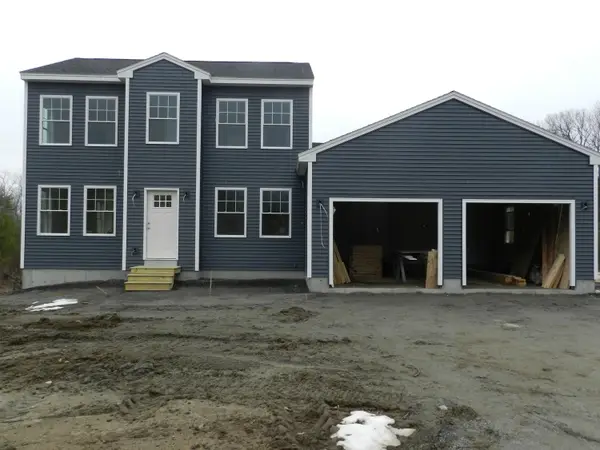 $677,500Active4 beds 3 baths1,824 sq. ft.
21 Shyannes Way, Gorham, ME 04038
MLS# 1683237Listed by: THE MAINE REAL ESTATE GROUP - New
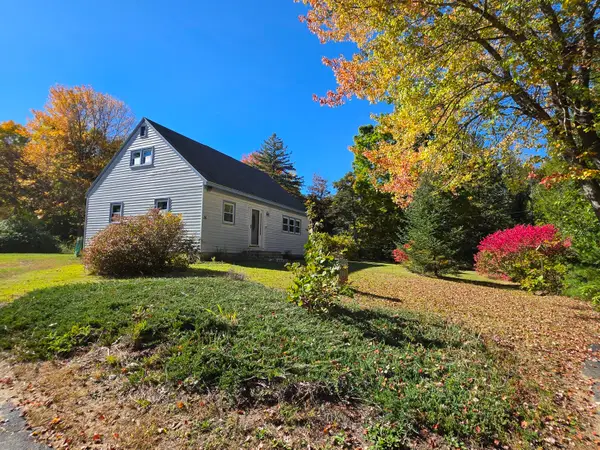 $579,880Active4 beds 1 baths1,602 sq. ft.
36 Standish Neck Road, Gorham, ME 04038
MLS# 1683143Listed by: PORTSIDE REAL ESTATE GROUP - New
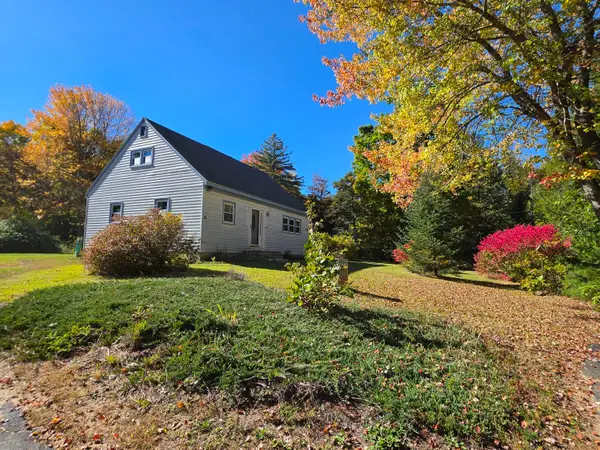 $449,880Active4 beds 1 baths1,602 sq. ft.
36 Standish Neck Road, Gorham, ME 04038
MLS# 1683141Listed by: PORTSIDE REAL ESTATE GROUP - New
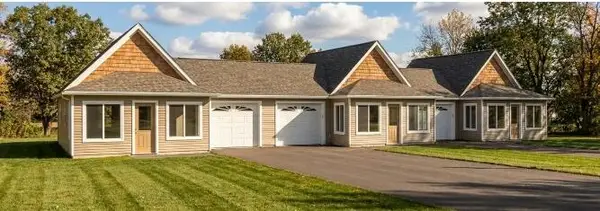 $349,900Active1 beds 1 baths540 sq. ft.
2 Thistle Drive #2, Gorham, ME 04038
MLS# 1683008Listed by: F.O. BAILEY REAL ESTATE - New
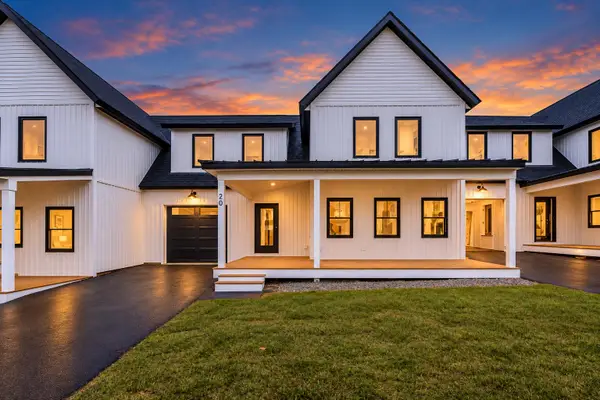 $650,000Active3 beds 3 baths2,184 sq. ft.
20 Fairway Commons Drive #2, Gorham, ME 04038
MLS# 1682987Listed by: SIGNATURE HOMES REAL ESTATE GROUP, LLC - New
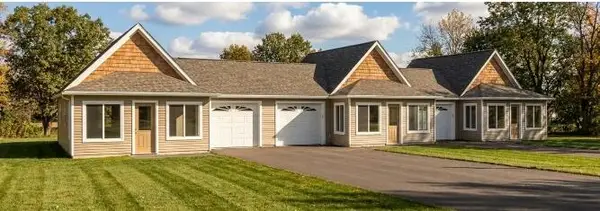 $358,900Active1 beds 1 baths750 sq. ft.
0 Thistle Drive #1, Gorham, ME 04038
MLS# 1682962Listed by: F.O. BAILEY REAL ESTATE - New
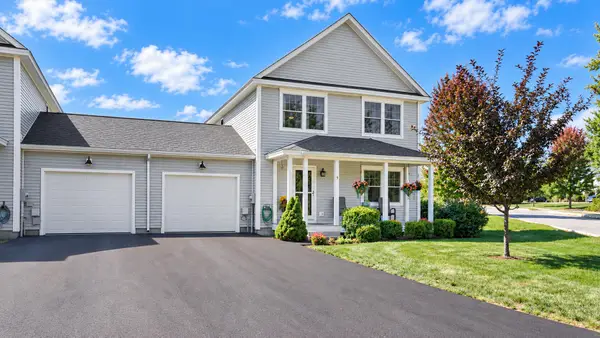 $635,000Active4 beds 3 baths2,088 sq. ft.
9 Baxter Lane #1, Gorham, ME 04038
MLS# 1682665Listed by: PO-GO REALTY - New
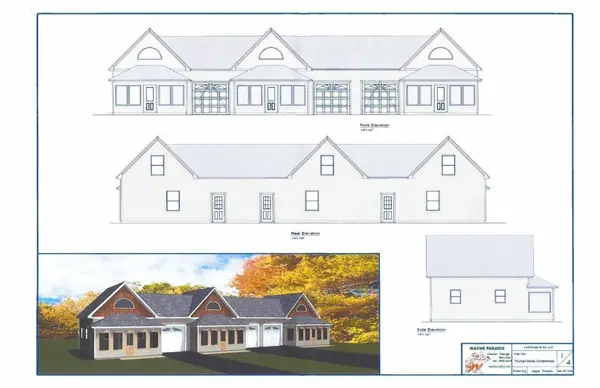 $369,000Active1 beds 1 baths750 sq. ft.
13 Thistle Drive #13, Gorham, ME 04038
MLS# 1682822Listed by: F.O. BAILEY REAL ESTATE


Protect your home and budget from life's surprises with an Assurant Home Warranty, backed by a partner that supports you through every step of homeownership. Explore Plans.
© 2026 Better Homes and Gardens Real Estate LLC. An Anywhere Real Estate company. All rights reserved. Better Homes and Gardens® Real Estate is a registered trademark owned by Meredith Operations Corporation, licensed to Better Homes and Gardens Real Estate LLC and used with permission. Better Homes and Gardens Real Estate LLC fully supports the principles of the Fair Housing Act and the Equal Opportunity Act. Listing information is deemed reliable but is not guaranteed accurate.
Each office is independently owned and operated.
Any services or products provided by third parties are not provided by, affiliated with or related to Better Homes and Gardens Real Estate LLC, or its affiliated companies.