
6 Stephanie Drive, Gorham, ME 04038
Local realty services provided by:Better Homes and Gardens Real Estate The Masiello Group
6 Stephanie Drive,Gorham, ME 04038
$439,999
- 3 Beds
- 2 Baths
- 1,416 sq. ft.
- Single family
- Active
Office: epique realty
MLS#:1680598
Source:ME_MREIS
Price summary
- Price:$439,999
- Price per sq. ft.:$310.73
About this home
Welcome to 6 Stephanie Drive—an updated, move-in-ready home in an established Gorham neighborhood. Built in 2016, this property offers three bedrooms, two full bathrooms, newly refinished hardwood floors, an attached one-car garage, and a full unfinished basement providing excellent storage and future-use potential. The spacious driveway accommodates up to four vehicles, while the corner lot, level backyard, and private deck create plenty of room for entertaining, relaxing, or outdoor activities. Conveniently located near Gorham amenities while still offering a comfortable neighborhood setting. The seller is offering up concessions toward buyer closing costs, prepaid expenses, or an interest-rate buydown with an acceptable offer.
Contact an agent
Home facts
- Year built:2016
- Subdivision & Development:Hawkes Farms
- Listing ID #:1680598
- Updated:October 10, 2026 at 07:01 PM
Rooms and interior
- Bedrooms:3
- Total bathrooms:2
- Full bathrooms:2
- Rooms Total:6
- Flooring:Laminate, Tile, Wood
- Bathrooms Description:Bathtub, Shower
- Kitchen Description:Cooktop, Dishwasher, Disposal, Gas Range, Microwave, Refrigerator, Wall Oven
- Basement Description:Bulkhead, Full, Interior Entry, Unfinished
- Living area:1,416 sq. ft.
Heating and cooling
- Heating:Baseboard, Forced Air, Gas Natural, Heating, Hot Water
Structure and exterior
- Roof:Shingle
- Year built:2016
- Building area:1,416 sq. ft.
- Lot area:0.31 Acres
- Lot Features:Corner Lot, Near Country Club, Near Shopping, Near Town, Neighborhood, Sidewalks, Subdivided, Suburban
- Architectural Style:Cape Cod
- Construction Materials:Vinyl Siding, Wood Frame
- Exterior Features:Deck, Patio, Porch
- Foundation Description:Poured Concrete
Utilities
- Water:Public
- Sewer:Public Sewer
Finances and disclosures
- Price:$439,999
- Price per sq. ft.:$310.73
- Tax amount:$4,763 (2025)
Features and amenities
- Appliances:Cooktop, Dishwasher, Disposal, Dryer, Gas Range, Microwave, Refrigerator, Wall Oven, Washer
- Laundry features:Dryer, Washer, Washer Hookup
- Amenities:Storage, Walk-In Closet(s)
Parking
- Parking description:1 - 4 Spaces, Paved
- Garage:Yes
- Garage spaces:1
 MREIS Multiple Listing Service™ systemListing data is derived in whole or in part from the Maine IDX & is for consumers' personal, noncommercial use only. Dimensions are approximate and not guaranteed. All data should be independently verified. © 2026 Maine Real Estate Information System, Inc. All Rights Reserved ME_MREIS Member Broker: Christopher Masiello
New listings near 6 Stephanie Drive
- Coming Soon
 $350,000Coming Soon2 beds 2 baths1,465 sq. ft.
17 Austins Way, Gorham, ME 04038
MLS# 1683855Listed by: PO-GO REALTY - New
 Listed by BHGRE$375,000Active2 beds 1 baths1,155 sq. ft.
5 Acorn Street, Gorham, ME 04038
MLS# 1683872Listed by: BETTER HOMES & GARDENS REAL ESTATE/THE MASIELLO GROUP - New
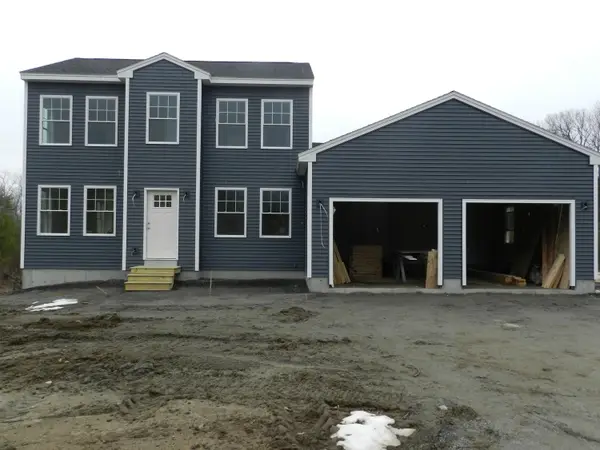 $677,500Active4 beds 3 baths1,824 sq. ft.
21 Shyannes Way, Gorham, ME 04038
MLS# 1683237Listed by: THE MAINE REAL ESTATE GROUP - New
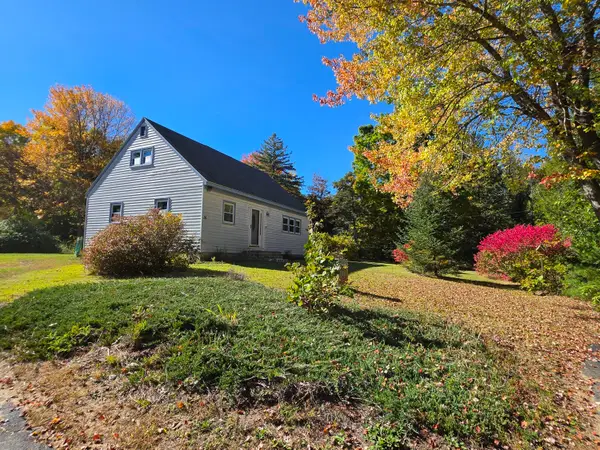 $579,880Active4 beds 1 baths1,602 sq. ft.
36 Standish Neck Road, Gorham, ME 04038
MLS# 1683143Listed by: PORTSIDE REAL ESTATE GROUP - New
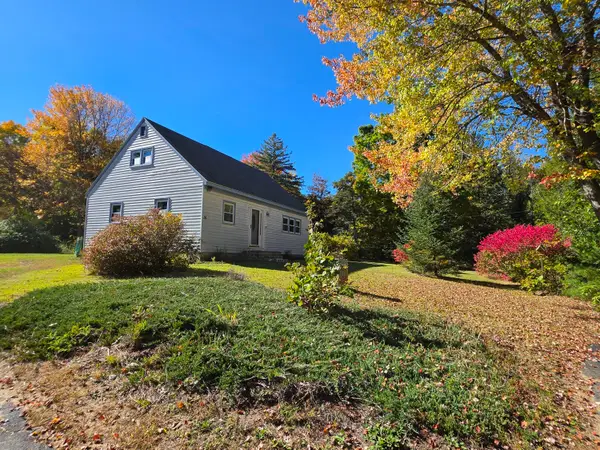 $449,880Active4 beds 1 baths1,602 sq. ft.
36 Standish Neck Road, Gorham, ME 04038
MLS# 1683141Listed by: PORTSIDE REAL ESTATE GROUP - New
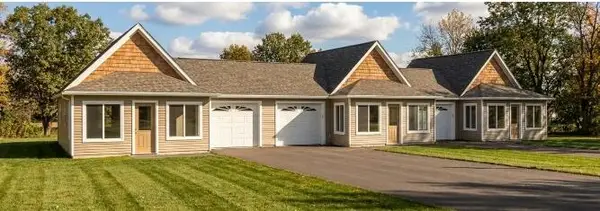 $349,900Active1 beds 1 baths540 sq. ft.
2 Thistle Drive #2, Gorham, ME 04038
MLS# 1683008Listed by: F.O. BAILEY REAL ESTATE - New
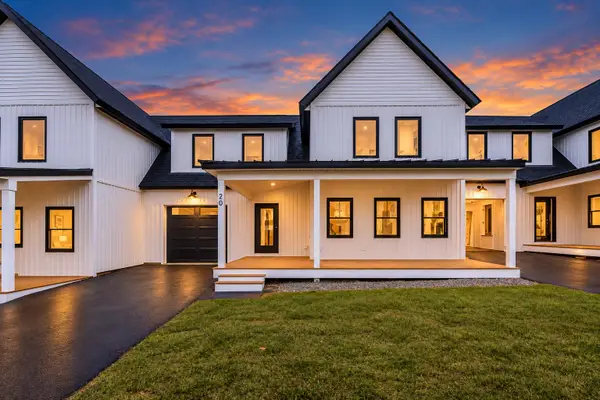 $650,000Active3 beds 3 baths2,184 sq. ft.
20 Fairway Commons Drive #2, Gorham, ME 04038
MLS# 1682987Listed by: SIGNATURE HOMES REAL ESTATE GROUP, LLC - New
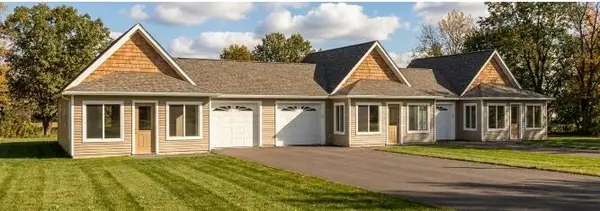 $358,900Active1 beds 1 baths750 sq. ft.
0 Thistle Drive #1, Gorham, ME 04038
MLS# 1682962Listed by: F.O. BAILEY REAL ESTATE - New
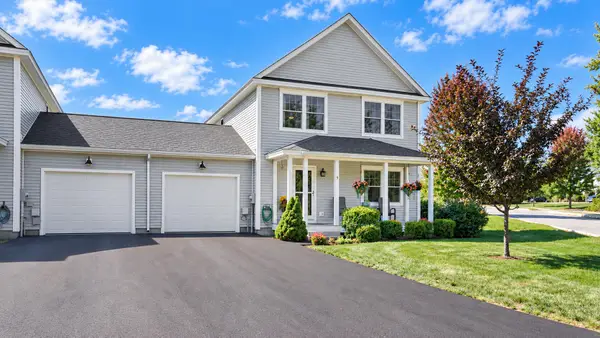 $635,000Active4 beds 3 baths2,088 sq. ft.
9 Baxter Lane #1, Gorham, ME 04038
MLS# 1682665Listed by: PO-GO REALTY - New
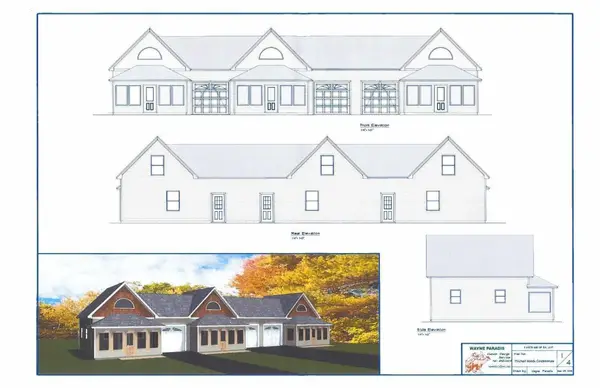 $369,000Active1 beds 1 baths750 sq. ft.
13 Thistle Drive #13, Gorham, ME 04038
MLS# 1682822Listed by: F.O. BAILEY REAL ESTATE


Protect your home and budget from life's surprises with an Assurant Home Warranty, backed by a partner that supports you through every step of homeownership. Explore Plans.
© 2026 Better Homes and Gardens Real Estate LLC. An Anywhere Real Estate company. All rights reserved. Better Homes and Gardens® Real Estate is a registered trademark owned by Meredith Operations Corporation, licensed to Better Homes and Gardens Real Estate LLC and used with permission. Better Homes and Gardens Real Estate LLC fully supports the principles of the Fair Housing Act and the Equal Opportunity Act. Listing information is deemed reliable but is not guaranteed accurate.
Each office is independently owned and operated.
Any services or products provided by third parties are not provided by, affiliated with or related to Better Homes and Gardens Real Estate LLC, or its affiliated companies.