
112 Yarmouth Road, Gray, ME 04039
Local realty services provided by:Better Homes and Gardens Real Estate The Masiello Group
Office: signature homes real estate group, llc.
MLS#:1679691
Source:ME_MREIS
Price summary
- Price:$775,000
- Price per sq. ft.:$230.65
About this home
Welcome to 112 Yarmouth Road, a brand-new, move-in-ready property offering exceptional flexibility with a spacious main home and attached accessory dwelling unit. The main residence offers approximately 2,560 square feet of finished living space, plus a full unfinished daylight basement providing excellent potential for future expansion, recreation, storage, or additional living space. The main level features a large kitchen with plenty of workspace, an open living and dining area, and the convenience of first-floor laundry. Upstairs, you'll find three bedrooms, including a spacious primary suite, along with an office designed for modern functionality. The attached ADU offers approximately 800 square feet of finished living space with an open kitchen and living area, one bedroom, and one full bathroom. A daylight basement provides additional unfinished space for future possibilities, with washer and dryer hookups already in place. Whether you're looking for additional space for guests, extended living arrangements, a home office, or rental potential, the ADU adds valuable versatility to this new construction property. With modern construction, abundant space, and multiple opportunities to customize the unfinished areas, 112 Yarmouth Road offers a unique opportunity in Gray....
Contact an agent
Home facts
- Year built:2026
- Listing ID #:1679691
- Updated:September 15, 2026 at 10:37 AM
Rooms and interior
- Bedrooms:4
- Total bathrooms:4
- Full bathrooms:3
- Half bathrooms:1
- Rooms Total:11
- Flooring:Carpet, Luxury Vinyl
- Kitchen Description:Dishwasher, Gas Range, Microwave, Refrigerator
- Bedroom Description:1st Floor Bedroom, Primary Bedroom w/Bath
- Basement Description:Daylight, Full, Interior Entry, Unfinished, Walk-Out Access
- Living area:3,360 sq. ft.
Heating and cooling
- Heating:Baseboard, Electric, Heat Pump, Heating, Propane
Structure and exterior
- Roof:Shingle
- Year built:2026
- Building area:3,360 sq. ft.
- Lot area:0.97 Acres
- Lot Features:Pasture, Rolling Slope, Rural
- Architectural Style:Colonial
- Construction Materials:Vinyl Siding, Wood Frame
- Foundation Description:Poured Concrete
- Levels:Multi Level
Utilities
- Water:Public
- Sewer:Private Sewer, Septic Design Available, Septic Tank
Finances and disclosures
- Price:$775,000
- Price per sq. ft.:$230.65
- Tax amount:$999 (2025)
Features and amenities
- Appliances:Dishwasher, Gas Range, Microwave, Refrigerator
- Laundry features:Main Level, Washer Hookup
- Amenities:In-Law Floorplan
Parking
- Parking description:1 - 4 Spaces, Off street, On Site, Paved
 MREIS Multiple Listing Service™ systemListing data is derived in whole or in part from the Maine IDX & is for consumers' personal, noncommercial use only. Dimensions are approximate and not guaranteed. All data should be independently verified. © 2026 Maine Real Estate Information System, Inc. All Rights Reserved ME_MREIS Member Broker: Christopher Masiello
New listings near 112 Yarmouth Road
- New
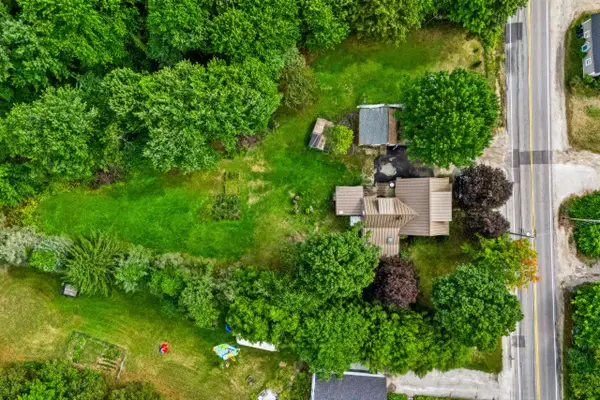 Listed by BHGRE$550,000Active4 beds 4 baths2,316 sq. ft.
19 Yarmouth Road, Gray, ME 04039
MLS# 1680298Listed by: BETTER HOMES & GARDENS REAL ESTATE/THE MASIELLO GROUP - New
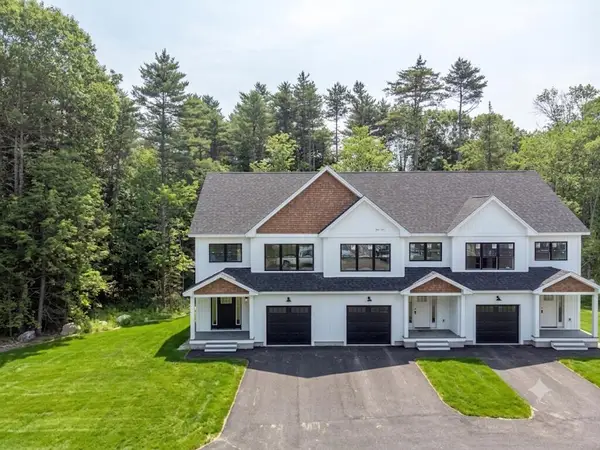 $479,000Active3 beds 3 baths1,470 sq. ft.
14C Coppice Grove Drive #C, Gray, ME 04039
MLS# 1680188Listed by: RE/MAX COASTAL - New
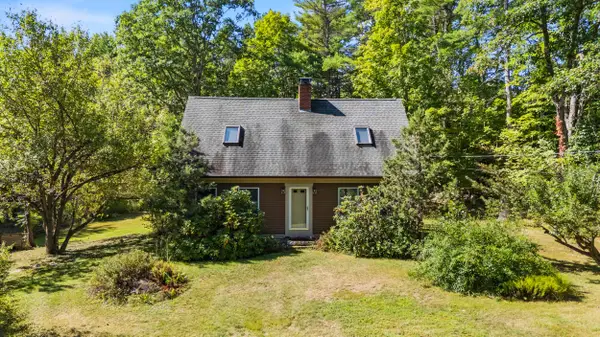 $475,000Active3 beds 2 baths1,729 sq. ft.
14 Marshview Drive, Gray, ME 04039
MLS# 1680106Listed by: KING + MILLER REAL ESTATE - New
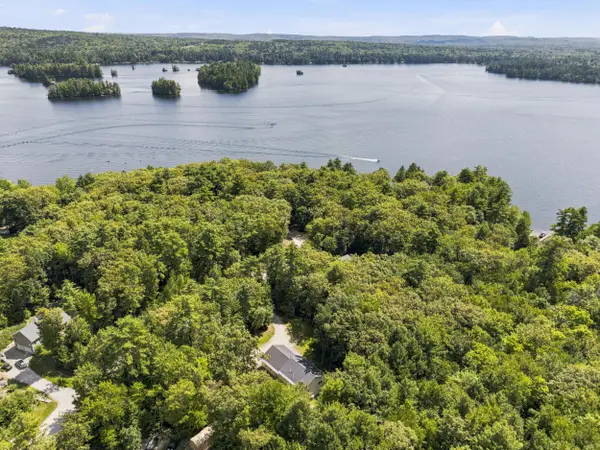 $580,000Active3 beds 2 baths1,867 sq. ft.
6 Garrison Woods Drive, Gray, ME 04039
MLS# 1679707Listed by: PORTSIDE REAL ESTATE GROUP 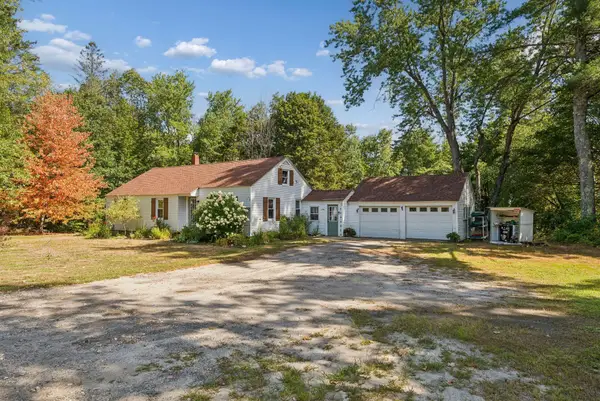 $399,000Active Under Contract3 beds 1 baths932 sq. ft.
204 Shaker Road, Gray, ME 04039
MLS# 1679642Listed by: PORTSIDE REAL ESTATE GROUP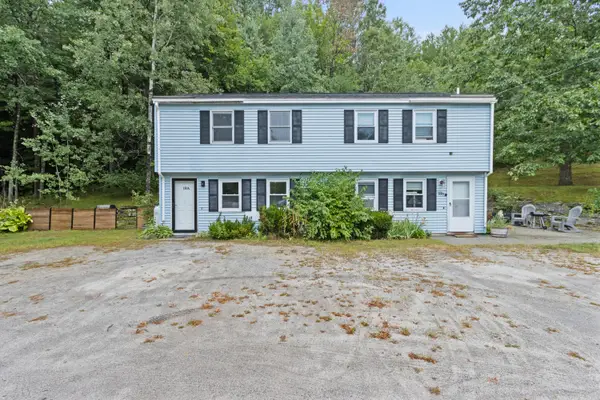 $259,000Active Under Contract2 beds 1 baths980 sq. ft.
18 Mill Brook Road #A, Gray, ME 04039
MLS# 1679445Listed by: TOWN & SHORE REAL ESTATE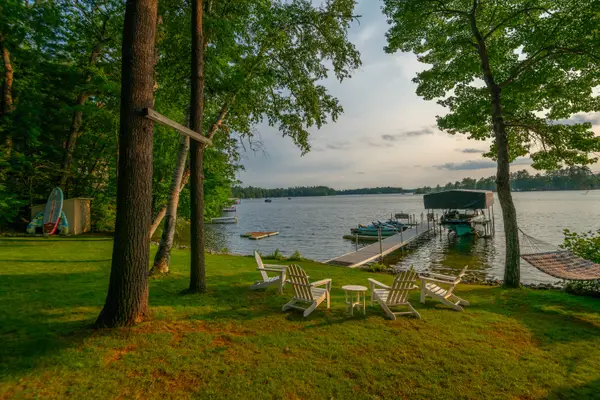 $1,550,000Active4 beds 3 baths1,869 sq. ft.
86 Qualey Road, Gray, ME 04039
MLS# 1679167Listed by: LEGACY PROPERTIES SOTHEBY'S INTERNATIONAL REALTY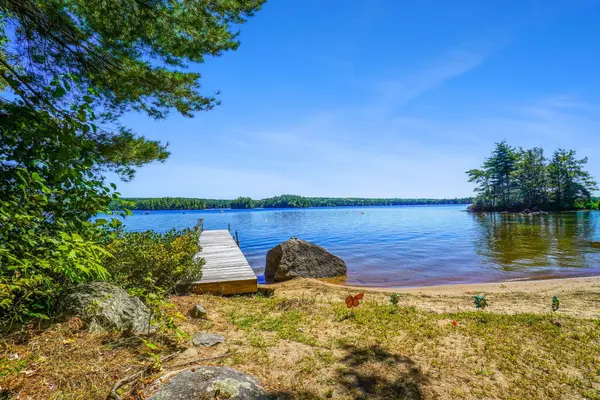 $730,000Active4 beds 1 baths1,000 sq. ft.
331 Mount Hunger Shore Road, Gray, ME 04039
MLS# 1679043Listed by: KELLER WILLIAMS REALTY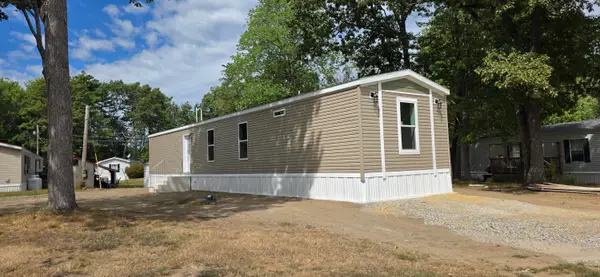 $140,000Active2 beds 2 baths896 sq. ft.
127 Shaker Road #32, Gray, ME 04039
MLS# 1678834Listed by: LOCATIONS REAL ESTATE GROUP LLC


Protect your home and budget from life's surprises with an Assurant Home Warranty, backed by a partner that supports you through every step of homeownership. Explore Plans.
© 2026 Better Homes and Gardens Real Estate LLC. An Anywhere Real Estate company. All rights reserved. Better Homes and Gardens® Real Estate is a registered trademark owned by Meredith Operations Corporation, licensed to Better Homes and Gardens Real Estate LLC and used with permission. Better Homes and Gardens Real Estate LLC fully supports the principles of the Fair Housing Act and the Equal Opportunity Act. Listing information is deemed reliable but is not guaranteed accurate.
Each office is independently owned and operated.
Any services or products provided by third parties are not provided by, affiliated with or related to Better Homes and Gardens Real Estate LLC, or its affiliated companies.