
45 Clark Lane, Greene, ME 04236
Local realty services provided by:Better Homes and Gardens Real Estate The Masiello Group
45 Clark Lane,Greene, ME 04236
$759,900
- 3 Beds
- 3 Baths
- 2,266 sq. ft.
- Single family
- Active
Upcoming open houses
- Sun, Nov 1501:00 pm - 03:00 pm
Office: portside real estate group
MLS#:1687582
Source:ME_MREIS
Price summary
- Price:$759,900
- Price per sq. ft.:$335.35
About this home
Discover an exceptional waterfront retreat along the Androscoggin river where contemporary design, thoughtful renovations, and natural beauty come together on 2.64 private acres with an impressive 345 ft of water frontage. Built in 1989, this property has been extensively updated. The moment you arrive, you'll appreciate the properties picturesque setting and the sweeping views of the river. The living room is bright and spacious with cathedral, wood finished ceilings and has a pellet stove keeping it cozy. The kitchen offers granite countertops and updated appliances providing an ideal space for every day living and entertaining. Off of the kitchen is the beautiful, newly constructed sunroom. Each bedroom has its own access to the expansive, newly built, waterfront-faciing, composite decks. The outdoor living is truly exceptional. Whether you're enjoying a morning coffee, watching the changing of the seasons by the fire pit, fishing off the private dock, or gathering with family and friends, the waterfront setting provides an extraordinary backdrop. With direct access to snowmobile trails plus world class bass and pike fishing, this property is anything but boring! The large primary bedroom is en-suite, and is complete with a walk-in closet and a heat pump. The daylight basement has a wood stove and provides a great opportunity for expanding the finished sqftage if needed while keeping plenty of space for storage. There are 4 different heat sources as well as wood store and 3 oil tanks in the basement! There is absolutely no shortage of vehicle storage space w/ both the attached and detached two car garages. Some recent improvements done by the seller include all new cedar siding and complete painting of the exterior trim, newly constructed front and back decks, interior freshly painted throughout, added 1 heat pump in the primary and 1 in the dining area for heating/cooling, new flooring on second level, all new appliances including washer/dryer, and landscaping!...
Contact an agent
Home facts
- Year built:1989
- Listing ID #:1687582
- Updated:November 13, 2026 at 01:16 PM
Rooms and interior
- Bedrooms:3
- Total bathrooms:3
- Full bathrooms:2
- Half bathrooms:1
- Rooms Total:8
- Flooring:Hardwood, Vinyl, Wood
- Bathrooms Description:Bathtub, Shower
- Kitchen Description:Dishwasher, Gas Range, Microwave, Refrigerator
- Bedroom Description:1st Floor Bedroom, Primary Bedroom w/Bath
- Basement Description:Daylight, Full, Interior Entry, Unfinished, Walk-Out Access
- Living area:2,266 sq. ft.
Heating and cooling
- Heating:Baseboard, Electric, Heat Pump, Heating, Hot Water, Oil, Pellet Stove, Pellets, Wood, Wood Stove, Zoned
Structure and exterior
- Roof:Pitched, Shingle
- Year built:1989
- Building area:2,266 sq. ft.
- Lot area:2.64 Acres
- Lot Features:Open Lot, Right of Way, Rolling Slope, Rural, Wooded
- Architectural Style:Contemporary, Ranch
- Construction Materials:Wood Frame, Wood Siding
- Exterior Features:Deck, Glassed-in Porch
- Foundation Description:Poured Concrete
Utilities
- Water:Private, Well
- Sewer:Private Sewer, Septic Tank
Finances and disclosures
- Price:$759,900
- Price per sq. ft.:$335.35
- Tax amount:$4,995 (2025)
Features and amenities
- Appliances:Dishwasher, Dryer, Gas Range, Microwave, Refrigerator, Washer
- Laundry features:Dryer, Main Level, Washer
- Amenities:Storage
Parking
- Parking description:5 - 10 Spaces, Attached Garage, Carport, Detached, Garage Door Opener, Heated garage, Inside Entrance, Off street, On Site, Paved
- Garage:Yes
- Garage spaces:4
 MREIS Multiple Listing Service™ systemListing data is derived in whole or in part from the Maine IDX & is for consumers' personal, noncommercial use only. Dimensions are approximate and not guaranteed. All data should be independently verified. © 2026 Maine Real Estate Information System, Inc. All Rights Reserved ME_MREIS Member Broker: Christopher Masiello
New listings near 45 Clark Lane
- New
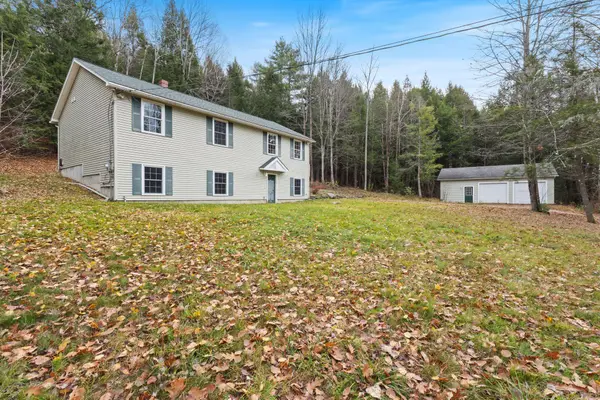 $395,000Active3 beds 2 baths2,146 sq. ft.
971 N River Road, Greene, ME 04236
MLS# 1687586Listed by: ON POINT REALTY - New
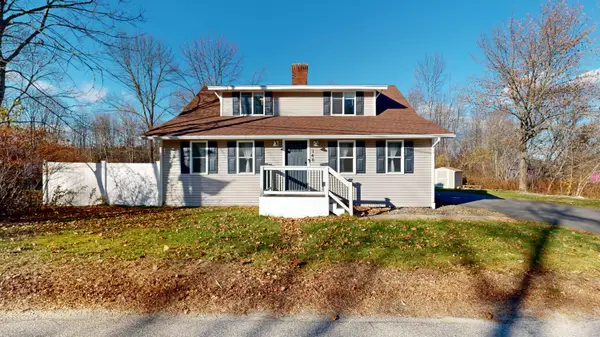 $333,900Active3 beds 2 baths1,722 sq. ft.
148 Main Street, Greene, ME 04236
MLS# 1687599Listed by: FONTAINE FAMILY-THE REAL ESTATE LEADER - New
 $699,000Active3 beds 2 baths2,442 sq. ft.
410 Sawyer Road, Greene, ME 04236
MLS# 1687110Listed by: FONTAINE FAMILY-THE REAL ESTATE LEADER  $525,000Active3 beds 3 baths1,644 sq. ft.
141 Sedgley Road, Greene, ME 04236
MLS# 1686379Listed by: THE DOT FERNALD TEAM, INC. $369,000Active Under Contract4 beds 1 baths1,450 sq. ft.
36 Richard Street, Greene, ME 04236
MLS# 1686319Listed by: HOME AT LAST REALTY $699,900Active3 beds 3 baths2,376 sq. ft.
56 Buzzell Lane, Greene, ME 04236
MLS# 1686075Listed by: RE/MAX SHORELINE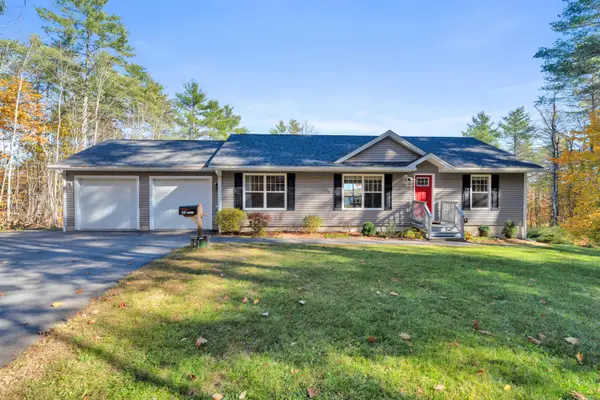 Listed by BHGRE$415,000Pending3 beds 3 baths1,344 sq. ft.
568 Sawyer Road, Greene, ME 04236
MLS# 1685658Listed by: BETTER HOMES & GARDENS REAL ESTATE/THE MASIELLO GROUP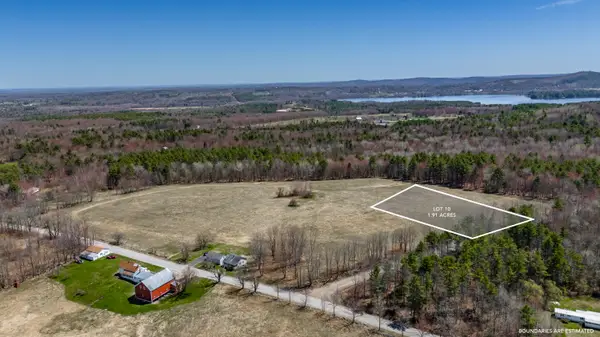 $74,900Active1.91 Acres
Lot 10 Coburn Road, Greene, ME 04236
MLS# 1684144Listed by: MESERVIER & ASSOCIATES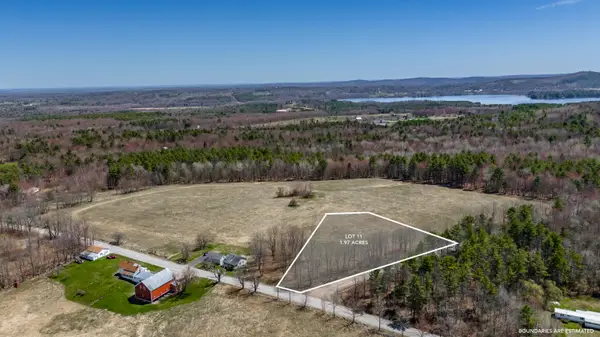 $74,900Active1.97 Acres
Lot 11 Coburn Road, Greene, ME 04236
MLS# 1684147Listed by: MESERVIER & ASSOCIATES


Protect your home and budget from life's surprises with an Assurant Home Warranty, backed by a partner that supports you through every step of homeownership. Explore Plans.
© 2026 Better Homes and Gardens Real Estate LLC. An Anywhere Real Estate company. All rights reserved. Better Homes and Gardens® Real Estate is a registered trademark owned by Meredith Operations Corporation, licensed to Better Homes and Gardens Real Estate LLC and used with permission. Better Homes and Gardens Real Estate LLC fully supports the principles of the Fair Housing Act and the Equal Opportunity Act. Listing information is deemed reliable but is not guaranteed accurate.
Each office is independently owned and operated.
Any services or products provided by third parties are not provided by, affiliated with or related to Better Homes and Gardens Real Estate LLC, or its affiliated companies.