
49 Cooper Lane, Greenville Junction, ME 04442
Local realty services provided by:Better Homes and Gardens Real Estate The Masiello Group
49 Cooper Lane,Moosehead Junction Twp, ME 04442
$489,000
- 3 Beds
- 2 Baths
- 1,296 sq. ft.
- Single family
- Active Under Contract
Office: re/max coastal
MLS#:1663945
Source:ME_MREIS
Price summary
- Price:$489,000
- Price per sq. ft.:$377.31
About this home
Experience the best of Maine's outdoor lifestyle with this beautiful, fully furnished 3-bedroom, 2-bath ranch, ideally located on the ATV and snowmobile access trail. This modern home features an open-concept living, kitchen, and dining area with vaulted ceilings--creating a bright, spacious, and inviting atmosphere. Relax on the front porch with your morning coffee, unwind on the deck, or gather around the fire pit after a day of adventure. The property includes a large, detached, insulated two-car garage with extra storage space above--perfect for your recreational gear and tools. Additional highlights include a gas fireplace, standby generator, and two Samsung heat pumps for year-round comfort. Enjoy unbeatable access to outdoor recreation, just minutes from Big Moose Mountain, downtown Greenville, and Rockwood--offering endless opportunities for dining, shopping, and exploring the great outdoors. Currently operating as a successful short-term rental, this property is fully turnkey for the next owners!...
Contact an agent
Home facts
- Year built:2023
- Listing ID #:1663945
- Updated:October 10, 2026 at 08:33 AM
Rooms and interior
- Bedrooms:3
- Total bathrooms:2
- Full bathrooms:2
- Rooms Total:5
- Flooring:Vinyl
- Bathrooms Description:Bathtub, Shower
- Kitchen Description:Dishwasher, Electric Range, Microwave, Refrigerator
- Bedroom Description:1st Floor Bedroom, 1st Floor Primary Bedroom w/Bath
- Basement Description:Doghouse, Full, Interior Entry, Walk-Out Access
- Living area:1,296 sq. ft.
Heating and cooling
- Heating:Heating, Hot Water, Propane, Radiator
Structure and exterior
- Roof:Metal, Shingle
- Year built:2023
- Building area:1,296 sq. ft.
- Lot area:0.62 Acres
- Lot Features:Level, Near Public Beach, Near Railroad, Near Shopping, Near Town, Open Lot, Rolling Slope, Wooded
- Architectural Style:Ranch
- Construction Materials:Vinyl Siding, Wood Frame
- Exterior Features:Deck, Porch
- Foundation Description:Poured Concrete
Utilities
- Water:Well
- Sewer:Private Sewer
Finances and disclosures
- Price:$489,000
- Price per sq. ft.:$377.31
- Tax amount:$1,295 (2025)
Features and amenities
- Appliances:Dishwasher, Dryer, Electric Range, Microwave, Refrigerator, Washer
- Laundry features:Dryer, Main Level, Washer
Parking
- Parking description:5 - 10 Spaces, Common, Detached, Gravel, Reclaimed, Storage
- Garage:Yes
- Garage spaces:2
 MREIS Multiple Listing Service™ systemListing data is derived in whole or in part from the Maine IDX & is for consumers' personal, noncommercial use only. Dimensions are approximate and not guaranteed. All data should be independently verified. © 2026 Maine Real Estate Information System, Inc. All Rights Reserved ME_MREIS Member Broker: Christopher Masiello
New listings near 49 Cooper Lane
 $64,500Pending0.78 Acres
36 North Dorr Street, Greenville, ME 04441
MLS# 1680307Listed by: THE FOLSOM REALTY GROUP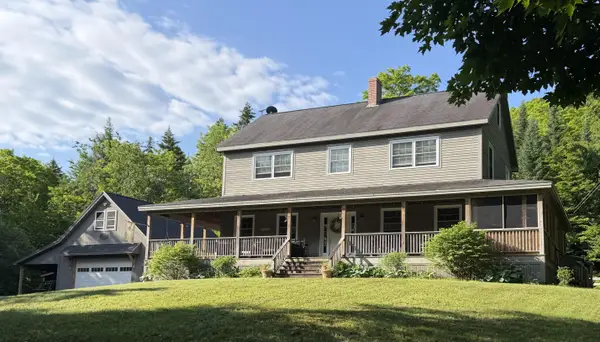 $595,000Active4 beds 2 baths3,582 sq. ft.
15 Little Moose Lane, Moosehead Junction Twp, ME 04441
MLS# 1674370Listed by: MOOSE COUNTRY REAL ESTATE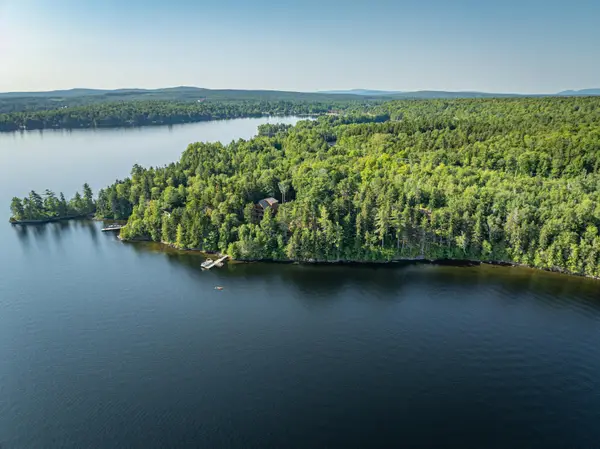 $365,000Active0.54 Acres
4-2 Conoboy Road, Harfords Point Twp, ME 04441
MLS# 1674231Listed by: EXP REALTY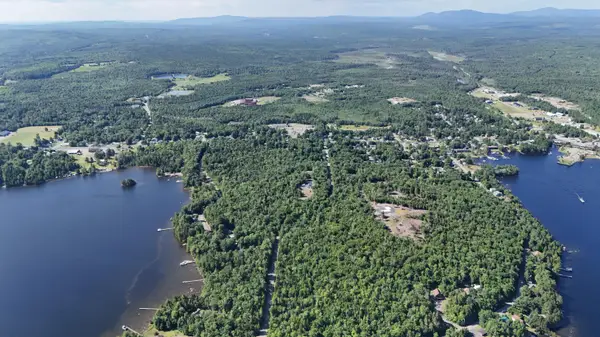 $125,000Active1.89 Acres
13 Crafts Road, Greenville, ME 04441
MLS# 1674263Listed by: THE FOLSOM REALTY GROUP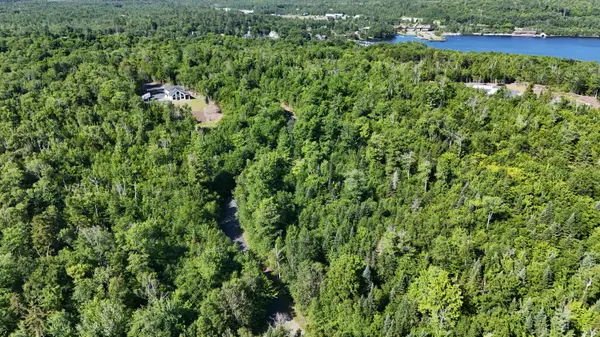 $125,000Active1.85 Acres
M25 Lot 28 N Green Street, Greenville, ME 04441
MLS# 1674161Listed by: THE FOLSOM REALTY GROUP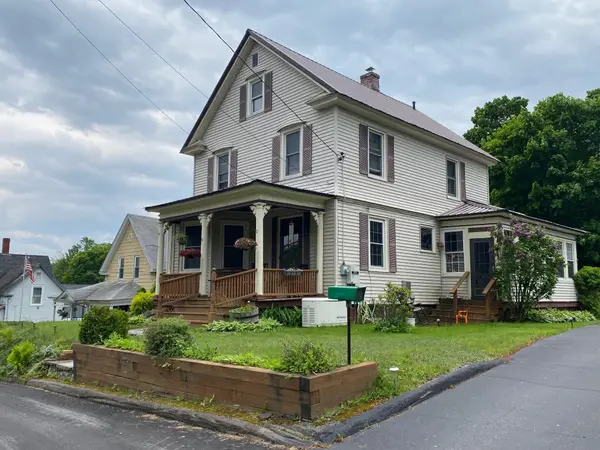 $265,000Active4 beds 2 baths1,800 sq. ft.
332 Pritham Avenue, Greenville, ME 04441
MLS# 1663414Listed by: MOOSE COUNTRY REAL ESTATE


Protect your home and budget from life's surprises with an Assurant Home Warranty, backed by a partner that supports you through every step of homeownership. Explore Plans.
© 2026 Better Homes and Gardens Real Estate LLC. An Anywhere Real Estate company. All rights reserved. Better Homes and Gardens® Real Estate is a registered trademark owned by Meredith Operations Corporation, licensed to Better Homes and Gardens Real Estate LLC and used with permission. Better Homes and Gardens Real Estate LLC fully supports the principles of the Fair Housing Act and the Equal Opportunity Act. Listing information is deemed reliable but is not guaranteed accurate.
Each office is independently owned and operated.
Any services or products provided by third parties are not provided by, affiliated with or related to Better Homes and Gardens Real Estate LLC, or its affiliated companies.