
28 Branch Lane, Greenwood, ME 04255
Local realty services provided by:Better Homes and Gardens Real Estate The Masiello Group
28 Branch Lane,Greenwood, ME 04255
$799,000
- 4 Beds
- 4 Baths
- 2,080 sq. ft.
- Single family
- Pending
Office: cassie mason real estate
MLS#:1677660
Source:ME_MREIS
Price summary
- Price:$799,000
- Price per sq. ft.:$384.13
About this home
This newer mountain chalet is thoughtfully designed with custom features beautiful finishes and modern aesthetic throughout. Every detail was carefully considered to create a home that is both stylish and comfortable with inviting spaces designed for gathering relaxing and taking in the surrounding natural beauty. Most furniture is included. The main level features an open-concept layout with a spacious living area fireplace dining space and beautifully appointed kitchen. Floor-to-ceiling west-facing windows bring in an abundance of natural light and showcase spectacular water and mountain views creating an impressive backdrop throughout the day and especially at sunset. A bedroom and full bath and laundry area complete the main level. The upper level offers additional privacy and impressive views with a spacious primary suite additional bedroom, and 2 full baths. The lower level is designed for entertaining and relaxation featuring a custom bunk room, comfortable TV area and game area an ideal space to unwind and enjoy time together after a day outdoors. The home's design seamlessly extends to the outdoors with a spacious deck overlooking the surrounding landscape. Located just 3 miles from Mt. Abram Ski Resort and approximately 14 miles from Sunday River, the home is ideally situated for year-round recreation. Nearby water access, hiking, golf, dining, shopping, and entertainment add to the appeal, while the chalet itself provides a peaceful and beautifully designed retreat....
Contact an agent
Home facts
- Year built:2022
- Subdivision & Development:Oak Hill 3
- Listing ID #:1677660
- Updated:October 10, 2026 at 08:33 AM
Rooms and interior
- Bedrooms:4
- Total bathrooms:4
- Full bathrooms:4
- Rooms Total:9
- Flooring:Carpet, Hardwood, Tile
- Bathrooms Description:Bathtub, Shower
- Kitchen Description:Dishwasher, Gas Range, Pantry, Refrigerator
- Bedroom Description:1st Floor Bedroom, Primary Bedroom w/Bath
- Basement Description:Daylight, Finished, Full, Interior Entry, Walk-Out Access
- Living area:2,080 sq. ft.
Heating and cooling
- Heating:Baseboard, Direct Vent Furnace, Heating, Hot Water, Propane
Structure and exterior
- Roof:Shingle
- Year built:2022
- Building area:2,080 sq. ft.
- Lot area:1.3 Acres
- Lot Features:Cul-De-Sac, Near Public Beach, Rolling Slope, Rural, Ski Resort, Subdivided
- Architectural Style:Chalet
- Construction Materials:Wood Frame, Wood Siding
- Exterior Features:Deck
- Levels:Multi Level
Utilities
- Water:Private
- Sewer:Private Sewer
Finances and disclosures
- Price:$799,000
- Price per sq. ft.:$384.13
- Tax amount:$5,090 (2026)
Features and amenities
- Appliances:Dishwasher, Dryer, Gas Range, Refrigerator, Washer
- Laundry features:Dryer, Main Level, Washer
- Amenities:Storage, Walk-In Closet(s)
Parking
- Parking description:5 - 10 Spaces, Gravel
 MREIS Multiple Listing Service™ systemListing data is derived in whole or in part from the Maine IDX & is for consumers' personal, noncommercial use only. Dimensions are approximate and not guaranteed. All data should be independently verified. © 2026 Maine Real Estate Information System, Inc. All Rights Reserved ME_MREIS Member Broker: Christopher Masiello
New listings near 28 Branch Lane
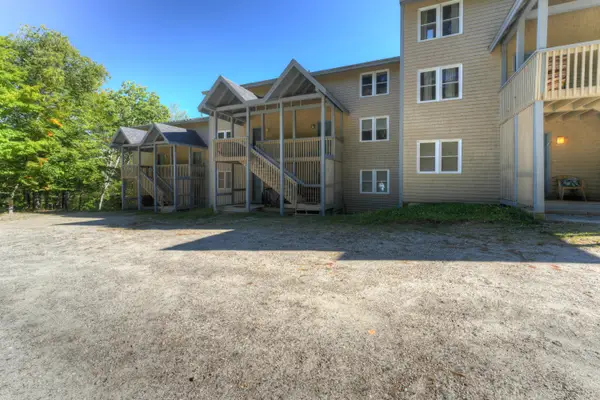 $320,000Active2 beds 2 baths1,071 sq. ft.
9 Condo Lane #A23, Greenwood, ME 04255
MLS# 1682026Listed by: MAHOOSUC REALTY, INC.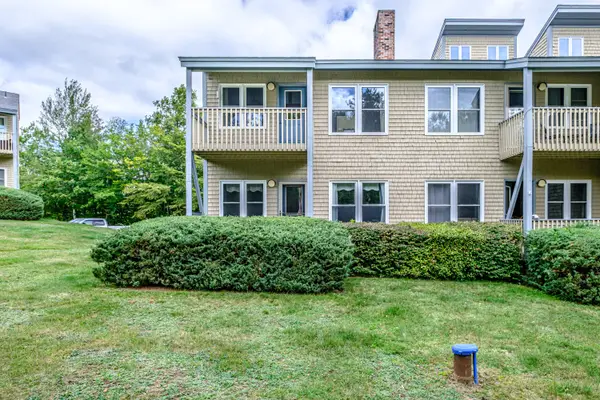 $284,000Active2 beds 2 baths1,071 sq. ft.
9 Condo Lane #C24, Greenwood, ME 04255
MLS# 1680877Listed by: SALLY HARKINS & CO REAL ESTATE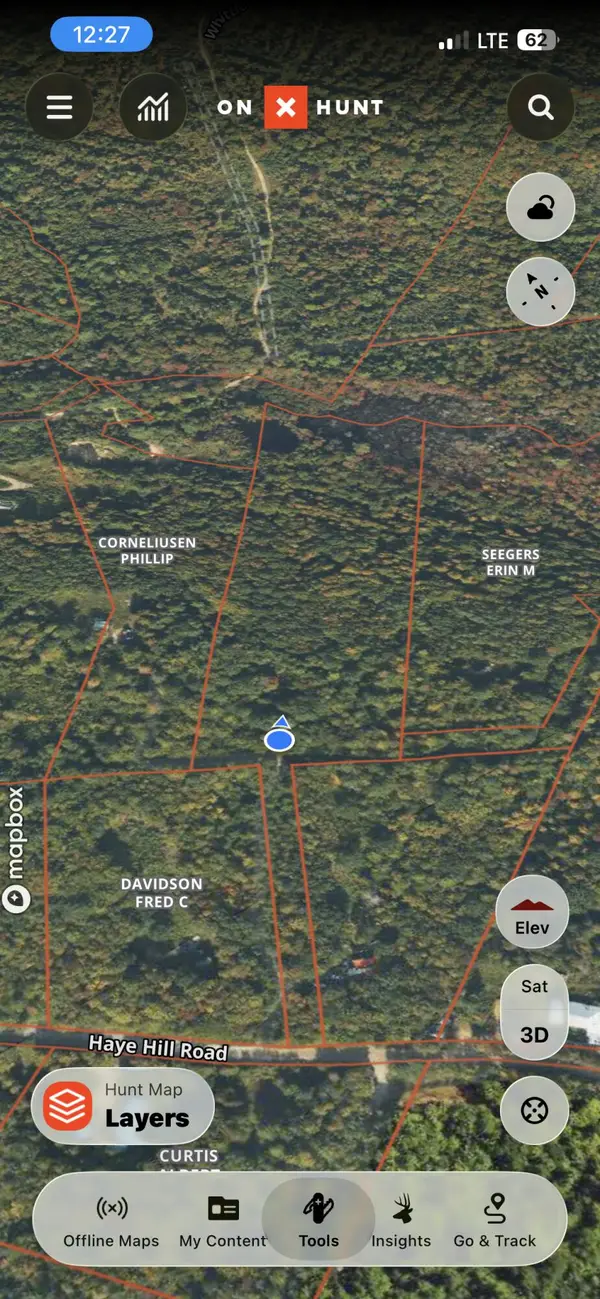 $85,000Active11.3 Acres
27 Lookout Mountain Lane, Greenwood, ME 04255
MLS# 1680858Listed by: MAINE HOMES AND CAMPS $525,000Pending3 beds 2 baths1,546 sq. ft.
43 Birch Road, Greenwood, ME 04255
MLS# 1679275Listed by: RIVER'S EDGE REALTY LLC $725,000Pending4 beds 3 baths2,500 sq. ft.
205 Rowe Hill Road, Greenwood, ME 04255
MLS# 1678545Listed by: KELLER WILLIAMS REALTY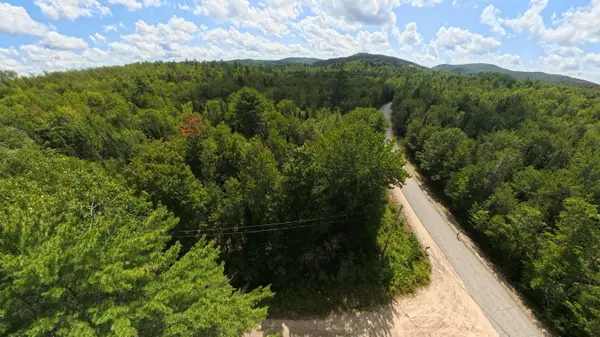 $239,000Active9.5 Acres
Lot12-002 Greenwood Road, Greenwood, ME 04255
MLS# 1677582Listed by: CASSIE MASON REAL ESTATE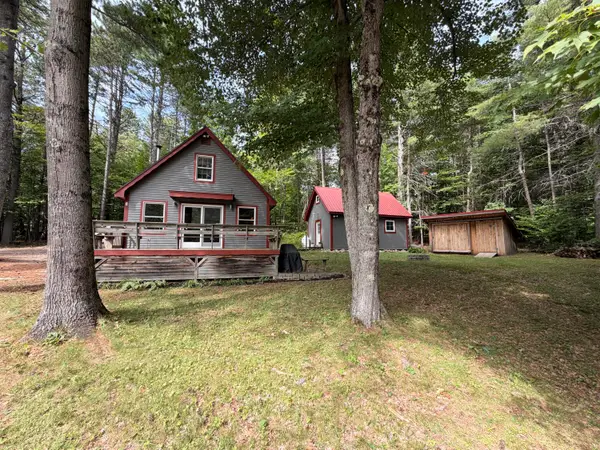 $349,900Active Under Contract3 beds 1 baths800 sq. ft.
3 Cemetery Road, Greenwood, ME 04255
MLS# 1677187Listed by: KELLER WILLIAMS REALTY $349,900Active Under Contract3 beds 2 baths1,630 sq. ft.
15 E Bethel Road, Greenwood, ME 04255
MLS# 1675672Listed by: CASSIE MASON REAL ESTATE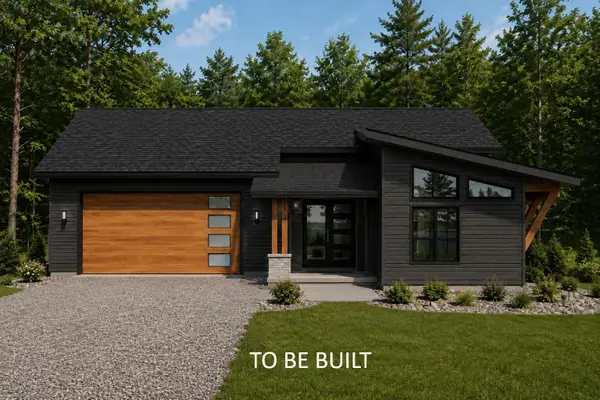 $695,000Active3 beds 2 baths1,913 sq. ft.
U02A Lot 4 Bird Hill Road, Greenwood, ME 04255
MLS# 1675046Listed by: DEIULIO REALTY GROUP INC.


Protect your home and budget from life's surprises with an Assurant Home Warranty, backed by a partner that supports you through every step of homeownership. Explore Plans.
© 2026 Better Homes and Gardens Real Estate LLC. An Anywhere Real Estate company. All rights reserved. Better Homes and Gardens® Real Estate is a registered trademark owned by Meredith Operations Corporation, licensed to Better Homes and Gardens Real Estate LLC and used with permission. Better Homes and Gardens Real Estate LLC fully supports the principles of the Fair Housing Act and the Equal Opportunity Act. Listing information is deemed reliable but is not guaranteed accurate.
Each office is independently owned and operated.
Any services or products provided by third parties are not provided by, affiliated with or related to Better Homes and Gardens Real Estate LLC, or its affiliated companies.