
27 High Street, Guilford, ME 04443
Local realty services provided by:Better Homes and Gardens Real Estate The Masiello Group
27 High Street,Guilford, ME 04443
$230,000
- 4 Beds
- 2 Baths
- - sq. ft.
- Single family
- Closed
Office: vacationland realty
MLS#:1672660
Source:ME_MREIS
Price summary
- Price:$230,000
About this home
Welcome to a Truly Rare Opportunity in the Heart of Guilford -- a Stunning and Remarkably Flexible Home that was Formerly a Doctor's Office. Stately and Iconic, This Early 1900 Dutch Colonial Stands Proudly Along High Street in Guilford and Sits Way Back from the Road Offering a Privacy, A White House Lawn Type Presence,Timeless Architecture, Egg and Dart Crown Modeling, Birds Eye Maple Hardwood Flooring, Two Big Picture Windows, Two Glassed-in Porches,Thoughtful Updates, and Exceptional Flexibility. From the Moment You Enter the Entryway, You're Greeted by an Open Foyer with a Graceful Central Staircase Leading to Four Upstairs Bedrooms & a Full Bath.The First Floor Features a Double Parlor with a Door to the Circular Drive, Living Windows Overlooking the Huge Front Yard and Period Trim--Perfectly Complemented by a Beautifully Converted Woodstove Insert in the Fireplace that Blends Historic Charm with Modern Comfort.A Half Bath and Laundry Area/Mud Room (Future Full Bath?) Add Convenience on the Main level, along with a Dining room, Fully Applianced Kitchen w/SS Appliances, and a Sunroom Off the Back and a Sunroom off the Spacious Living Room.The Paved Circular & Rear Driveways Provide Ample Parking Both in Front and Back. Also included is a Storage Blg&Carriage House with Attached Garage--Renovate These Buildings or Build New-Perfect for Professional Services, Remote Work, or Business Ownership Right at Home.A 24 Hour Gym with the ATV & Snowmobile Trail System is Right Next Door, Making This Ideal for Bed&Breakfast. There is an Organic Horse Powered Farm Stand,Restaurants,Grocery Store,Library Within Walking Distance and the Public Boat Launch on the Piscataquis River, Sebec Lake & Hiking Trails Nearby. This is a Rare Opportunity to Own an Elegant Historic Home with Built-in Residential, Commercial & Recreational Versatility in the Heart of Town. Call Today for a Private Showing!...
Contact an agent
Home facts
- Year built:1918
- Listing ID #:1672660
- Updated:October 22, 2026 at 07:26 AM
Rooms and interior
- Bedrooms:4
- Total bathrooms:2
- Full bathrooms:1
- Half bathrooms:1
- Rooms Total:10
- Flooring:Carpet, Tile, Vinyl, Wood
- Bathrooms Description:Bathtub, Shower
- Kitchen Description:Dishwasher, Electric Range, Microwave, Refrigerator
- Basement Description:Bulkhead, Full, Interior Entry, Unfinished
Heating and cooling
- Heating:Baseboard, Heating, Hot Water, Oil, Wood, Wood Stove
Structure and exterior
- Roof:Shingle
- Year built:1918
- Lot Features:Intown, Level, Near Golf Course, Neighborhood, Open Lot, Sidewalks
- Architectural Style:Dutch Colonial
- Construction Materials:Asbestos, Wood Frame
- Exterior Features:Glassed-in Porch, Porch
- Foundation Description:Poured Concrete
Utilities
- Water:Public
- Sewer:Public Sewer
Finances and disclosures
- Price:$230,000
- Tax amount:$4,822 (2025)
Features and amenities
- Appliances:Dishwasher, Electric Range, Microwave, Refrigerator
- Laundry features:Main Level
- Amenities:Storage
Parking
- Parking description:21+ Spaces, Detached, On Site, Paved
- Garage:Yes
- Garage spaces:2
 MREIS Multiple Listing Service™ systemListing data is derived in whole or in part from the Maine IDX & is for consumers' personal, noncommercial use only. Dimensions are approximate and not guaranteed. All data should be independently verified. © 2026 Maine Real Estate Information System, Inc. All Rights Reserved ME_MREIS Member Broker: Christopher Masiello
New listings near 27 High Street
- New
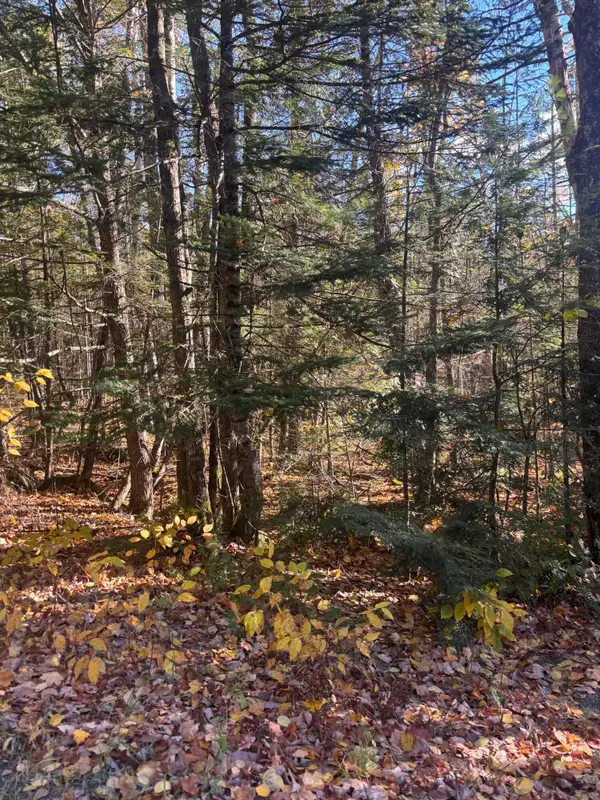 $65,500Active10 Acres
74-1 Wharff Road #Lot 74-1, Guilford, ME 04443
MLS# 1684820Listed by: MALLETT REAL ESTATE, LLC  $175,000Active3 beds 2 baths3,500 sq. ft.
18 Water Street, Guilford, ME 04443
MLS# 1682881Listed by: MAINE REAL ESTATE EXPERTS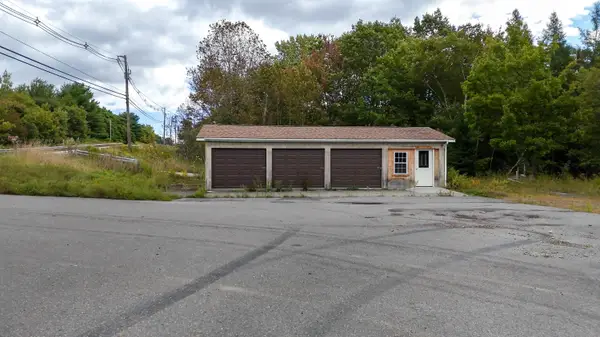 $150,000Active-- beds -- baths
233 Water Street, Guilford, ME 04443
MLS# 1682444Listed by: EXP REALTY $114,900Active2 beds 1 baths980 sq. ft.
19 Prospect Street, Guilford, ME 04443
MLS# 1681840Listed by: REALTY OF MAINE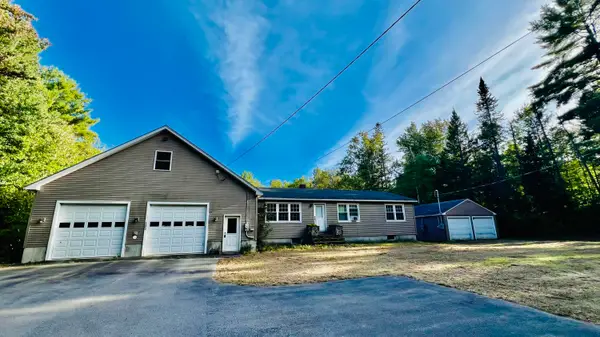 $299,000Active3 beds 3 baths1,722 sq. ft.
193 Wharff Road, Guilford, ME 04443
MLS# 1680797Listed by: NEXTHOME EXPERIENCE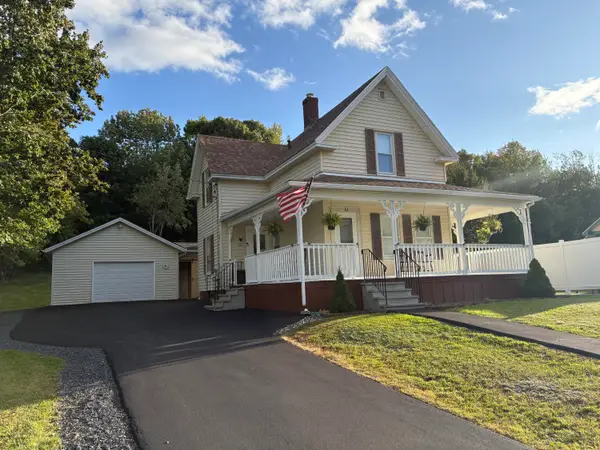 $280,000Active4 beds 1 baths2,060 sq. ft.
25 Hudson Avenue, Guilford, ME 04443
MLS# 1680385Listed by: DEWITT-JONES REALTY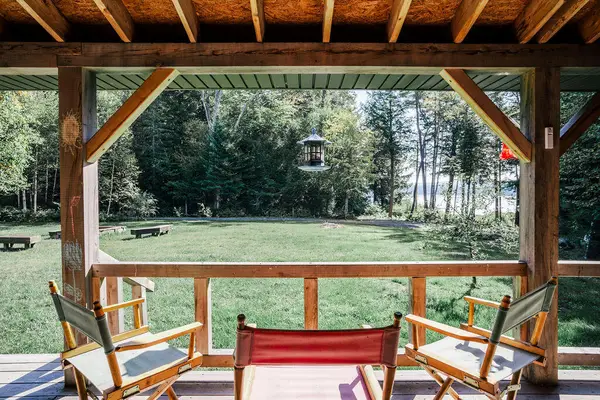 $530,000Active2 beds 3 baths1,561 sq. ft.
22 Point Road, Guilford, ME 04443
MLS# 1679553Listed by: NEXTHOME EXPERIENCE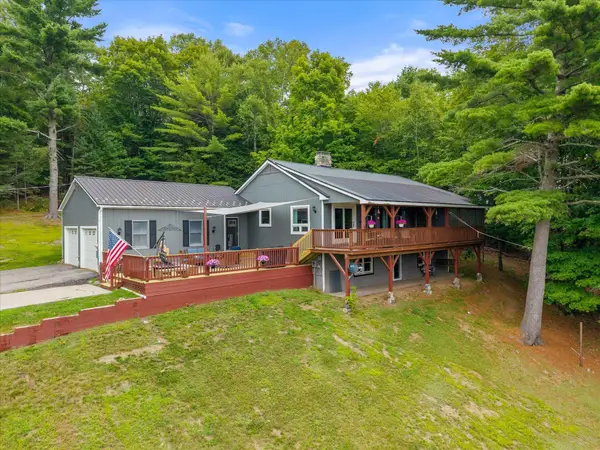 $749,999Active4 beds 4 baths4,888 sq. ft.
82 + 86 Butter Street, Guilford, ME 04443
MLS# 1677409Listed by: REALTY OF MAINE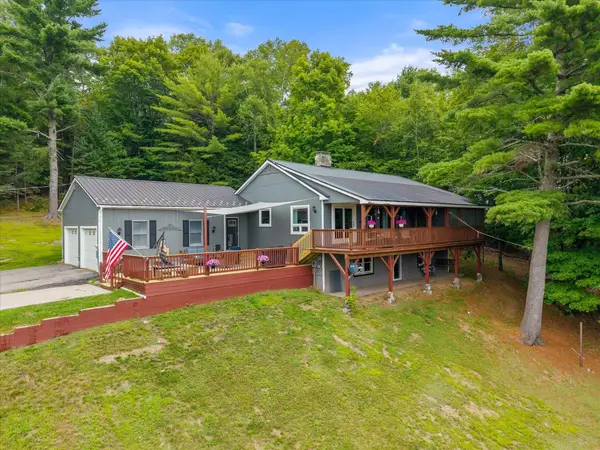 $434,000Active3 beds 3 baths2,776 sq. ft.
82 Butter Street, Guilford, ME 04443
MLS# 1676678Listed by: REALTY OF MAINE $100,000Active Under Contract3 beds 1 baths854 sq. ft.
312 Water Street, Guilford, ME 04443
MLS# 1672446Listed by: NEXTHOME EXPERIENCE


Protect your home and budget from life's surprises with an Assurant Home Warranty, backed by a partner that supports you through every step of homeownership. Explore Plans.
© 2026 Better Homes and Gardens Real Estate LLC. An Anywhere Real Estate company. All rights reserved. Better Homes and Gardens® Real Estate is a registered trademark owned by Meredith Operations Corporation, licensed to Better Homes and Gardens Real Estate LLC and used with permission. Better Homes and Gardens Real Estate LLC fully supports the principles of the Fair Housing Act and the Equal Opportunity Act. Listing information is deemed reliable but is not guaranteed accurate.
Each office is independently owned and operated.
Any services or products provided by third parties are not provided by, affiliated with or related to Better Homes and Gardens Real Estate LLC, or its affiliated companies.