
62 Central Street, Hallowell, ME 04347
Local realty services provided by:Better Homes and Gardens Real Estate The Masiello Group
62 Central Street,Hallowell, ME 04347
$468,500
- 3 Beds
- 3 Baths
- 1,672 sq. ft.
- Single family
- Coming Soon
Upcoming open houses
- Sat, Sep 1910:00 am - 12:00 pm
Office: breakwater realty group, llc.
MLS#:1681064
Source:ME_MREIS
Price summary
- Price:$468,500
- Price per sq. ft.:$280.2
About this home
In-town Hallowell living with something you don't often find-a spacious .69 acre lot and room to imagine what comes next. 62 Central Street, a home thoughtfully reimagined for today's lifestyle while preserving the character and details that give an older home its charm. Inside, updated modern conveniences blend naturally with warm hardwood floors and the home's original personality. Multiple living spaces offer flexibility for gathering, working from home, entertaining, or simply finding a quiet place to unwind. For those dreaming of even more space, the unfinished attic presents exciting potential to expand the home's living area-picture a private primary suite tucked away on it's own level. Outside is where this in-town property really sets itself apart. the oversized lot creates room to garden, entertain, play, relax around a fire, or simply enjoy a private backyard while still being close to the heart of Hallowell. The detached garage adds another layer of possibility and personality, with potential to explore an accessory dwelling unit, subject to approval. This property gives you choices choices; enjoy the home and generous outdoor space exactly as they are today or continue reimagining them over time. Historic character, modern updates, flexible spaces, expansion potential, and a surprisingly large lot, all coming together just moments away from Hallowell's vibrant downtown. At 62 Central Street, you don't have to choose between in-town living and having room to breath-you can have both....
Contact an agent
Home facts
- Year built:1944
- Listing ID #:1681064
- Updated:September 19, 2026 at 05:03 AM
Rooms and interior
- Bedrooms:3
- Total bathrooms:3
- Full bathrooms:1
- Half bathrooms:2
- Rooms Total:7
- Flooring:Tile, Vinyl, Wood
- Bathrooms Description:Bathtub, Shower
- Kitchen Description:Dishwasher, Gas Range, Microwave, Pantry, Refrigerator
- Basement Description:Full, Interior Entry, Unfinished, Walk-Out Access
- Living area:1,672 sq. ft.
Heating and cooling
- Heating:Baseboard, Heating, Hot Water, Propane, Radiator, Wood, Wood Stove
Structure and exterior
- Roof:Shingle
- Year built:1944
- Building area:1,672 sq. ft.
- Lot area:0.69 Acres
- Lot Features:Intown, Landscaped, Near Shopping, Near Town, Near Turnpike/Interstate, Open Lot, Sidewalks
- Architectural Style:Contemporary
- Construction Materials:Clapboard, Wood Frame
- Exterior Features:Patio
- Foundation Description:Poured Concrete
Utilities
- Water:Public
- Sewer:Public Sewer
Finances and disclosures
- Price:$468,500
- Price per sq. ft.:$280.2
- Tax amount:$4,552 (2027)
Features and amenities
- Appliances:Dishwasher, Dryer, ENERGY STAR Qualified Appliances, Gas Range, Microwave, Refrigerator, Washer
- Laundry features:Dryer, Washer, Washer Hookup
- Amenities:Storage
Parking
- Parking description:5 - 10 Spaces, Attached Garage, Detached, Inside Entrance, Paved, Storage, Underground
- Garage:Yes
- Garage spaces:2
 MREIS Multiple Listing Service™ systemListing data is derived in whole or in part from the Maine IDX & is for consumers' personal, noncommercial use only. Dimensions are approximate and not guaranteed. All data should be independently verified. © 2026 Maine Real Estate Information System, Inc. All Rights Reserved ME_MREIS Member Broker: Christopher Masiello
New listings near 62 Central Street
- Open Sat, 11am to 1:30pmNew
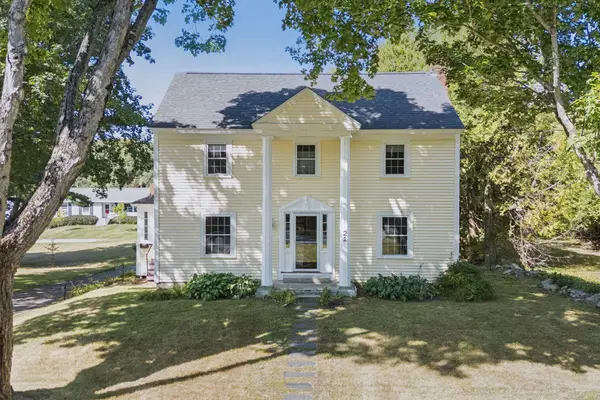 $424,900Active3 beds 4 baths1,750 sq. ft.
21 High Street, Hallowell, ME 04347
MLS# 1680796Listed by: EXP REALTY - New
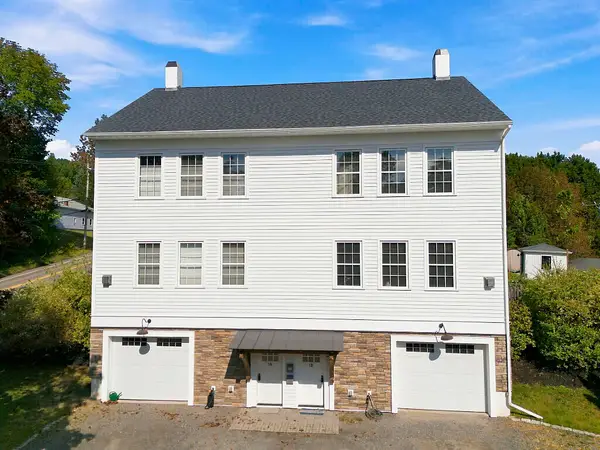 $499,000Active2 beds 3 baths1,836 sq. ft.
51 Winthrop Street #1B, Hallowell, ME 04347
MLS# 1679891Listed by: SPRAGUE & CURTIS REAL ESTATE - New
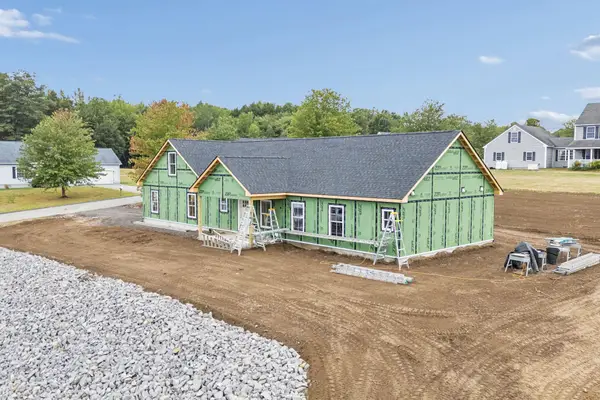 $525,000Active3 beds 2 baths1,700 sq. ft.
3 Sunrise Drive, Hallowell, ME 04347
MLS# 1679660Listed by: SUMMIT REAL ESTATE 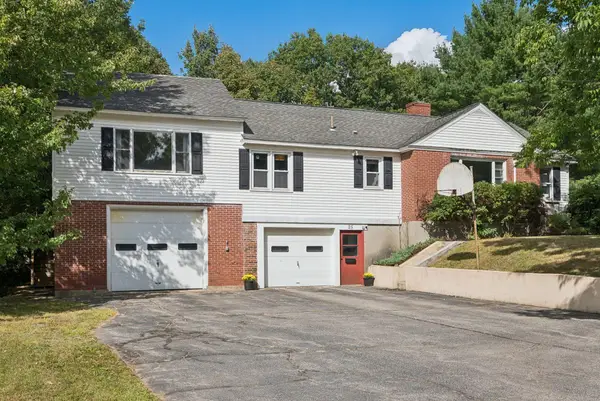 $499,000Active4 beds 3 baths3,502 sq. ft.
25 Mayflower Road, Hallowell, ME 04347
MLS# 1679258Listed by: SUMMIT REAL ESTATE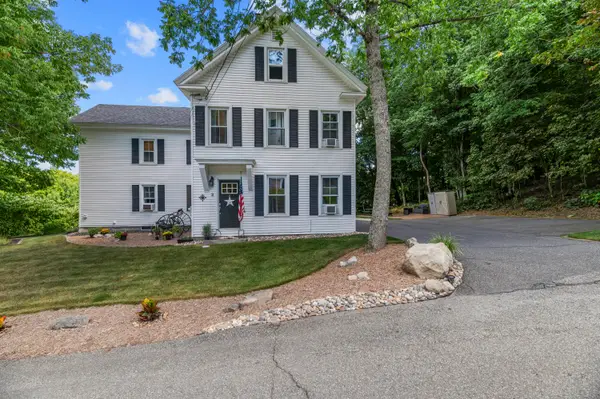 $409,900Pending3 beds 2 baths2,038 sq. ft.
2 Greenville Street, Hallowell, ME 04347
MLS# 1678768Listed by: YOUR HOME SOLD GUARANTEED REALTY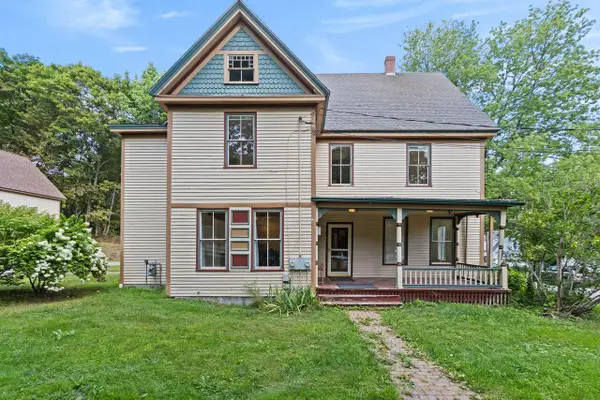 $680,000Active-- beds 4 baths3,620 sq. ft.
9 - 11 Summer Street, Hallowell, ME 04347
MLS# 1677818Listed by: COLDWELL BANKER REALTY $450,000Active4 beds 3 baths3,527 sq. ft.
94 Smith Road, Hallowell, ME 04347
MLS# 1677410Listed by: COLDWELL BANKER REALTY $425,000Active3 beds 2 baths1,762 sq. ft.
15 Mayflower Road, Hallowell, ME 04347
MLS# 1677287Listed by: HOANG REALTY $385,000Active3 beds 2 baths1,045 sq. ft.
13 Foye Road, Hallowell, ME 04347
MLS# 1677100Listed by: HARCOURTS WATERFRONT & FINE PROPERTIES


Protect your home and budget from life's surprises with an Assurant Home Warranty, backed by a partner that supports you through every step of homeownership. Explore Plans.
© 2026 Better Homes and Gardens Real Estate LLC. An Anywhere Real Estate company. All rights reserved. Better Homes and Gardens® Real Estate is a registered trademark owned by Meredith Operations Corporation, licensed to Better Homes and Gardens Real Estate LLC and used with permission. Better Homes and Gardens Real Estate LLC fully supports the principles of the Fair Housing Act and the Equal Opportunity Act. Listing information is deemed reliable but is not guaranteed accurate.
Each office is independently owned and operated.
Any services or products provided by third parties are not provided by, affiliated with or related to Better Homes and Gardens Real Estate LLC, or its affiliated companies.