
93 Central Street, Hallowell, ME 04347
Local realty services provided by:Better Homes and Gardens Real Estate The Masiello Group
Office: your home sold guaranteed realty
MLS#:1670553
Source:ME_MREIS
Price summary
- Price:$499,900
- Price per sq. ft.:$190.08
About this home
The best of Hallowell--close to everything, unique, charming, and private! This handsome Cape is within walking distance of the schools and downtown, but the setting feels tucked away once you are home. Inside, the layout is comfortable and practical without feeling ordinary. The kitchen and dining area are open to one another, with abundant natural-wood cabinetry, stainless appliances and black granite counters that give the space a timeless, substantial look. The separate living room has cathedral ceilings and a warm wood ceiling that immediately gives it character. First-floor bedroom option with direct access to the full bath, a laundry room and access to the private back patio make comfortable single-level living a real possibility. Upstairs, the wood ceiling in the primary bedroom adds another custom touch you do not see in every home, while the bedrooms and bathrooms are all generously sized. The oversized garage is a major bonus, with a finished office or den above, and the breezeway provides even more useful everyday space. A well-built, inviting home in one of Hallowell's most convenient locations. This Certified Pre-Owned Home has been thoroughly inspected by a professional home inspector, and you'll receive the detailed building inspection at no cost - no surprises here! Plus, enjoy peace of mind with a 12-month Home Warranty and a 12-month Satisfaction Guarantee: Love this home, or we will sell it for you for free! Conditions Apply. A pre-listing title search was also performed, and clear title was confirmed. This property is ready to go! 3BR Septic Design....
Contact an agent
Home facts
- Year built:2005
- Listing ID #:1670553
- Updated:August 24, 2026 at 08:24 AM
Rooms and interior
- Bedrooms:4
- Total bathrooms:2
- Full bathrooms:2
- Rooms Total:10
- Flooring:Carpet, Tile, Wood
- Kitchen Description:Dishwasher, Electric Range, Microwave, Refrigerator
- Bedroom Description:1st Floor Bedroom
- Basement Description:Slab
- Living area:2,630 sq. ft.
Heating and cooling
- Heating:Baseboard, Electric, Heat Pump, Heating, Hot Water, Oil, Radiant
Structure and exterior
- Roof:Shingle
- Year built:2005
- Building area:2,630 sq. ft.
- Lot area:1.12 Acres
- Lot Features:Level, Near Country Club, Near Golf Course, Near Shopping, Near Town, Near Turnpike/Interstate, Neighborhood, Open Lot
- Architectural Style:Cape Cod
- Construction Materials:Vinyl Siding, Wood Frame
- Exterior Features:Patio
- Foundation Description:Poured Concrete, Slab
Utilities
- Water:Public, Well
- Sewer:Private Sewer, Septic Tank
Finances and disclosures
- Price:$499,900
- Price per sq. ft.:$190.08
- Tax amount:$6,570 (2025)
Features and amenities
- Appliances:Dishwasher, Dryer, Electric Range, Microwave, Refrigerator, Washer
- Laundry features:Dryer, Main Level, Utility Sink, Washer
- Amenities:One-Floor Living, Walk-In Closet(s)
Parking
- Parking description:5 - 10 Spaces, Attached Garage, Garage Door Opener, Inside Entrance, Paved, Storage
- Garage:Yes
- Garage spaces:2
 MREIS Multiple Listing Service™ systemListing data is derived in whole or in part from the Maine IDX & is for consumers' personal, noncommercial use only. Dimensions are approximate and not guaranteed. All data should be independently verified. © 2026 Maine Real Estate Information System, Inc. All Rights Reserved ME_MREIS Member Broker: Christopher Masiello
New listings near 93 Central Street
- New
 $499,000Active4 beds 3 baths3,527 sq. ft.
94 Smith Road, Hallowell, ME 04347
MLS# 1677410Listed by: COLDWELL BANKER REALTY - New
 $425,000Active3 beds 2 baths1,762 sq. ft.
15 Mayflower Road, Hallowell, ME 04347
MLS# 1677287Listed by: HOANG REALTY - New
 $385,000Active3 beds 2 baths1,045 sq. ft.
13 Foye Road, Hallowell, ME 04347
MLS# 1677100Listed by: HARCOURTS WATERFRONT & FINE PROPERTIES - New
 $549,000Active4 beds 4 baths1,725 sq. ft.
9 Hillcrest Street, Hallowell, ME 04347
MLS# 1676508Listed by: SPRAGUE & CURTIS REAL ESTATE - New
 $459,000Active3 beds 3 baths2,120 sq. ft.
332 Water Street, Hallowell, ME 04347
MLS# 1676346Listed by: HOANG REALTY 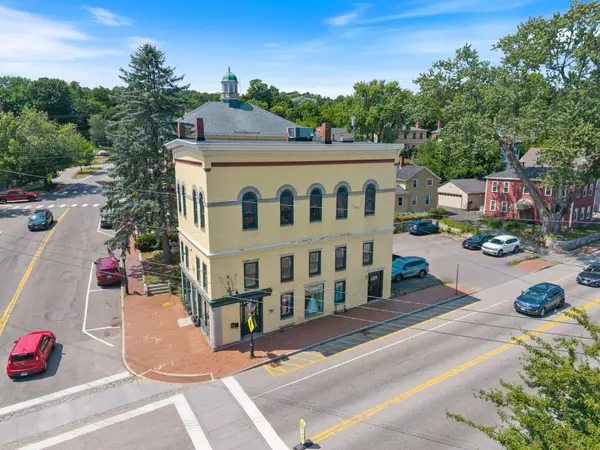 $325,000Active2 beds 1 baths1,107 sq. ft.
89 Water Street #2, Hallowell, ME 04347
MLS# 1674522Listed by: KELLER WILLIAMS REALTY $525,000Active3 beds 2 baths1,700 sq. ft.
1 Sunrise Drive, Hallowell, ME 04347
MLS# 1674310Listed by: SUMMIT REAL ESTATE $689,000Active3 beds 3 baths2,912 sq. ft.
1 Benjamin Drive, Hallowell, ME 04347
MLS# 1674239Listed by: RIZZO MATTSON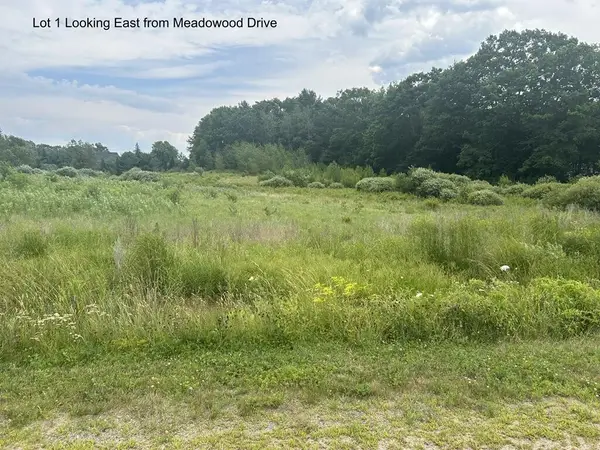 $129,900Active3.81 Acres
1 Meadowood Drive, Hallowell, ME 04347
MLS# 1672642Listed by: SELL YOUR HOME SERVICES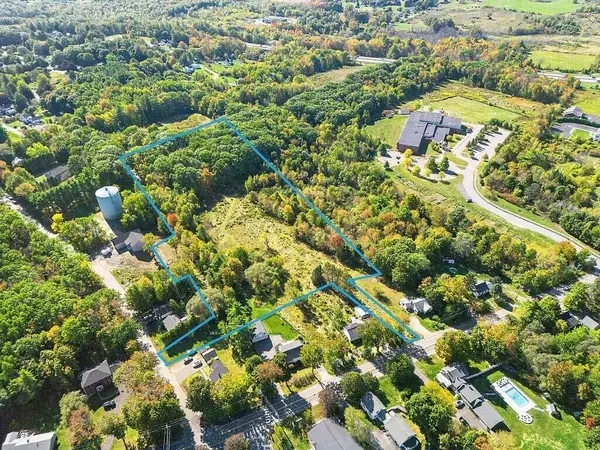 $169,000Pending4.8 Acres
0 Winthrop Street Map 6, Lot 15, Hallowell, ME 04347
MLS# 1672306Listed by: POULIOT REAL ESTATE


Protect your home and budget from life's surprises with an Assurant Home Warranty, backed by a partner that supports you through every step of homeownership. Explore Plans.
© 2026 Better Homes and Gardens Real Estate LLC. An Anywhere Real Estate company. All rights reserved. Better Homes and Gardens® Real Estate is a registered trademark owned by Meredith Operations Corporation, licensed to Better Homes and Gardens Real Estate LLC and used with permission. Better Homes and Gardens Real Estate LLC fully supports the principles of the Fair Housing Act and the Equal Opportunity Act. Listing information is deemed reliable but is not guaranteed accurate.
Each office is independently owned and operated.
Any services or products provided by third parties are not provided by, affiliated with or related to Better Homes and Gardens Real Estate LLC, or its affiliated companies.