
159 Emerson Mill Road, Hampden, ME 04444
Local realty services provided by:Better Homes and Gardens Real Estate The Masiello Group
159 Emerson Mill Road,Hampden, ME 04444
$285,000
- 3 Beds
- 2 Baths
- 1,760 sq. ft.
- Single family
- Pending
Office: realty of maine
MLS#:1670556
Source:ME_MREIS
Price summary
- Price:$285,000
- Price per sq. ft.:$161.93
About this home
Welcome to 159 Emerson Mill Road in Hampden! This well-maintained mid-century ranch offers the perfect blend of timeless character and comfortable living. With approximately 1,300 square feet on the main level plus an additional 460 square feet of finished space in the basement, there's plenty of room to spread out.
The home features three bedrooms, with one currently serving as a convenient main-level laundry room, making one-floor living a wonderful option. A full bath on the main level and a half bath in the basement add to the home's functionality. The inviting living room is centered around a beautiful fireplace, while hardwood, tile, and carpeted flooring create a comfortable and practical layout throughout. The kitchen features durable tile flooring, and the attached knotty pine breezeway with tile flooring provides a warm welcome while connecting the home to the spacious two-car garage.
Atrium doors lead to the back deck overlooking a lovely, spacious backyard--perfect for entertaining, gardening, or simply relaxing. The finished lower level offers additional living space, including a family room with excellent potential for updating and personal touches to create an even more enjoyable gathering area.
Located on a beautiful lot in desirable Hampden, this classic ranch combines character, convenience, and opportunity, making it easy to envision your own personal style in this wonderful home....
Contact an agent
Home facts
- Year built:1969
- Listing ID #:1670556
- Updated:August 23, 2026 at 08:22 AM
Rooms and interior
- Bedrooms:3
- Total bathrooms:2
- Full bathrooms:1
- Half bathrooms:1
- Rooms Total:6
- Flooring:Carpet, Tile, Vinyl, Wood
- Kitchen Description:Dishwasher, Electric Range, Microwave, Refrigerator
- Bedroom Description:1st Floor Bedroom
- Basement Description:Bulkhead, Finished, Full, Interior Entry, Sump Pump
- Living area:1,760 sq. ft.
Heating and cooling
- Heating:Baseboard, Heating, Hot Water, Oil
Structure and exterior
- Roof:Shingle
- Year built:1969
- Building area:1,760 sq. ft.
- Lot area:0.5 Acres
- Lot Features:Level, Near Town, Open Lot, Rural
- Architectural Style:Ranch
- Construction Materials:Vinyl Siding, Wood Frame
- Exterior Features:Deck
- Foundation Description:Poured Concrete
Utilities
- Water:Private, Well
- Sewer:Private Sewer, Septic Design Available, Septic Tank
Finances and disclosures
- Price:$285,000
- Price per sq. ft.:$161.93
- Tax amount:$4,023 (2025)
Features and amenities
- Appliances:Dishwasher, Dryer, Electric Range, Microwave, Refrigerator, Washer
- Laundry features:Dryer, Main Level, Washer
Parking
- Parking description:1 - 4 Spaces, Attached Garage, Garage Door Opener, Inside Entrance, Paved, Storage
- Garage:Yes
- Garage spaces:2
 MREIS Multiple Listing Service™ systemListing data is derived in whole or in part from the Maine IDX & is for consumers' personal, noncommercial use only. Dimensions are approximate and not guaranteed. All data should be independently verified. © 2026 Maine Real Estate Information System, Inc. All Rights Reserved ME_MREIS Member Broker: Christopher Masiello
New listings near 159 Emerson Mill Road
- New
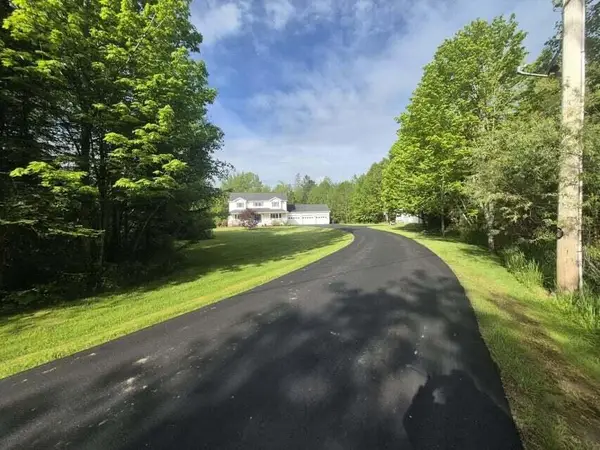 $650,000Active4 beds 3 baths4,076 sq. ft.
32 Patterson Road, Hampden, ME 04444
MLS# 1676951Listed by: REALTY OF MAINE - New
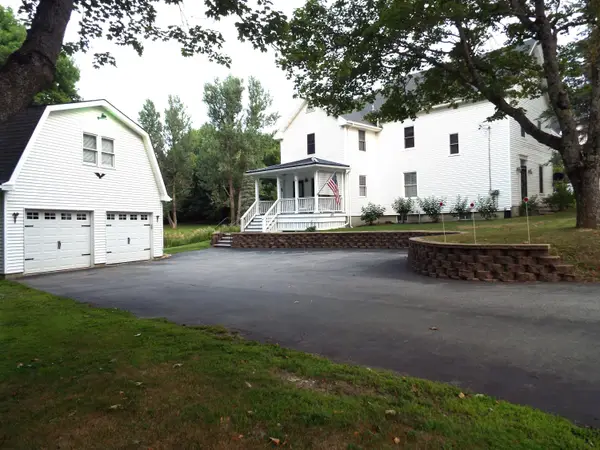 $430,000Active3 beds 3 baths2,382 sq. ft.
69 Main Road S, Hampden, ME 04444
MLS# 1676205Listed by: REALTY OF MAINE 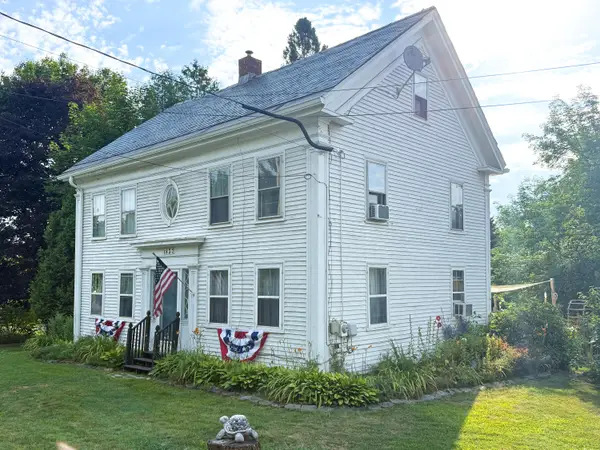 $325,000Pending5 beds 2 baths2,344 sq. ft.
105 Main Road N, Hampden, ME 04444
MLS# 1675604Listed by: MAINE COUNTRY AND COAST REAL ESTATE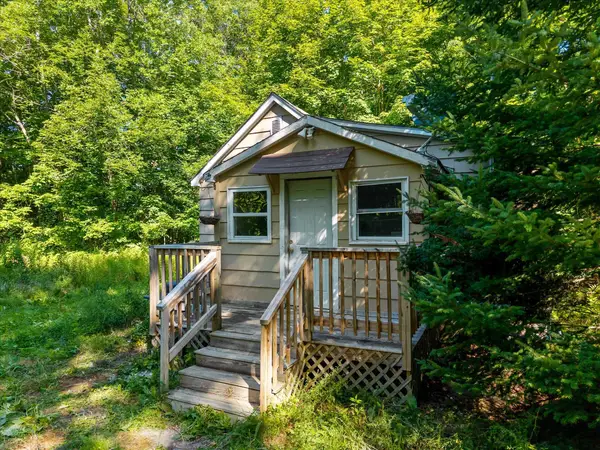 $168,000Active Under Contract2 beds 1 baths420 sq. ft.
168 Monroe Road, Hampden, ME 04444
MLS# 1675284Listed by: EXP REALTY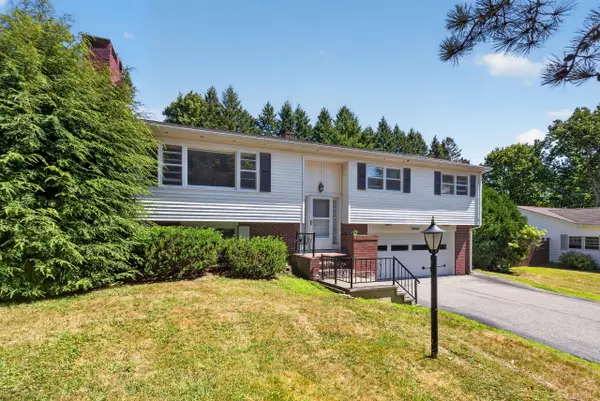 $325,000Pending3 beds 3 baths2,968 sq. ft.
12 Mountain View Drive, Hampden, ME 04444
MLS# 1674975Listed by: NEXTHOME EXPERIENCE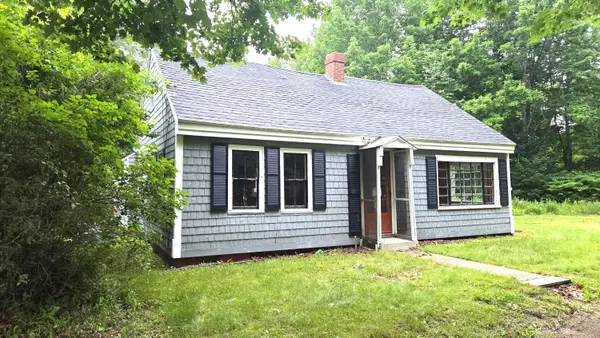 $90,000Pending4 beds 1 baths1,460 sq. ft.
10 Mayo Road, Hampden, ME 04444
MLS# 1674981Listed by: ADAMS REAL ESTATE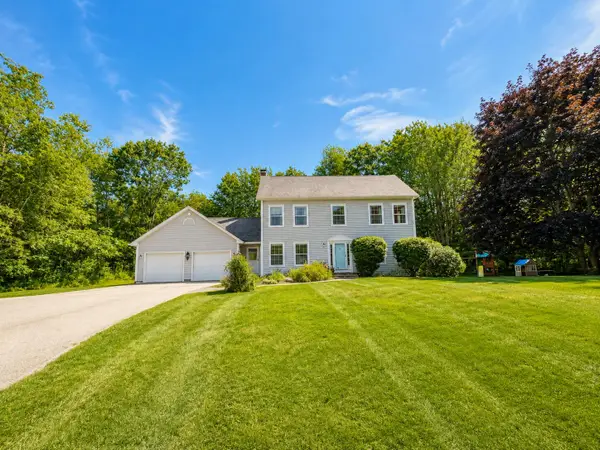 $639,000Active Under Contract4 beds 3 baths3,052 sq. ft.
37 Town Farm Road, Hampden, ME 04444
MLS# 1674767Listed by: ERA DAWSON-BRADFORD CO.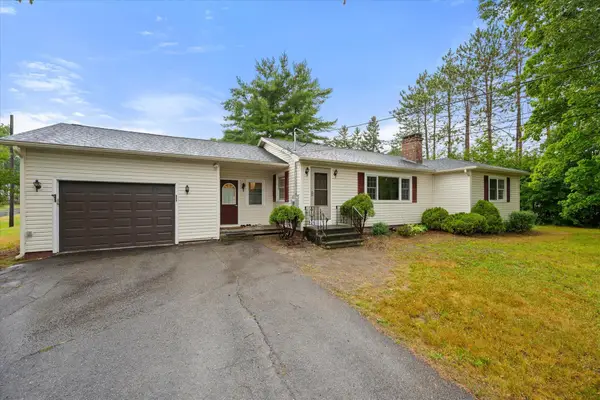 $389,000Active3 beds 2 baths2,254 sq. ft.
49 Perry Road, Hampden, ME 04444
MLS# 1674695Listed by: REALTY OF MAINE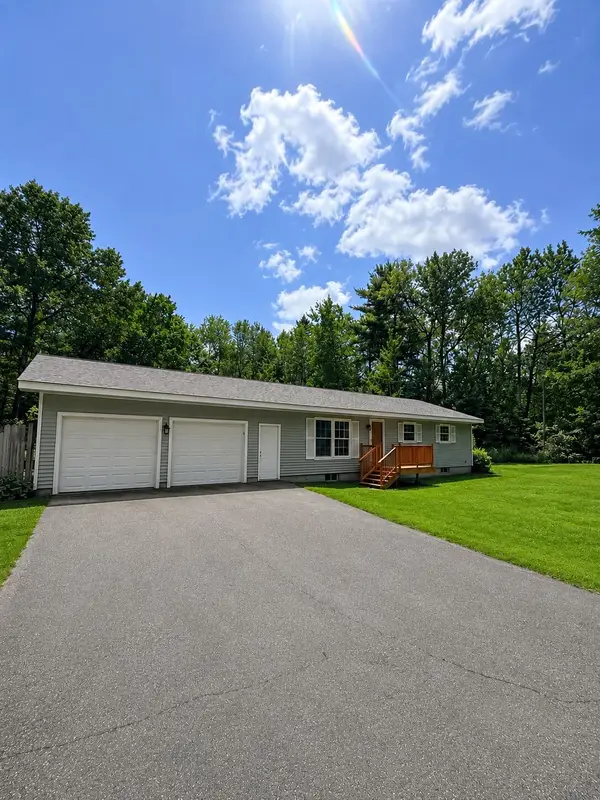 $360,000Active Under Contract3 beds 2 baths1,744 sq. ft.
42 Sidney Boulevard, Hampden, ME 04444
MLS# 1674489Listed by: CENTURY 21 QUEEN CITY REAL ESTATE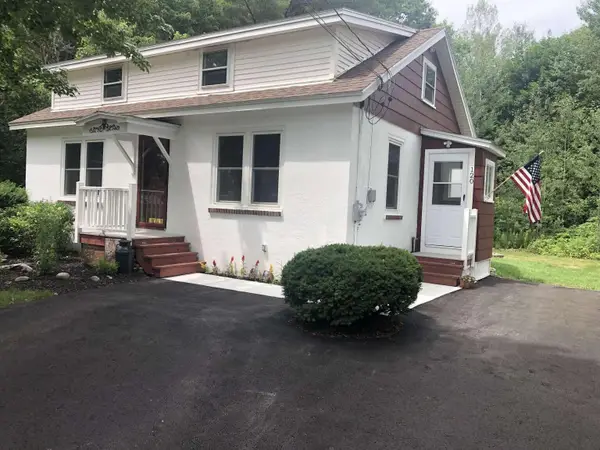 $267,500Active3 beds 1 baths1,224 sq. ft.
120 Old County Road, Hampden, ME 04444
MLS# 1674307Listed by: WWW.HOMEZU.COM


Protect your home and budget from life's surprises with an Assurant Home Warranty, backed by a partner that supports you through every step of homeownership. Explore Plans.
© 2026 Better Homes and Gardens Real Estate LLC. An Anywhere Real Estate company. All rights reserved. Better Homes and Gardens® Real Estate is a registered trademark owned by Meredith Operations Corporation, licensed to Better Homes and Gardens Real Estate LLC and used with permission. Better Homes and Gardens Real Estate LLC fully supports the principles of the Fair Housing Act and the Equal Opportunity Act. Listing information is deemed reliable but is not guaranteed accurate.
Each office is independently owned and operated.
Any services or products provided by third parties are not provided by, affiliated with or related to Better Homes and Gardens Real Estate LLC, or its affiliated companies.