
566 Back Winterport Road, Hampden, ME 04444
Local realty services provided by:Better Homes and Gardens Real Estate The Masiello Group
566 Back Winterport Road,Hampden, ME 04444
$399,900
- 3 Beds
- 3 Baths
- 2,191 sq. ft.
- Single family
- Active
Office: realty of maine
MLS#:1681390
Source:ME_MREIS
Price summary
- Price:$399,900
- Price per sq. ft.:$182.52
About this home
Tucked away from the road on 8 wooded acres, this contemporary log home offers the privacy and peaceful Maine setting you've been looking for—while still being just 10 miles from Bangor. Step inside to an inviting open floor plan filled with natural light, soaring vaulted ceilings and impressive exposed wood beams that showcase the warmth and character of log home living. The main level features two bedrooms, while the second floor offers a private third bedroom with its own bath—perfect for a primary suite or guest retreat. Stay comfortable through the seasons with hot water baseboard heat and a cozy pellet stove. Outside, enjoy the spacious yard, wooded surroundings, metal roof, and newly refreshed deck and front steps. Adding even more versatility is the walk-out lower level, featuring a separate guest or in-law apartment featuring a kitchen, bath and bedroom. Use it for extended family, visiting guests, a private home office, or explore the possibility of supplemental rental income. With 8 acres, flexible living spaces and a wonderfully private setting so close to Bangor, this unique Hampden property offers room to spread out and possibilities for how you live, work and enjoy Maine....
Contact an agent
Home facts
- Year built:2004
- Listing ID #:1681390
- Updated:September 23, 2026 at 10:33 AM
Rooms and interior
- Bedrooms:3
- Total bathrooms:3
- Full bathrooms:3
- Rooms Total:7
- Flooring:Laminate
- Kitchen Description:Cooktop, Dishwasher, Refrigerator
- Bedroom Description:1st Floor Bedroom, Primary Bedroom w/Bath
- Basement Description:Daylight, Exterior Entry, Finished, Full, Interior Entry, Walk-Out Access
- Living area:2,191 sq. ft.
Heating and cooling
- Heating:Baseboard, Heating, Hot Water, Oil, Pellet Stove, Pellets
Structure and exterior
- Roof:Metal, Pitched
- Year built:2004
- Building area:2,191 sq. ft.
- Lot area:8 Acres
- Lot Features:Rolling Slope, Rural, Wooded
- Architectural Style:Cape Cod, Contemporary
- Construction Materials:Log, Log Siding
- Exterior Features:Deck
- Foundation Description:Poured Concrete
Utilities
- Water:Private, Well
- Sewer:Private Sewer, Septic Tank
Finances and disclosures
- Price:$399,900
- Price per sq. ft.:$182.52
- Tax amount:$7,102 (2025)
Features and amenities
- Appliances:Cooktop, Dishwasher, Dryer, Refrigerator, Washer
- Laundry features:Dryer, Washer
- Amenities:In-Law Floorplan
Parking
- Parking description:5 - 10 Spaces, Gravel
 MREIS Multiple Listing Service™ systemListing data is derived in whole or in part from the Maine IDX & is for consumers' personal, noncommercial use only. Dimensions are approximate and not guaranteed. All data should be independently verified. © 2026 Maine Real Estate Information System, Inc. All Rights Reserved ME_MREIS Member Broker: Christopher Masiello
New listings near 566 Back Winterport Road
- New
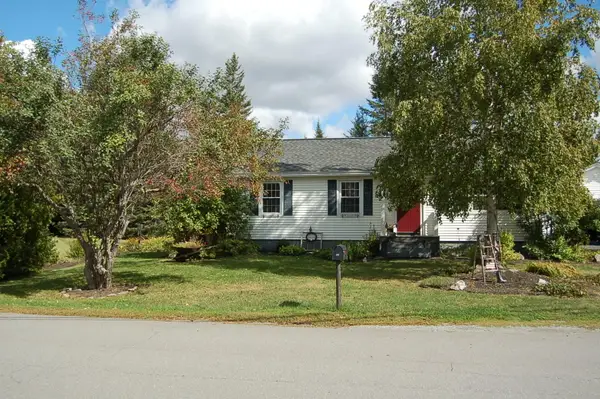 $299,900Active3 beds 1 baths1,620 sq. ft.
28 Sunset Avenue, Hampden, ME 04444
MLS# 1681400Listed by: NEXTHOME EXPERIENCE - New
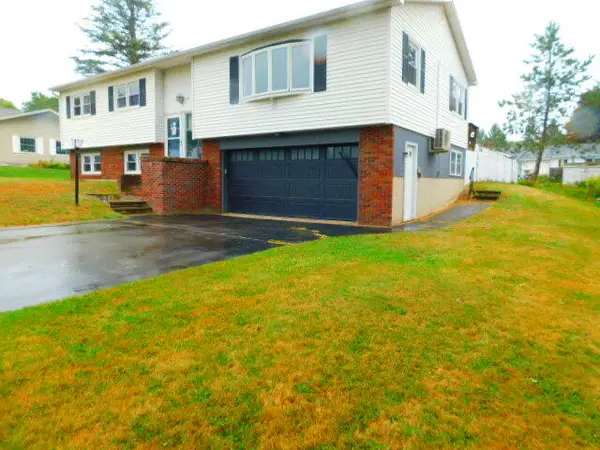 $280,000Active3 beds 3 baths2,268 sq. ft.
22 Mountainview Drive, Lincoln, ME 04444
MLS# 1681351Listed by: COLDWELL BANKER AMERICAN HERITAGE - New
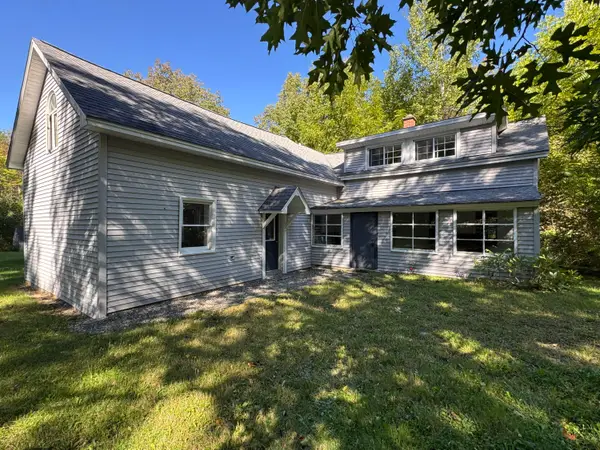 $285,000Active4 beds 2 baths1,096 sq. ft.
31 Mayo Road, Hampden, ME 04444
MLS# 1680723Listed by: EXP REALTY - New
 $75,000Active2.54 Acres
177 Shaw Hill Road, Hampden, ME 04444
MLS# 1680639Listed by: PORTSIDE REAL ESTATE GROUP - New
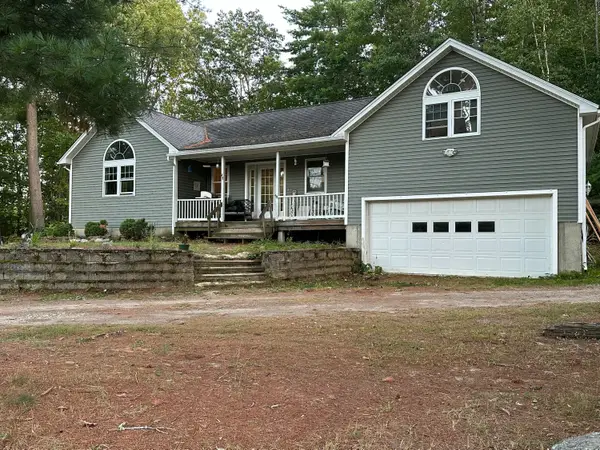 $335,000Active3 beds 2 baths1,388 sq. ft.
49 Cottage Street, Hampden, ME 04444
MLS# 1680360Listed by: REALTY OF MAINE  $629,000Active3 beds 2 baths3,009 sq. ft.
125 Shaw Hill Road, Hampden, ME 04444
MLS# 1680218Listed by: NEXTHOME EXPERIENCE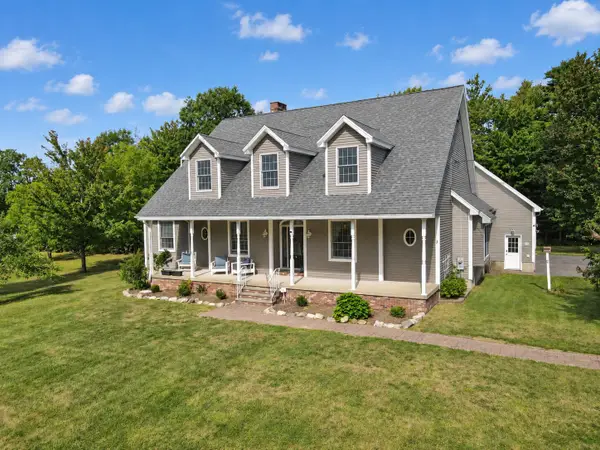 $589,000Active3 beds 3 baths2,536 sq. ft.
62 Hampden Woods Road, Hampden, ME 04444
MLS# 1679929Listed by: ERA DAWSON-BRADFORD CO.- Open Sat, 10am to 12pm
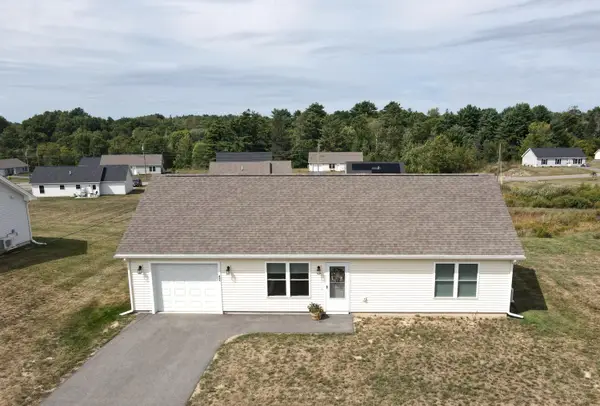 $275,000Active2 beds 1 baths1,008 sq. ft.
42 Stearns Farm Road, Hampden, ME 04444
MLS# 1679899Listed by: ERA DAWSON-BRADFORD CO. 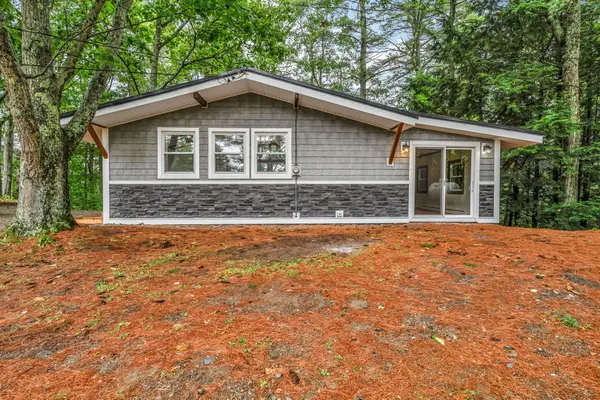 Listed by BHGRE$344,900Active3 beds 2 baths1,559 sq. ft.
12 Rowell Road, Hampden, ME 04444
MLS# 1679727Listed by: BETTER HOMES & GARDENS REAL ESTATE/THE MASIELLO GROUP


Protect your home and budget from life's surprises with an Assurant Home Warranty, backed by a partner that supports you through every step of homeownership. Explore Plans.
© 2026 Better Homes and Gardens Real Estate LLC. An Anywhere Real Estate company. All rights reserved. Better Homes and Gardens® Real Estate is a registered trademark owned by Meredith Operations Corporation, licensed to Better Homes and Gardens Real Estate LLC and used with permission. Better Homes and Gardens Real Estate LLC fully supports the principles of the Fair Housing Act and the Equal Opportunity Act. Listing information is deemed reliable but is not guaranteed accurate.
Each office is independently owned and operated.
Any services or products provided by third parties are not provided by, affiliated with or related to Better Homes and Gardens Real Estate LLC, or its affiliated companies.