
119 Eastside Road, Hancock, ME 04640
Local realty services provided by:Better Homes and Gardens Real Estate The Masiello Group
119 Eastside Road,Hancock, ME 04640
$349,900
- 2 Beds
- 1 Baths
- 824 sq. ft.
- Single family
- Active
Listed by:
 Better Homes and Gardens Real Estate The Masiello Group
Office: better homes & gardens real estate/the masiello groupnballrealestate@gmail.com
MLS#:1673456
Source:ME_MREIS
Price summary
- Price:$349,900
- Price per sq. ft.:$424.64
About this home
Discover a perfect blend of comfort and efficiency in this impeccably maintained and beautifully updated ranch and expansive garage built in 2024 in the welcoming coastal town of Hancock, Maine. Thoughtfully designed for one-level living, this sunny 2 bed, 1 bath offers a bright, inviting interior planned to maximize comfort and function. Recent updates provide peace of mind with an on demand generator and the efficient layout with heat pumps make this home both economical and comfortable year round. There's a full basement with pellet stove, exceptional storage space, workshop potential, or room for hobbies, adding to the home's versatility. Enjoy your coffee or unwind on the charming front porch comfortably back from the road for added privacy. Car enthusiasts, hobbyists, and those needing extra storage will appreciate the oversized detached two-bay garage with plenty of room for vehicles, equipment, and recreational gear. Hancock is just minutes from Ellsworth's shopping, restaurants, medical facilities, and everyday conveniences. Whether you're looking for a year-round residence or a low-maintenance retreat, this move-in-ready home offers an exceptional opportunity in one of Maine's most beautiful regions....
Contact an agent
Home facts
- Year built:1988
- Listing ID #:1673456
- Updated:September 22, 2026 at 10:32 AM
Rooms and interior
- Bedrooms:2
- Total bathrooms:1
- Full bathrooms:1
- Rooms Total:4
- Flooring:Carpet, Vinyl
- Bathrooms Description:Shower
- Kitchen Description:Dishwasher, Electric Range, Microwave, Refrigerator
- Bedroom Description:1st Floor Bedroom
- Basement Description:Bulkhead, Full, Interior Entry, Unfinished
- Living area:824 sq. ft.
Heating and cooling
- Cooling:Wall Units
- Heating:Direct Vent Heater, Electric, Heat Pump, Heating, Pellet Stove, Pellets, Propane
Structure and exterior
- Roof:Shingle
- Year built:1988
- Building area:824 sq. ft.
- Lot area:1.7 Acres
- Lot Features:Level, Open Lot, Rural
- Architectural Style:Ranch
- Construction Materials:Vinyl Siding, Wood Frame
- Exterior Features:Porch
Utilities
- Water:Private, Well
- Sewer:Septic Tank
Finances and disclosures
- Price:$349,900
- Price per sq. ft.:$424.64
- Tax amount:$1,709 (2025)
Features and amenities
- Appliances:Dishwasher, Dryer, Electric Range, Microwave, Refrigerator, Washer
- Laundry features:Dryer, Main Level, Washer
- Amenities:Storage
Parking
- Parking description:1 - 4 Spaces, Detached, Garage Door Opener, Gravel, Off street, On Site
- Garage:Yes
- Garage spaces:2
MREIS Multiple Listing Service™ systemListing data is derived in whole or in part from the Maine IDX & is for consumers' personal, noncommercial use only. Dimensions are approximate and not guaranteed. All data should be independently verified. © 2026 Maine Real Estate Information System, Inc. All Rights Reserved ME_MREIS Member Broker: Christopher MasielloNew listings near 119 Eastside Road
- New
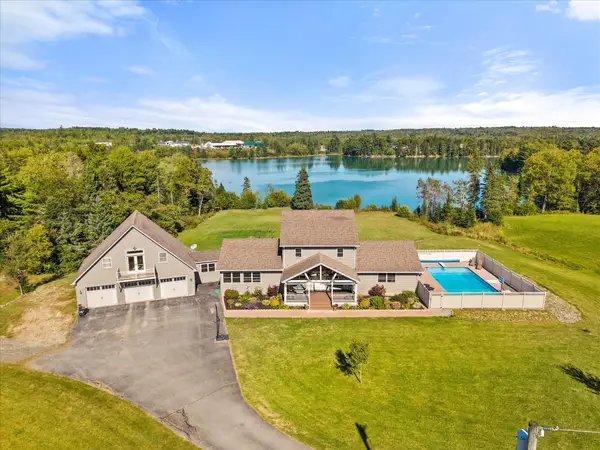 $1,950,000Active5 beds 5 baths5,642 sq. ft.
42 Miles Road, Hancock, ME 04640
MLS# 1681304Listed by: REALTY OF MAINE - New
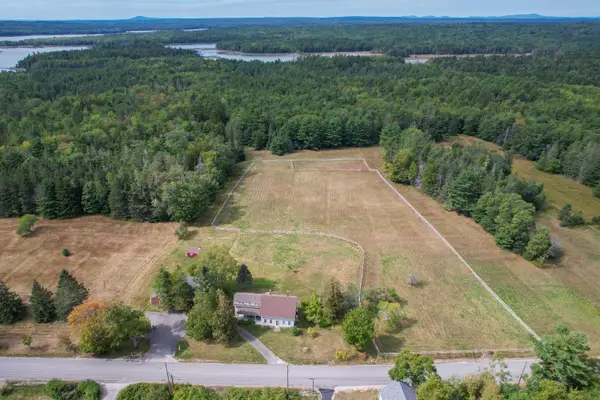 Listed by BHGRE$875,000Active4 beds 4 baths3,000 sq. ft.
79 Point Road, Hancock, ME 04640
MLS# 1681284Listed by: BETTER HOMES & GARDENS REAL ESTATE/THE MASIELLO GROUP - New
 $2,200,000Active4 beds 2 baths1,431 sq. ft.
2 W Shore Road, Hancock, ME 04640
MLS# 1680563Listed by: TRUE NORTH REALTY, INC. 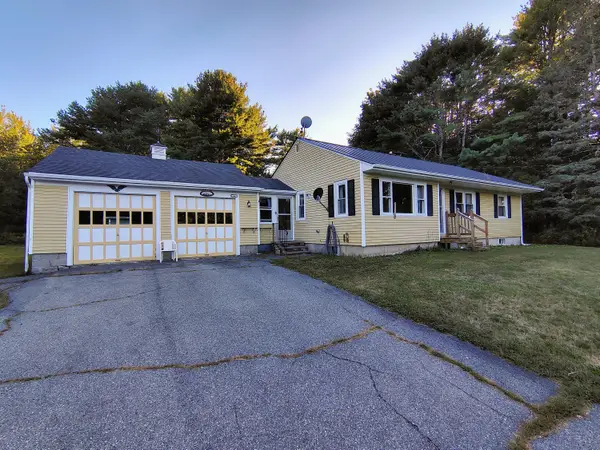 $315,000Active Under Contract3 beds 1 baths1,269 sq. ft.
29 Eastside Road, Hancock, ME 04640
MLS# 1679625Listed by: NEXTHOME EXPERIENCE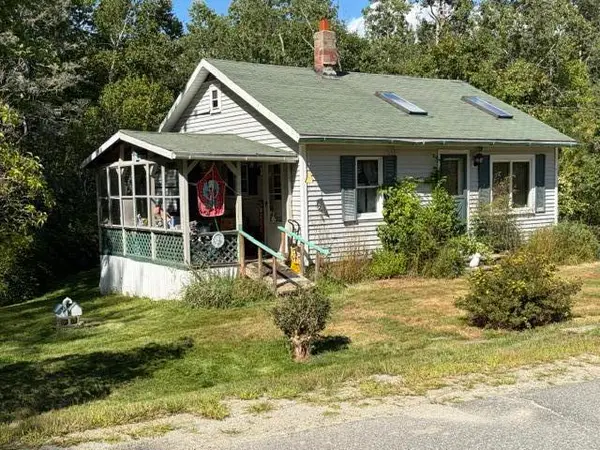 $239,000Active2 beds 1 baths1,000 sq. ft.
18 Tidal Falls Road, Hancock, ME 04640
MLS# 1678185Listed by: SARGENT REAL ESTATE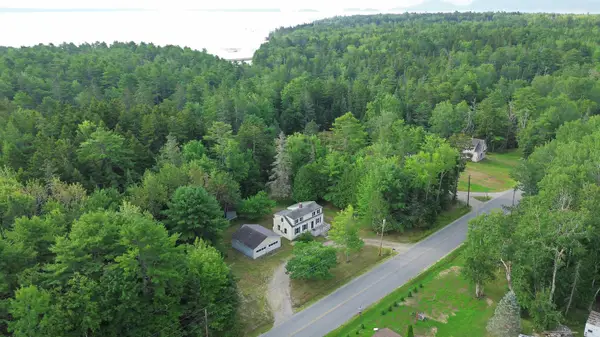 Listed by BHGRE$250,000Active2 beds 1 baths1,382 sq. ft.
710 Eastside Road, Hancock, ME 04640
MLS# 1677558Listed by: BETTER HOMES & GARDENS REAL ESTATE/THE MASIELLO GROUP Listed by BHGRE$499,000Active2 beds 1 baths1,200 sq. ft.
592 U.s. 1, Hancock, ME 04640
MLS# 1676537Listed by: BETTER HOMES & GARDENS REAL ESTATE/THE MASIELLO GROUP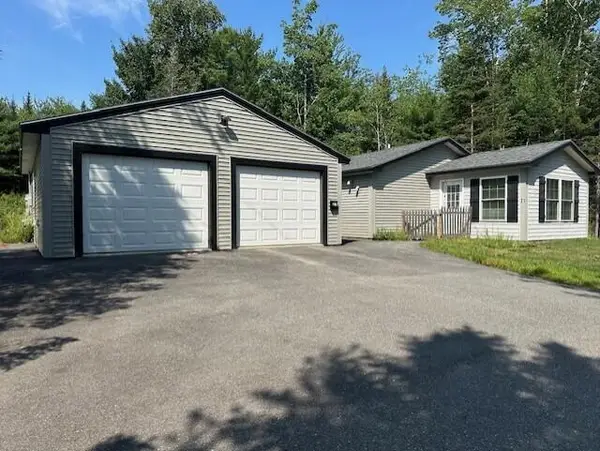 Listed by BHGRE$549,000Active2 beds 2 baths1,200 sq. ft.
25 Lily Pad Lane, Hancock, ME 04634
MLS# 1676548Listed by: BETTER HOMES & GARDENS REAL ESTATE/THE MASIELLO GROUP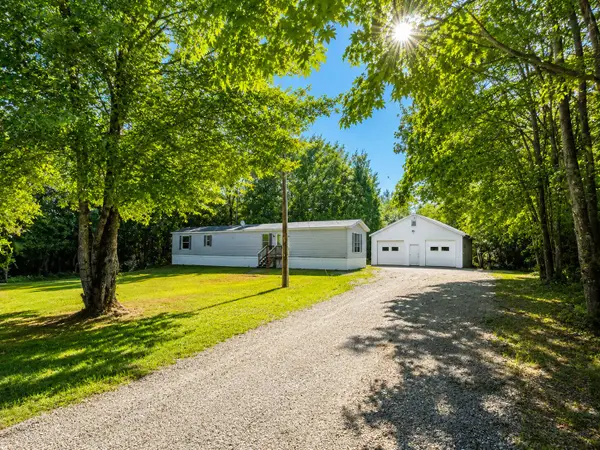 Listed by BHGRE$169,000Active Under Contract2 beds 1 baths980 sq. ft.
209 Franklin Road, Hancock, ME 04640
MLS# 1676300Listed by: BETTER HOMES & GARDENS REAL ESTATE/THE MASIELLO GROUP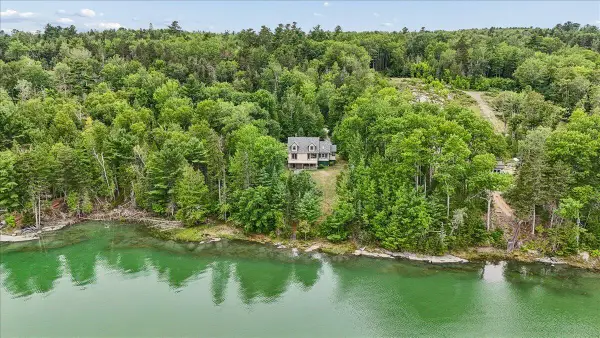 $699,000Active3 beds 2 baths1,964 sq. ft.
54 Landing Road S, Hancock, ME 04640
MLS# 1676193Listed by: LYNAM REAL ESTATE AGENCY


Protect your home and budget from life's surprises with an Assurant Home Warranty, backed by a partner that supports you through every step of homeownership. Explore Plans.
© 2026 Better Homes and Gardens Real Estate LLC. An Anywhere Real Estate company. All rights reserved. Better Homes and Gardens® Real Estate is a registered trademark owned by Meredith Operations Corporation, licensed to Better Homes and Gardens Real Estate LLC and used with permission. Better Homes and Gardens Real Estate LLC fully supports the principles of the Fair Housing Act and the Equal Opportunity Act. Listing information is deemed reliable but is not guaranteed accurate.
Each office is independently owned and operated.
Any services or products provided by third parties are not provided by, affiliated with or related to Better Homes and Gardens Real Estate LLC, or its affiliated companies.