
482 Harpswell Neck Road, Harpswell, ME 04079
Local realty services provided by:Better Homes and Gardens Real Estate The Masiello Group
482 Harpswell Neck Road,Harpswell, ME 04079
$495,000
- 4 Beds
- 3 Baths
- 1,920 sq. ft.
- Single family
- Active
Office: rob williams real estate brokers
MLS#:1686335
Source:ME_MREIS
Price summary
- Price:$495,000
- Price per sq. ft.:$257.81
About this home
Classic 1830's 4-bedroom 3 bath Cape style home with attached barn & carport. This home has had some updating & remodeling. New finished second floor heated room above home and barn. Situated on .95 +/- surveyed acres including a private backyard and big side yard. Located within a short drive to the ocean and a quick 10-minute trip to downtown Brunswick. Most buyers will paint the interior and do some updating. Come enjoy the fabulous coastal town of Harpswell.
Contact an agent
Home facts
- Year built:1830
- Listing ID #:1686335
- Updated:November 03, 2026 at 11:42 AM
Rooms and interior
- Bedrooms:4
- Total bathrooms:3
- Full bathrooms:3
- Rooms Total:9
- Flooring:Carpet, Concrete, Wood
- Bathrooms Description:Bathtub, Shower
- Kitchen Description:Dishwasher, Electric Range, Microwave, Pantry, Refrigerator
- Bedroom Description:1st Floor Bedroom
- Basement Description:Bulkhead, Crawl Space, Full, Interior Entry, Unfinished
- Living area:1,920 sq. ft.
Heating and cooling
- Heating:Baseboard, Electric, Heat Pump, Heating, Hot Water, Oil, Wood, Wood Stove, Zoned
Structure and exterior
- Roof:Metal, Shingle
- Year built:1830
- Building area:1,920 sq. ft.
- Lot area:0.95 Acres
- Lot Features:Interior Lot, Level, Near Golf Course, Near Shopping, Near Town, Neighborhood, Open Lot, Pasture, Rolling Slope, Rural
- Architectural Style:Cape Cod, Farmhouse, New Englander
- Construction Materials:Vinyl Siding, Wood Frame, Wood Siding
- Exterior Features:Patio
- Foundation Description:Block
Utilities
- Water:Private, Well
- Sewer:Private Sewer, Septic Tank
Finances and disclosures
- Price:$495,000
- Price per sq. ft.:$257.81
- Tax amount:$1,481 (2025)
Features and amenities
- Appliances:Dishwasher, Dryer, Electric Range, Microwave, Refrigerator, Washer
- Laundry features:Dryer, Washer, Washer Hookup
- Amenities:Storage
Parking
- Parking description:1 - 4 Spaces, Attached Garage, Carport, Gravel, Inside Entrance, Off street, On Site
 MREIS Multiple Listing Service™ systemListing data is derived in whole or in part from the Maine IDX & is for consumers' personal, noncommercial use only. Dimensions are approximate and not guaranteed. All data should be independently verified. © 2026 Maine Real Estate Information System, Inc. All Rights Reserved ME_MREIS Member Broker: Christopher Masiello
New listings near 482 Harpswell Neck Road
- New
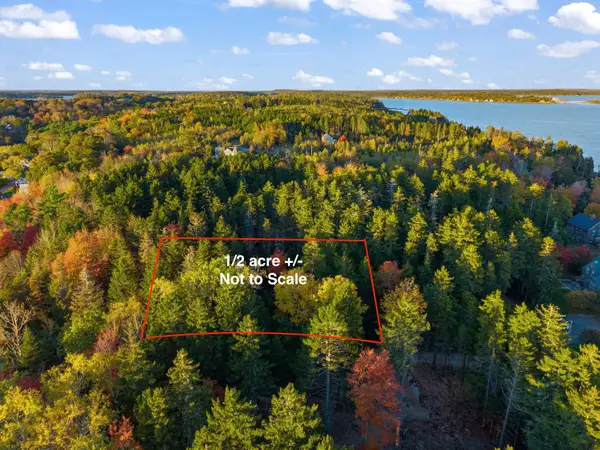 $199,000Active0.47 Acres
Lot 37 Ferris Road, Harpswell, ME 04066
MLS# 1686034Listed by: ENGEL & VOLKERS CASCO BAY - New
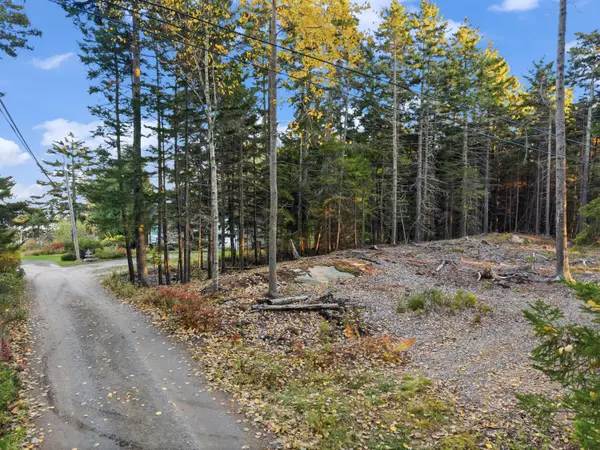 $249,000Active0.48 Acres
Lot 16 Ferris Road, Harpswell, ME 04066
MLS# 1686037Listed by: ENGEL & VOLKERS CASCO BAY - New
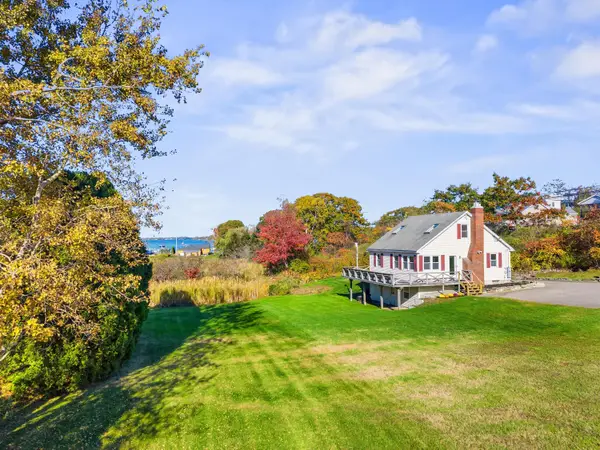 $639,000Active3 beds 2 baths1,287 sq. ft.
1980 Harpswell Island Road, Harpswell, ME 04003
MLS# 1685869Listed by: ENGEL & VOLKERS CASCO BAY  $775,000Active3 beds 1 baths932 sq. ft.
24 Seal Ledge Lane, Harpswell, ME 04079
MLS# 1684507Listed by: KELLER WILLIAMS REALTY $2,475,000Active3 beds 3 baths2,096 sq. ft.
178 Mountain Road, Harpswell, ME 04079
MLS# 1684149Listed by: KELLER WILLIAMS REALTY $340,000Pending2 beds 1 baths1,152 sq. ft.
3 Jolly Roger Road, Harpswell, ME 04066
MLS# 1684122Listed by: ROB WILLIAMS REAL ESTATE BROKERS $765,000Pending3 beds 2 baths1,064 sq. ft.
49 Garrison Cove Road, Harpswell, ME 04003
MLS# 1683250Listed by: ROXANNE YORK REAL ESTATE $1,075,000Active3 beds 4 baths3,101 sq. ft.
155 Harpswell Neck Road, Harpswell, ME 04079
MLS# 1683232Listed by: FONTAINE FAMILY-THE REAL ESTATE LEADER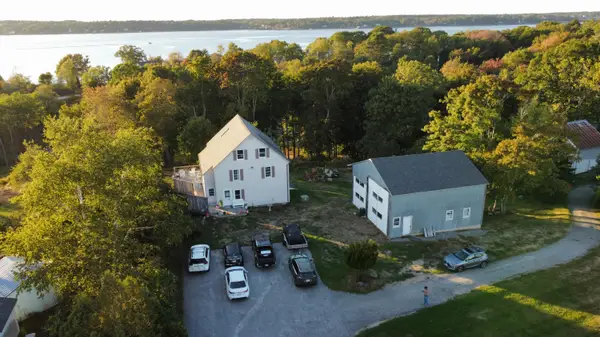 $1,150,000Active-- beds 4 baths3,724 sq. ft.
8 Beals Cove Road, Harpswell, ME 04066
MLS# 1682496Listed by: CORE


Protect your home and budget from life's surprises with an Assurant Home Warranty, backed by a partner that supports you through every step of homeownership. Explore Plans.
© 2026 Better Homes and Gardens Real Estate LLC. An Anywhere Real Estate company. All rights reserved. Better Homes and Gardens® Real Estate is a registered trademark owned by Meredith Operations Corporation, licensed to Better Homes and Gardens Real Estate LLC and used with permission. Better Homes and Gardens Real Estate LLC fully supports the principles of the Fair Housing Act and the Equal Opportunity Act. Listing information is deemed reliable but is not guaranteed accurate.
Each office is independently owned and operated.
Any services or products provided by third parties are not provided by, affiliated with or related to Better Homes and Gardens Real Estate LLC, or its affiliated companies.