
34 Carsley Road, Harrison, ME 04040
Local realty services provided by:Better Homes and Gardens Real Estate The Masiello Group
Office: maine real estate pros
MLS#:1656936
Source:ME_MREIS
Price summary
- Price:$460,000
- Price per sq. ft.:$216.98
About this home
Motivated seller as he is relocating.
Amazing 4 bedroom , completely furnished! Lots of privacy and gorgeous yard. Setting way off the road, this home is perfect for any family.
** In-law unit possibility with a second kitchen and living room in the finished basement.
The home features a large kitchen . Plenty of room for a center island if desired. Lots of cabinets that offer a ton of storage.
Large dining room that has a sliding door the opens to rear deck , overlooking the private back yard.
Spacious living room, all furnished. Good lighting and wall space.
First floor master bedroom and 2 large bedrooms on the second floor.
Spacious full bath with laundry on the first floor.
All appliance and furniture is included!
This home has a beautifully finished basement, consisting of a large living room or family room, kitchen with a great, self feeding pellet stove, bedroom and an office that could be used as another bedroom. Plus another full bath with laundry.
Lots of space for any family.
Close to all the lakes and town amenities.
Detached , insulated garage w/ wall heater and an overhang great for storing another vehicle or boat plus an addition off the back that is perfect for storing extra equipment, etc. (this garage is next to the house)
A 2nd garage that is all insulated and has its own driveway. Great for a business set up if desired.
A very short walk to Zakelo beach on Long Lake!
** Crystal Lake Park and boat launch, a 5 minute drive and Naples Causeway just a short drive away.
All town amenities very close by including skiing at Pleasant mountain, ITS trails, boating, water skiing and more.
Beautiful area. Move in ready!...
Contact an agent
Home facts
- Year built:1984
- Listing ID #:1656936
- Updated:September 15, 2026 at 10:37 AM
Rooms and interior
- Bedrooms:4
- Total bathrooms:3
- Full bathrooms:2
- Half bathrooms:1
- Rooms Total:11
- Flooring:Wood
- Bathrooms Description:Bathtub, Shower
- Kitchen Description:Dishwasher, Gas Range, Microwave, Refrigerator
- Bedroom Description:1st Floor Bedroom
- Basement Description:Daylight, Finished, Full, Walk-Out Access
- Living area:2,120 sq. ft.
Heating and cooling
- Cooling:Window Unit (s)
- Heating:Direct Vent Heater, Forced Air, Heating, K-1/Kerosene, Oil, Pellet Stove, Pellets
Structure and exterior
- Roof:Metal
- Year built:1984
- Building area:2,120 sq. ft.
- Lot area:1.6 Acres
- Lot Features:Landscaped, Level, Near Country Club, Near Golf Course, Near Public Beach, Open Lot, Rural
- Architectural Style:Cape Cod
- Construction Materials:Vinyl Siding, Wood Frame
- Exterior Features:Deck
- Foundation Description:Poured Concrete
- Levels:Multi Level
Utilities
- Water:Well
- Sewer:Septic Tank
Finances and disclosures
- Price:$460,000
- Price per sq. ft.:$216.98
- Tax amount:$3,261 (2025)
Features and amenities
- Appliances:Dishwasher, Dryer, Gas Range, Microwave, Refrigerator, Washer
- Laundry features:Dryer, Main Level, Washer, Washer Hookup
- Amenities:In-Law Floorplan
Parking
- Parking description:5 - 10 Spaces, Detached, Garage Door Opener, Gravel, Off street, On Site
- Garage:Yes
- Garage spaces:4
 MREIS Multiple Listing Service™ systemListing data is derived in whole or in part from the Maine IDX & is for consumers' personal, noncommercial use only. Dimensions are approximate and not guaranteed. All data should be independently verified. © 2026 Maine Real Estate Information System, Inc. All Rights Reserved ME_MREIS Member Broker: Christopher Masiello
New listings near 34 Carsley Road
- New
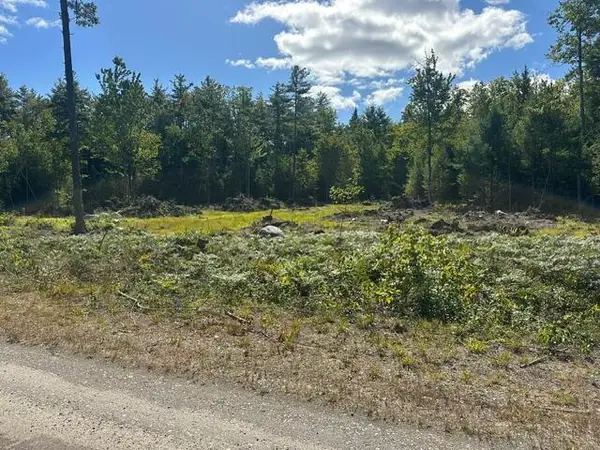 $54,900Active1.45 Acres
Lot 6-4 Breezy Lane, Harrison, ME 04040
MLS# 1680519Listed by: PINE TREE REALTY OF MAINE - New
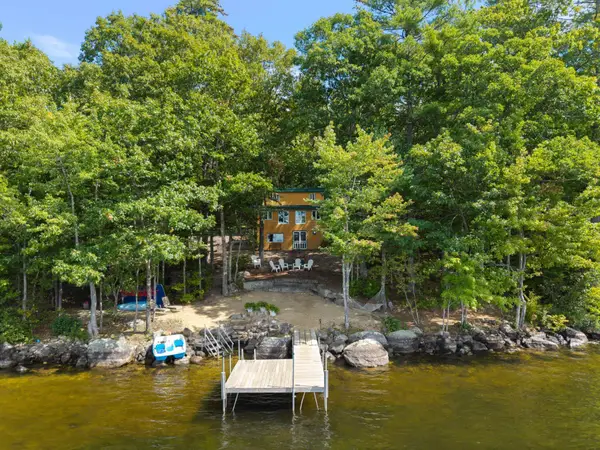 $1,275,000Active3 beds 2 baths1,844 sq. ft.
42 Pine Cove Road, Harrison, ME 04040
MLS# 1679912Listed by: LANDING REAL ESTATE - New
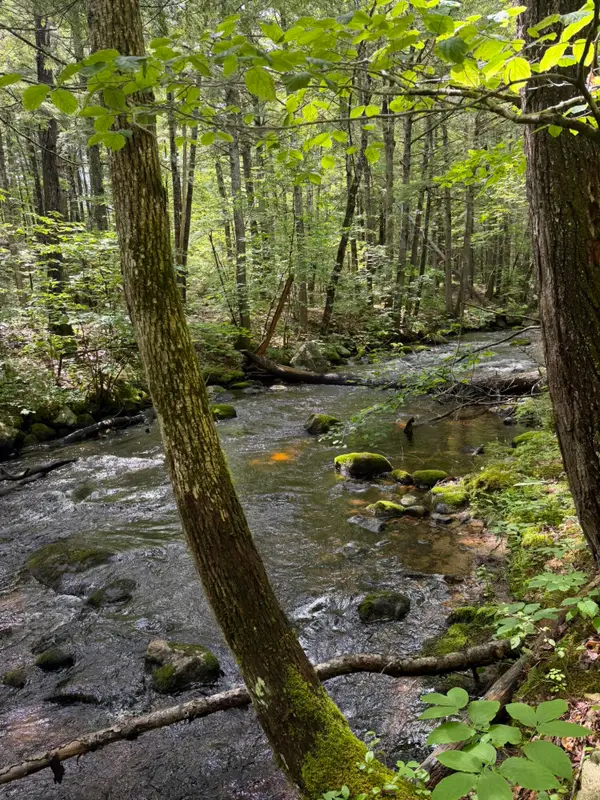 $125,000Active1.7 Acres
Lot 44 Rolfe Road, Harrison, ME 04040
MLS# 1679903Listed by: MAINE REAL ESTATE CHOICE 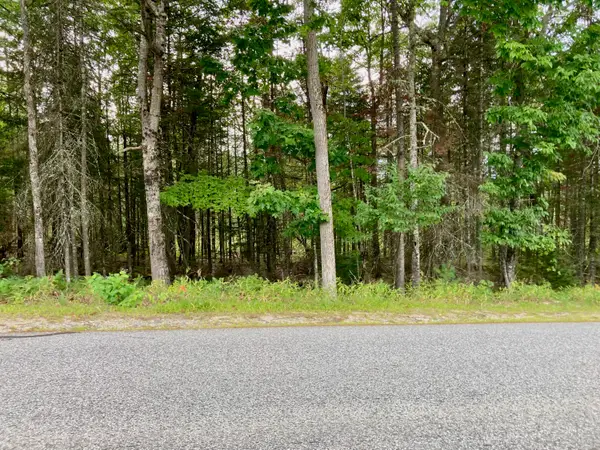 $49,900Active1.24 Acres
0 Edes Falls Road, Harrison, ME 04040
MLS# 1678059Listed by: KLINE REALTY GROUP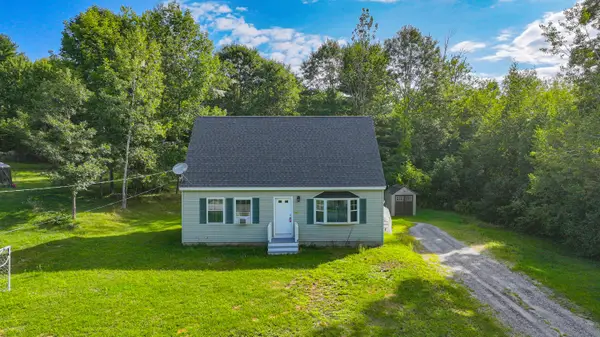 $297,767Pending2 beds 1 baths936 sq. ft.
10 Homestead Lane, Harrison, ME 04040
MLS# 1677799Listed by: CHALMERS REALTY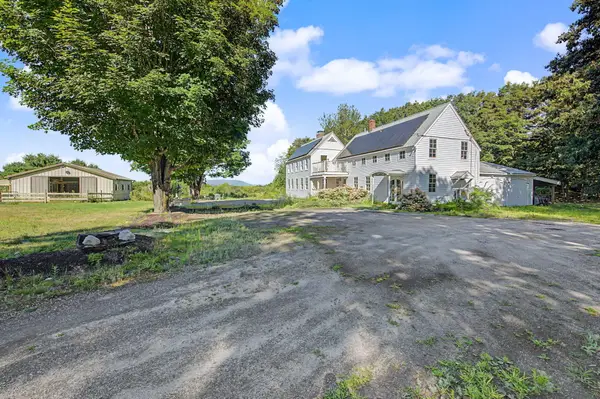 $645,000Active4 beds 3 baths1,700 sq. ft.
781 Edes Falls Road, Harrison, ME 04040
MLS# 1677688Listed by: MAINE REAL ESTATE CHOICE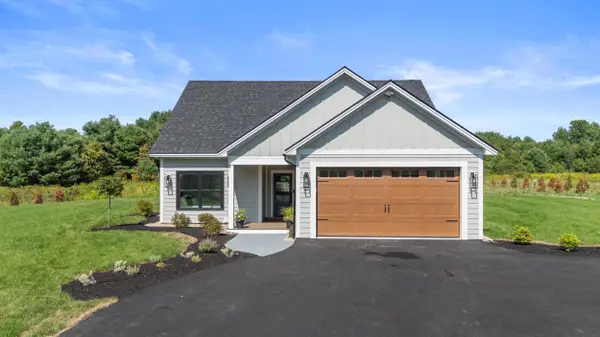 $529,000Active2 beds 2 baths1,762 sq. ft.
Lot 4 Buck Road, Harrison, ME 04040
MLS# 1677184Listed by: TOWN & SHORE REAL ESTATE $65,000Pending6.5 Acres
Lot 9A Maple Ridge Road, Harrison, ME 04040
MLS# 1675806Listed by: EVERETT REALTY GROUP $147,900Active1.15 Acres
Lot 6 Birch Circle, Harrison, ME 04040
MLS# 1675242Listed by: CATES REAL ESTATE $349,000Active14 Acres
0 Old Whitney Road, Harrison, ME 04040
MLS# 1674973Listed by: MAINE REAL ESTATE CHOICE


Protect your home and budget from life's surprises with an Assurant Home Warranty, backed by a partner that supports you through every step of homeownership. Explore Plans.
© 2026 Better Homes and Gardens Real Estate LLC. An Anywhere Real Estate company. All rights reserved. Better Homes and Gardens® Real Estate is a registered trademark owned by Meredith Operations Corporation, licensed to Better Homes and Gardens Real Estate LLC and used with permission. Better Homes and Gardens Real Estate LLC fully supports the principles of the Fair Housing Act and the Equal Opportunity Act. Listing information is deemed reliable but is not guaranteed accurate.
Each office is independently owned and operated.
Any services or products provided by third parties are not provided by, affiliated with or related to Better Homes and Gardens Real Estate LLC, or its affiliated companies.