
41 Deertrees Road, Harrison, ME 04040
Local realty services provided by:Better Homes and Gardens Real Estate The Masiello Group
41 Deertrees Road,Harrison, ME 04040
$799,000
- 3 Beds
- 3 Baths
- 1,972 sq. ft.
- Single family
- Active
Office: oberg insurance & real estate agency, inc.
MLS#:1677316
Source:ME_MREIS
Price summary
- Price:$799,000
- Price per sq. ft.:$405.17
About this home
Ideal Location! This property is nestled above Harrison Village w/ spectacular views of the Presidential Mountain Range, while still being less than a ½ mile to the downtown amenities, including public beaches, marinas, shops and restaurants. 4.89 acres which provides room for expansion, an additional dwelling unit, or maintain the serene privacy. Brand-new luxury contemporary home, combining high-end craftsmanship, modern design, and energy-efficient features. This thoughtfully designed 3-bedroom, 2.5-bath home captures views of Mount Washington and the Presidential Range, Hawk Mountain, and the surrounding mountains and countryside. Inside, the contemporary open-concept design showcases quality finishes throughout. The kitchen features granite countertops and Whirlpool appliances, while the bathrooms are appointed with Kohler plumbing fixtures, including a beautifully finished custom tiled shower. A striking custom-built floating staircase creates an impressive architectural focal point combined with an electric fireplace adding to the warmth and ambiance of the contemporary living space. Designed for year-round comfort and efficiency, the home features spray-foam and Rockwool insulation, insulated bathroom interior walls, radiant heat, baseboard heat, and a heat pump for efficient heating and cooling. An oversized garage provides plenty of space for vehicles, recreational equipment, boats, snowmobiles, and all the gear needed to enjoy Maine's four seasons. Enjoy convenient access to public beaches on both Long Lake and Crystal Lake, a marina on Long Lake, and the historic Deertrees Theatre. Boating, swimming, skiing, hiking, dining, and endless four-season recreation are all within easy reach....
Contact an agent
Home facts
- Year built:2026
- Listing ID #:1677316
- Updated:August 25, 2026 at 10:23 AM
Rooms and interior
- Bedrooms:3
- Total bathrooms:3
- Full bathrooms:2
- Half bathrooms:1
- Rooms Total:6
- Flooring:Luxury Vinyl
- Basement Description:Slab
- Living area:1,972 sq. ft.
Heating and cooling
- Heating:Baseboard, Electric, Heat Pump, Heating, Propane, Radiant
Structure and exterior
- Roof:Shingle
- Year built:2026
- Building area:1,972 sq. ft.
- Lot area:4.89 Acres
- Lot Features:Intown, Near Country Club, Near Public Beach, Rolling Slope, Wooded
- Architectural Style:Contemporary
- Construction Materials:Vinyl Siding, Wood Frame
- Foundation Description:Poured Concrete
Utilities
- Water:Public
- Sewer:Septic Tank
Finances and disclosures
- Price:$799,000
- Price per sq. ft.:$405.17
- Tax amount:$1,684 (2026)
Parking
- Parking description:5 - 10 Spaces, Gravel
- Garage:Yes
- Garage spaces:2
 MREIS Multiple Listing Service™ systemListing data is derived in whole or in part from the Maine IDX & is for consumers' personal, noncommercial use only. Dimensions are approximate and not guaranteed. All data should be independently verified. © 2026 Maine Real Estate Information System, Inc. All Rights Reserved ME_MREIS Member Broker: Christopher Masiello
New listings near 41 Deertrees Road
- New
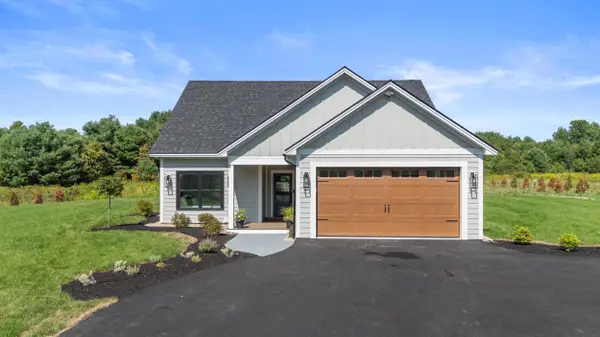 $529,000Active2 beds 2 baths1,762 sq. ft.
Lot 4 Buck Road, Harrison, ME 04040
MLS# 1677184Listed by: TOWN & SHORE REAL ESTATE  $65,000Pending6.5 Acres
Lot 9A Maple Ridge Road, Harrison, ME 04040
MLS# 1675806Listed by: EVERETT REALTY GROUP $147,900Active1.15 Acres
Lot 6 Birch Circle, Harrison, ME 04040
MLS# 1675242Listed by: CATES REAL ESTATE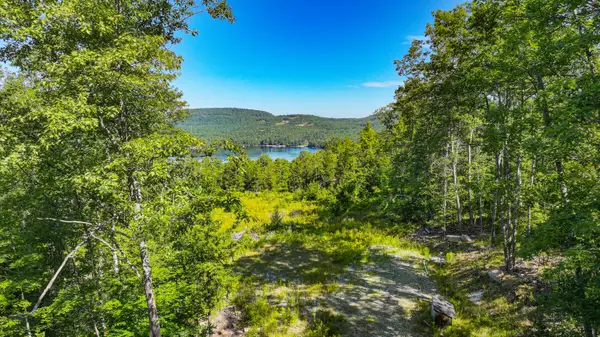 $349,000Active14 Acres
0 Old Whitney Road, Harrison, ME 04040
MLS# 1674973Listed by: MAINE REAL ESTATE CHOICE $279,900Active Under Contract3 beds 2 baths1,418 sq. ft.
16 Jones Road, Harrison, ME 04040
MLS# 1674617Listed by: ALLIED REAL ESTATE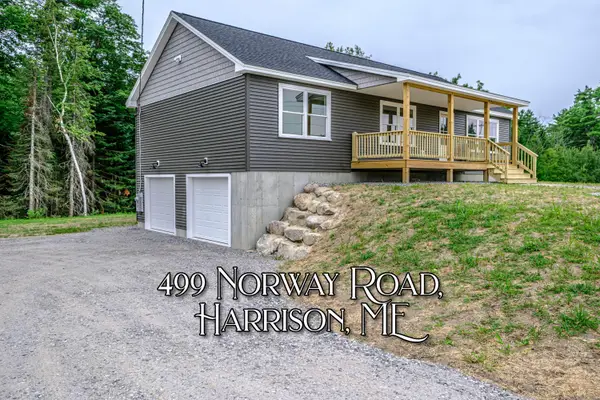 $514,900Active3 beds 2 baths1,456 sq. ft.
499 Norway Road, Harrison, ME 04040
MLS# 1674412Listed by: THE LAKES REAL ESTATE $550,000Active-- beds 3 baths3,936 sq. ft.
43 Main Street, Harrison, ME 04040
MLS# 1673995Listed by: OBERG INSURANCE & REAL ESTATE AGENCY, INC.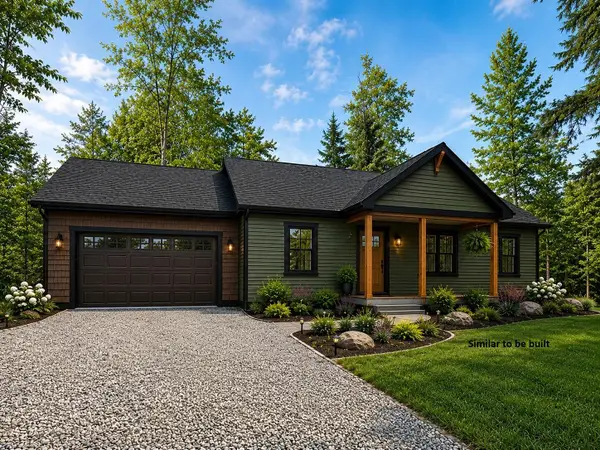 $525,000Active3 beds 2 baths1,344 sq. ft.
4 Brookhaven Lane, Harrison, ME 04040
MLS# 1673944Listed by: OBERG INSURANCE & REAL ESTATE AGENCY, INC.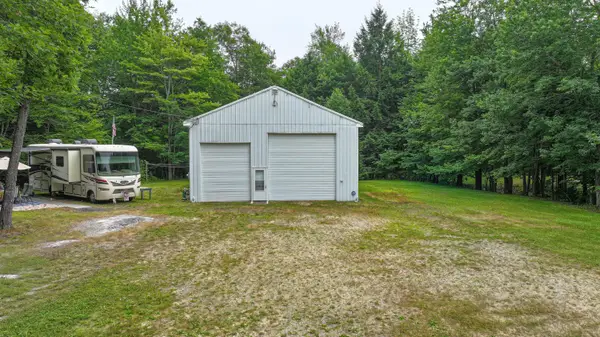 $303,250Active1 beds 1 baths1,904 sq. ft.
177 Town Farm Road, Harrison, ME 04040
MLS# 1672060Listed by: KEZAR REALTY


Protect your home and budget from life's surprises with an Assurant Home Warranty, backed by a partner that supports you through every step of homeownership. Explore Plans.
© 2026 Better Homes and Gardens Real Estate LLC. An Anywhere Real Estate company. All rights reserved. Better Homes and Gardens® Real Estate is a registered trademark owned by Meredith Operations Corporation, licensed to Better Homes and Gardens Real Estate LLC and used with permission. Better Homes and Gardens Real Estate LLC fully supports the principles of the Fair Housing Act and the Equal Opportunity Act. Listing information is deemed reliable but is not guaranteed accurate.
Each office is independently owned and operated.
Any services or products provided by third parties are not provided by, affiliated with or related to Better Homes and Gardens Real Estate LLC, or its affiliated companies.