
14 Hunter Drive, Hermon, ME 04401
Local realty services provided by:Better Homes and Gardens Real Estate The Masiello Group
14 Hunter Drive,Hermon, ME 04401
$429,900
- 3 Beds
- 2 Baths
- 1,400 sq. ft.
- Single family
- Active
Office: ownerentry.com207-249-9005
MLS#:1687101
Source:ME_MREIS
Price summary
- Price:$429,900
- Price per sq. ft.:$307.07
About this home
Welcome to 14 Hunter, a brand-new 2026 ranch in Hermon offering 1,400 sq ft of easy one-level living. This 3-bedroom, 2-bath home features hardwood floors throughout, a kitchen with high-quality cabinetry, granite countertops, and stainless steel appliances. Built for energy efficiency from the ground up, it has 2x8 exterior walls for extra insulation and an insulated concrete form (ICF) foundation by Nudura for a stronger, quieter, more efficient home. Stay comfortable year-round with heat pumps and gas heat. Outside, enjoy a low-maintenance composite deck, an attached garage, and a newly paved driveway. It's new construction with quality throughout, minutes from Bangor shopping, dining, and services. Builder warranty included.
Contact an agent
Home facts
- Year built:2026
- Subdivision & Development:Wayside Gardens
- Listing ID #:1687101
- Updated:November 09, 2026 at 11:34 AM
Rooms and interior
- Bedrooms:3
- Total bathrooms:2
- Full bathrooms:2
- Rooms Total:5
- Flooring:Bamboo
- Kitchen Description:Electric Range, Microwave, Refrigerator
- Bedroom Description:1st Floor Bedroom, 1st Floor Primary Bedroom w/Bath
- Basement Description:Full, Interior Entry
- Living area:1,400 sq. ft.
Heating and cooling
- Heating:Heat Pump, Heating, Propane
Structure and exterior
- Roof:Shingle
- Year built:2026
- Building area:1,400 sq. ft.
- Lot area:0.08 Acres
- Lot Features:Level, Near Golf Course, Near Town, Open Lot, Subdivided
- Architectural Style:Ranch
- Construction Materials:Vinyl Siding, Wood Frame
- Exterior Features:Deck
- Foundation Description:Poured Concrete
Utilities
- Water:Private, Well
- Sewer:Private Sewer, Septic Tank
Finances and disclosures
- Price:$429,900
- Price per sq. ft.:$307.07
- Tax amount:$98 (2026)
Features and amenities
- Appliances:Electric Range, Microwave, Refrigerator
- Laundry features:Main Level
- Amenities:Storage
Parking
- Parking description:1 - 4 Spaces, Off street, Paved
- Garage:Yes
- Garage spaces:2
 MREIS Multiple Listing Service™ systemListing data is derived in whole or in part from the Maine IDX & is for consumers' personal, noncommercial use only. Dimensions are approximate and not guaranteed. All data should be independently verified. © 2026 Maine Real Estate Information System, Inc. All Rights Reserved ME_MREIS Member Broker: Christopher Masiello
New listings near 14 Hunter Drive
- New
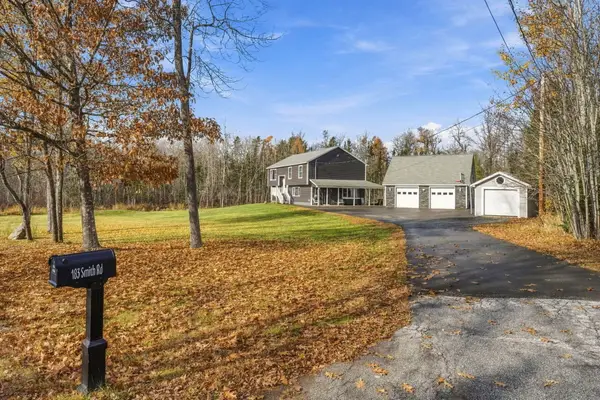 $490,000Active4 beds 3 baths2,070 sq. ft.
183 Smith Road, Hermon, ME 04401
MLS# 1687126Listed by: NEXTHOME EXPERIENCE - New
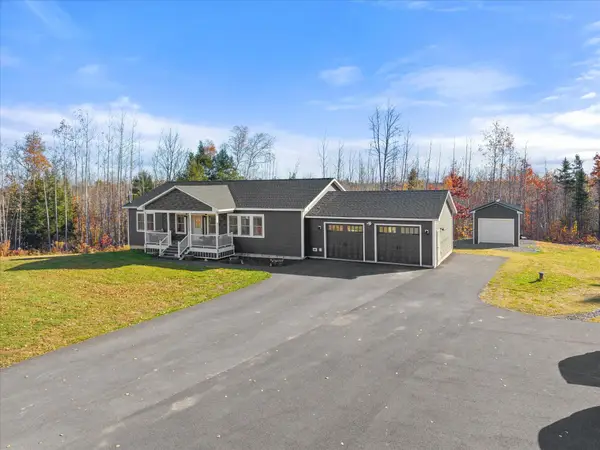 $649,900Active3 beds 3 baths3,712 sq. ft.
220 Hawks Crossing, Hermon, ME 04401
MLS# 1686362Listed by: NEXTHOME EXPERIENCE 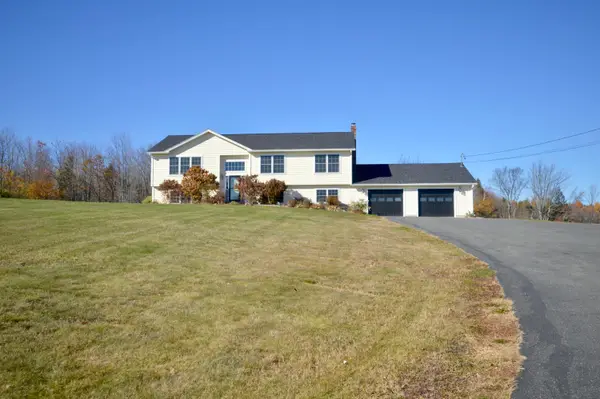 Listed by BHGRE$497,000Pending4 beds 3 baths2,860 sq. ft.
10 Bog Road, Hermon, ME 04401
MLS# 1685918Listed by: BETTER HOMES & GARDENS REAL ESTATE/THE MASIELLO GROUP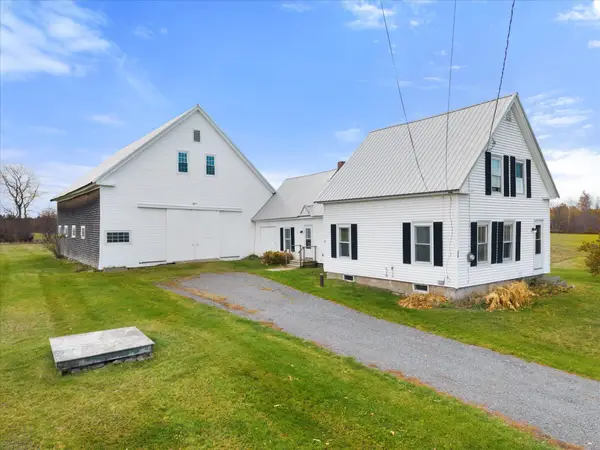 $264,900Active3 beds 2 baths1,242 sq. ft.
988 Fuller Road, Hermon, ME 04401
MLS# 1685526Listed by: NEXTHOME EXPERIENCE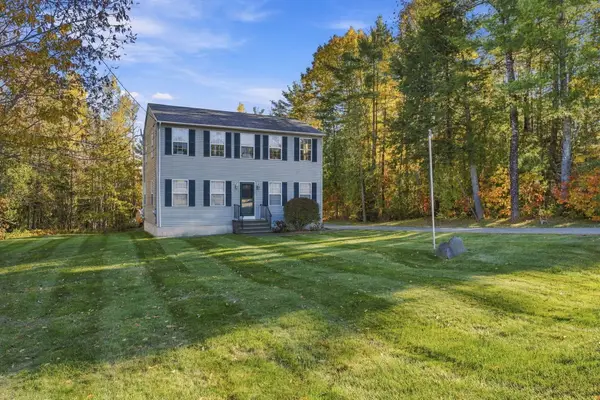 $390,000Active Under Contract3 beds 3 baths1,768 sq. ft.
87 New Boston Road, Hermon, ME 04401
MLS# 1685186Listed by: NEXTHOME EXPERIENCE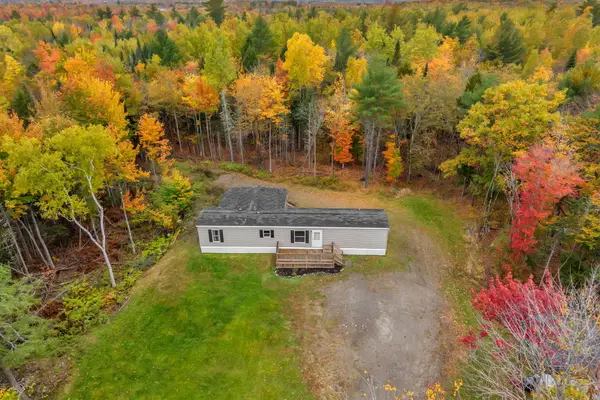 $250,000Pending3 beds 2 baths1,195 sq. ft.
640 York Road, Hermon, ME 04401
MLS# 1684243Listed by: NEXTHOME EXPERIENCE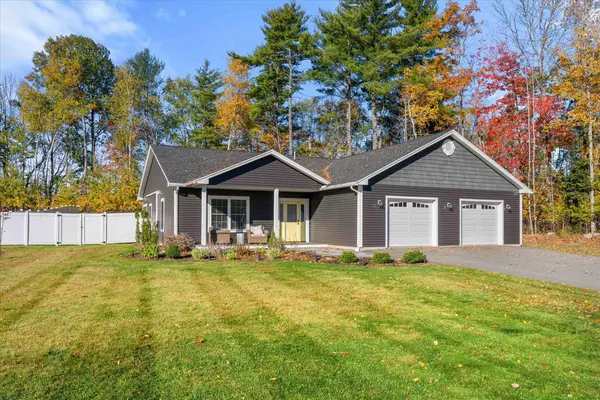 Listed by BHGRE$449,000Active3 beds 2 baths1,386 sq. ft.
65 Nye Lane, Hermon, ME 04401
MLS# 1683983Listed by: BETTER HOMES & GARDENS REAL ESTATE/THE MASIELLO GROUP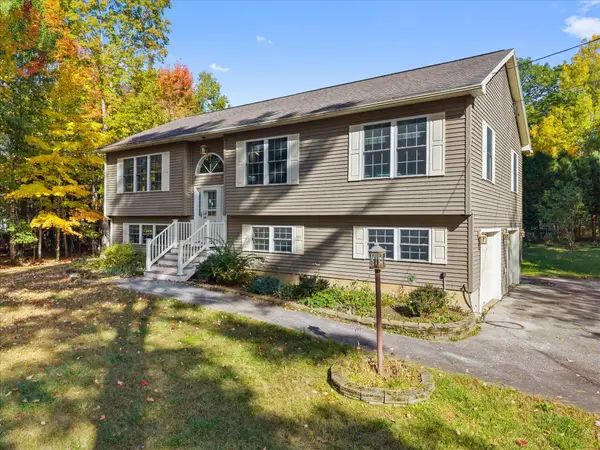 $399,500Active Under Contract4 beds 3 baths2,194 sq. ft.
57 Homsted Lane, Hermon, ME 04401
MLS# 1683911Listed by: NEXTHOME EXPERIENCE $509,000Active4 beds 3 baths2,632 sq. ft.
905 Blackstream Road, Hermon, ME 04401
MLS# 1683547Listed by: PERRIN REALTY INC.


Protect your home and budget from life's surprises with an Assurant Home Warranty, backed by a partner that supports you through every step of homeownership. Explore Plans.
© 2026 Better Homes and Gardens Real Estate LLC. An Anywhere Real Estate company. All rights reserved. Better Homes and Gardens® Real Estate is a registered trademark owned by Meredith Operations Corporation, licensed to Better Homes and Gardens Real Estate LLC and used with permission. Better Homes and Gardens Real Estate LLC fully supports the principles of the Fair Housing Act and the Equal Opportunity Act. Listing information is deemed reliable but is not guaranteed accurate.
Each office is independently owned and operated.
Any services or products provided by third parties are not provided by, affiliated with or related to Better Homes and Gardens Real Estate LLC, or its affiliated companies.