
520 Bog Road, Hermon, ME 04401
Local realty services provided by:Better Homes and Gardens Real Estate The Masiello Group
520 Bog Road,Hermon, ME 04401
$475,000
- 3 Beds
- 2 Baths
- - sq. ft.
- Single family
- Closed
Office: nexthome experience
MLS#:1670767
Source:ME_MREIS
Price summary
- Price:$475,000
About this home
Built in 2023, this beautifully crafted 3-bedroom, 2-bath ranch offers the perfect blend of modern comfort, quality construction, and thoughtful design on a 1.04-acre corner lot in a quiet Hermon subdivision. Enjoy the convenience of easy access to I-95 and Route 2 while coming home to a peaceful setting.
Inside, you'll find an inviting open layout featuring granite countertops, luxury vinyl plank flooring, energy-efficient radiant heat, and a tankless on-demand water heater for endless hot water. A whole-house generator provides added peace of mind throughout the seasons.
Designed with accessibility in mind, the home includes extra-wide doorways and an accessible bathroom, offering flexibility for a variety of needs. Step outside to a fully fenced backyard, where you can relax in the hot tub or enjoy the privacy and space to entertain, garden, or simply unwind.
With modern systems, low-maintenance living, and desirable amenities inside and out, this nearly new home is ready for its next owner to move in and enjoy....
Contact an agent
Home facts
- Year built:2023
- Listing ID #:1670767
- Updated:September 22, 2026 at 06:48 AM
Rooms and interior
- Bedrooms:3
- Total bathrooms:2
- Full bathrooms:2
- Rooms Total:6
- Flooring:Vinyl
- Bathrooms Description:Bathtub, Shower
- Kitchen Description:Dishwasher, Electric Range, Microwave, Pantry, Refrigerator
- Bedroom Description:1st Floor Bedroom, 1st Floor Primary Bedroom w/Bath, Primary Bedroom w/Bath
Heating and cooling
- Heating:Gas Bottled, Heating, Hot Water, Propane, Radiant, Zoned
Structure and exterior
- Roof:Pitched, Shingle
- Year built:2023
- Lot Features:Near Country Club, Near Golf Course, Near Public Beach, Near Shopping, Near Town, Near Turnpike/Interstate, Neighborhood, Rolling Slope, Rural, Subdivided, Wooded
- Architectural Style:Ranch
- Construction Materials:Vinyl Siding, Wood Frame
- Foundation Description:Poured Concrete, Slab
Utilities
- Water:Private, Well
- Sewer:Private Sewer, Septic Design Available, Septic Tank, Soil Test Available
Finances and disclosures
- Price:$475,000
- Tax amount:$3,620 (2024)
Features and amenities
- Appliances:Dishwasher, ENERGY STAR Qualified Appliances, Electric Range, Microwave, Refrigerator, Tankless Water Heater
- Laundry features:Main Level, Utility Sink, Washer Hookup
- Amenities:Storage, Walk-In Closet(s)
Parking
- Parking description:1 - 4 Spaces, Attached Garage, Garage Door Opener, Gravel, Heated garage, Inside Entrance, On Site
- Garage:Yes
- Garage spaces:2
 MREIS Multiple Listing Service™ systemListing data is derived in whole or in part from the Maine IDX & is for consumers' personal, noncommercial use only. Dimensions are approximate and not guaranteed. All data should be independently verified. © 2026 Maine Real Estate Information System, Inc. All Rights Reserved ME_MREIS Member Broker: Christopher Masiello
New listings near 520 Bog Road
- New
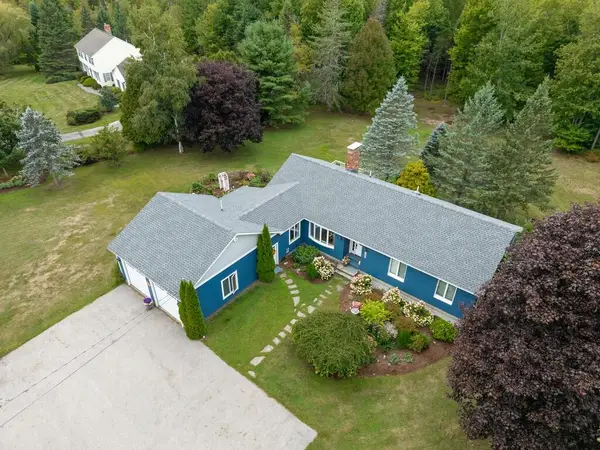 $544,900Active3 beds 3 baths2,472 sq. ft.
2072 Skyway Valley, Hermon, ME 04401
MLS# 1681203Listed by: ERA DAWSON-BRADFORD CO. 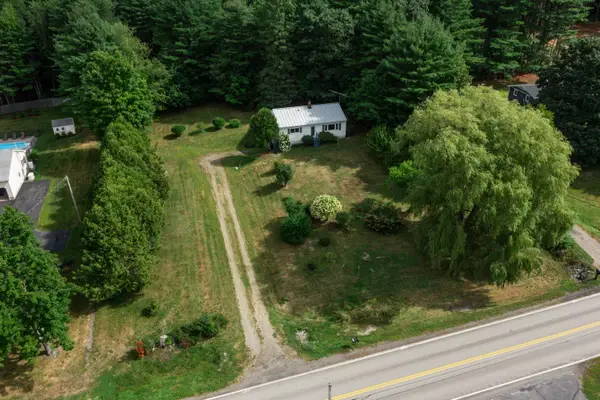 $229,000Pending3 beds 1 baths988 sq. ft.
2533 Ohio Street, Hermon, ME 04401
MLS# 1679820Listed by: REALTY OF MAINE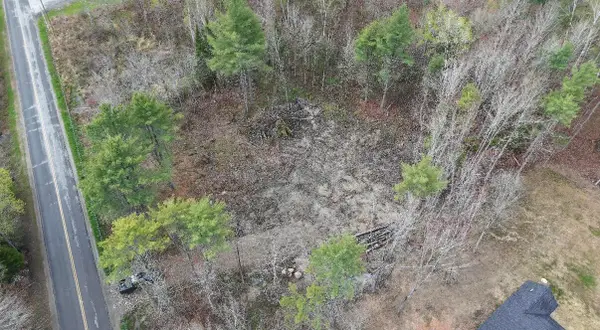 $73,000Active2.14 Acres
294 Clark Road, Hermon, ME 04401
MLS# 1679692Listed by: NEXTHOME EXPERIENCE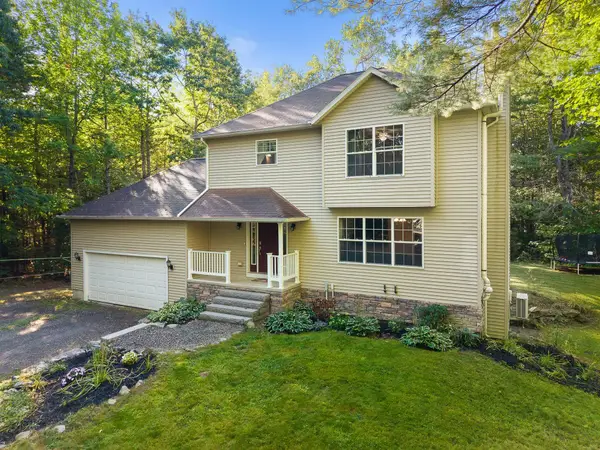 $424,900Active4 beds 4 baths2,199 sq. ft.
74 Smith Road, Hermon, ME 04401
MLS# 1678899Listed by: REALTY OF MAINE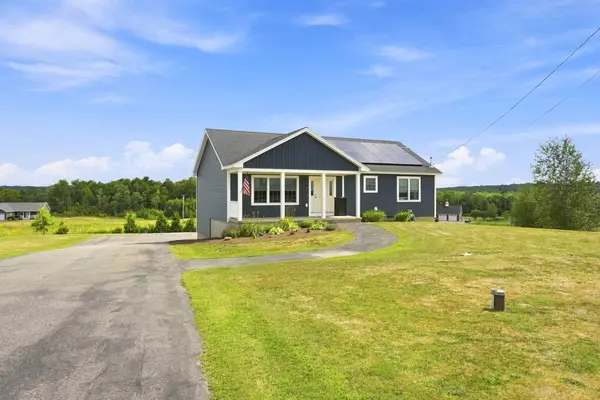 $435,000Active3 beds 2 baths1,904 sq. ft.
879 Blackstream Road, Hermon, ME 04401
MLS# 1678606Listed by: PROGRESSIVE REALTY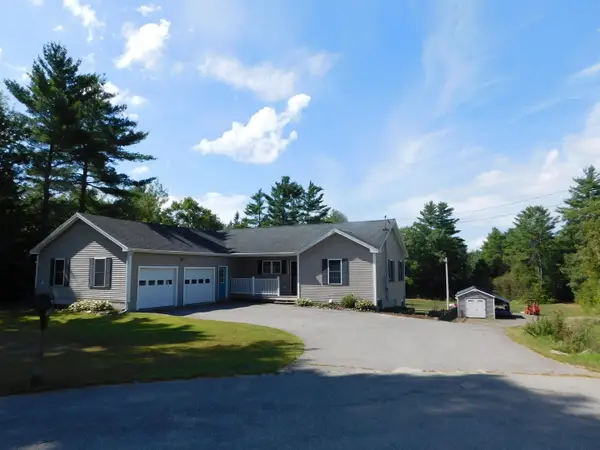 $455,000Pending4 beds 4 baths3,200 sq. ft.
14 Teal Lane, Hermon, ME 04401
MLS# 1678282Listed by: EXP REALTY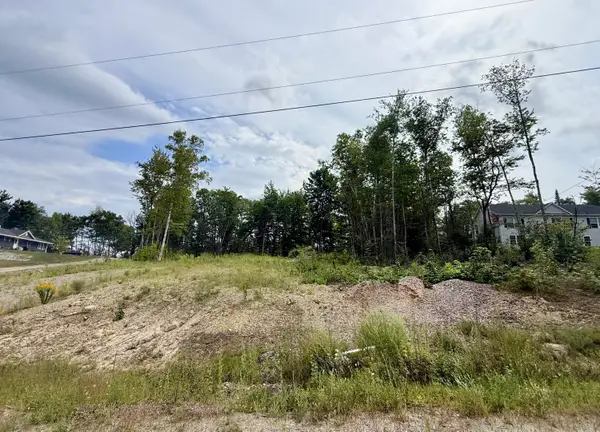 $79,000Active1.07 Acres
Lot 7 Richardson Drive, Hermon, ME 04401
MLS# 1678226Listed by: NEXTHOME EXPERIENCE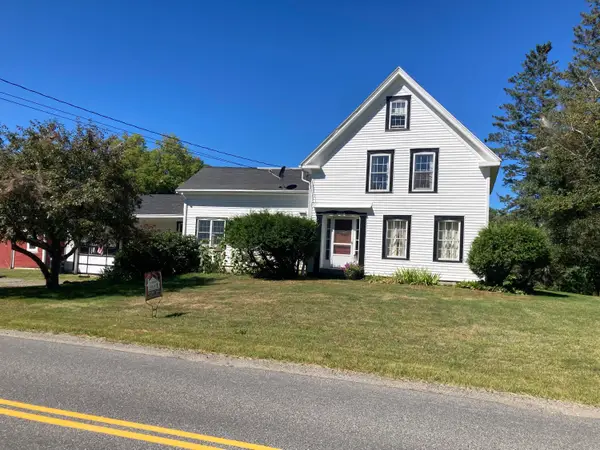 $387,000Active3 beds 2 baths1,750 sq. ft.
431 Newburgh Road, Hermon, ME 04401
MLS# 1678218Listed by: FIRST CHOICE REAL ESTATE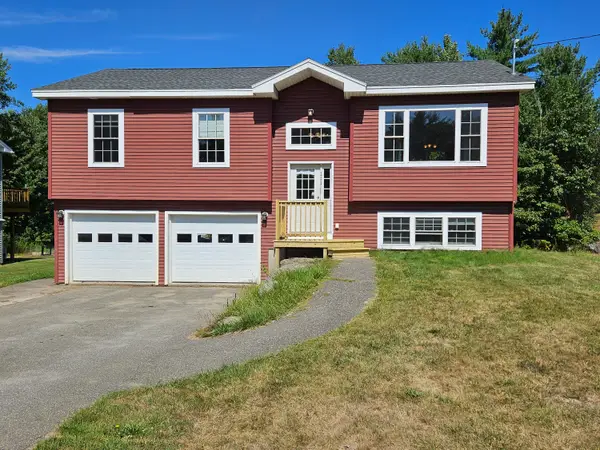 $379,900Active3 beds 2 baths1,632 sq. ft.
221 Partridge Lane, Hermon, ME 04401
MLS# 1677678Listed by: REALTY OF MAINE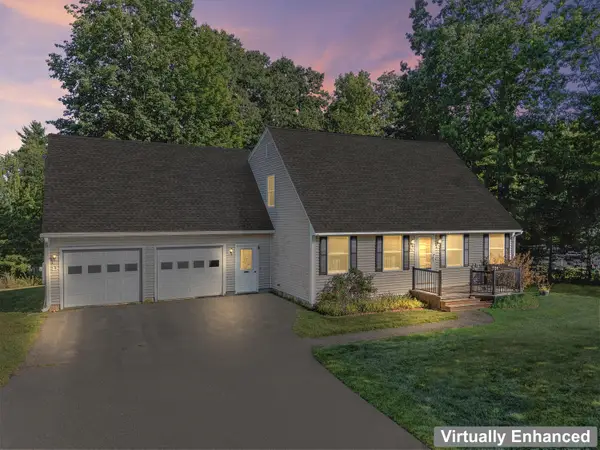 $415,000Active3 beds 2 baths1,666 sq. ft.
25 Munn Drive, Hermon, ME 04401
MLS# 1677469Listed by: HOANG REALTY


Protect your home and budget from life's surprises with an Assurant Home Warranty, backed by a partner that supports you through every step of homeownership. Explore Plans.
© 2026 Better Homes and Gardens Real Estate LLC. An Anywhere Real Estate company. All rights reserved. Better Homes and Gardens® Real Estate is a registered trademark owned by Meredith Operations Corporation, licensed to Better Homes and Gardens Real Estate LLC and used with permission. Better Homes and Gardens Real Estate LLC fully supports the principles of the Fair Housing Act and the Equal Opportunity Act. Listing information is deemed reliable but is not guaranteed accurate.
Each office is independently owned and operated.
Any services or products provided by third parties are not provided by, affiliated with or related to Better Homes and Gardens Real Estate LLC, or its affiliated companies.