
272 Tripptown Road, Hiram, ME 04041
Local realty services provided by:Better Homes and Gardens Real Estate The Masiello Group
272 Tripptown Road,Hiram, ME 04041
$369,000
- 4 Beds
- 1 Baths
- 1,408 sq. ft.
- Single family
- Coming Soon
Upcoming open houses
- Wed, Nov 1804:30 pm - 06:30 pm
- Sun, Nov 2211:30 am - 01:00 pm
Office: keller williams realty
MLS#:1687537
Source:ME_MREIS
Price summary
- Price:$369,000
- Price per sq. ft.:$262.07
About this home
Some properties offer a place to live, others offer room to breathe, explore, and make something truly your own. Welcome to 272 Tripptown Road, Hiram! Farmhouse charm, open countryside, and outdoor adventure come together on approximately 5.58 beautiful acres.
Imagine mornings on the wraparound porch watching deer wander through the fields beneath two mature apple trees. Or spending an afternoon gardening, enjoying the small pond, and simply taking in the peaceful surroundings. With expansive open areas, a detached 2 car garage, and a beautiful rural setting, this property offers space and possibilities that are increasingly hard to find.
Inside, the 4 bedroom farmhouse offers approximately 1,408 square feet of living space filled with country character. A bright kitchen welcomes you in while the living room, complete with a wood stove, creates a cozy place to gather during Maine's colder months. A first floor bedroom and dedicated laundry room add everyday convenience. Upstairs, 3 additional bedrooms and a bonus room provide flexible space for guests, hobbies, a home office, or whatever life brings. The home retains its traditional charm and is ready for a new owner's vision. With cosmetic updates and additional improvements to consider, it's an opportunity to personalize an established farmhouse while enjoying the land and setting from day one.
Beyond the property, the Sacopee Valley offers an incredible playground for outdoor enthusiasts. Explore the many nearby trails, lakes, or mountains for winter adventures. The shops, restaurants, and antique stores of nearby Cornish add small town charm, while Portland is within reach for additional dining, shopping, and entertainment.
Whether you envision gardens, outdoor gatherings, quiet mornings on the porch, or a home base for year round Maine adventures, 272 Tripptown Road offers the space, character, and setting to bring that vision to life.
Come discover the possibilities of country living in Hiram!...
Contact an agent
Home facts
- Year built:1992
- Listing ID #:1687537
- Updated:November 13, 2026 at 01:16 PM
Rooms and interior
- Bedrooms:4
- Total bathrooms:1
- Full bathrooms:1
- Rooms Total:7
- Flooring:Carpet, Laminate, Vinyl, Wood
- Kitchen Description:Gas Range, Refrigerator
- Basement Description:Full, Interior Entry, Unfinished
- Living area:1,408 sq. ft.
Heating and cooling
- Heating:Forced Air, Heating, Oil, Propane, Wood
Structure and exterior
- Roof:Metal
- Year built:1992
- Building area:1,408 sq. ft.
- Lot area:5.58 Acres
- Lot Features:Open Lot, Pasture, Rolling Slope, Rural
- Architectural Style:Farmhouse
- Construction Materials:Vinyl Siding, Wood Frame
- Exterior Features:Porch
- Foundation Description:Stone
Utilities
- Water:Private
- Sewer:Private Sewer
Finances and disclosures
- Price:$369,000
- Price per sq. ft.:$262.07
- Tax amount:$3,542 (2025)
Features and amenities
- Appliances:Dryer, Gas Range, Refrigerator, Washer
- Laundry features:Dryer, Washer
Parking
- Parking description:5 - 10 Spaces, Detached, Paved
- Garage:Yes
- Garage spaces:2
 MREIS Multiple Listing Service™ systemListing data is derived in whole or in part from the Maine IDX & is for consumers' personal, noncommercial use only. Dimensions are approximate and not guaranteed. All data should be independently verified. © 2026 Maine Real Estate Information System, Inc. All Rights Reserved ME_MREIS Member Broker: Christopher Masiello
New listings near 272 Tripptown Road
- New
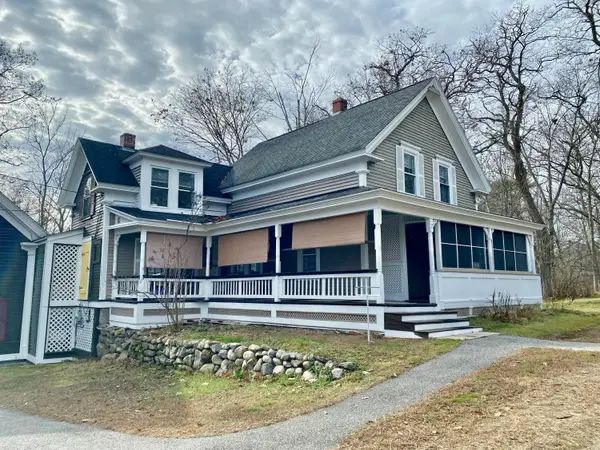 $288,000Active3 beds 2 baths1,732 sq. ft.
7 S Hiram Road, Hiram, ME 04041
MLS# 1687398Listed by: REAL BROKER  $369,000Active3 beds 3 baths1,794 sq. ft.
349 Notch Road, Hiram, ME 04041
MLS# 1684625Listed by: MAINE REAL ESTATE EXPERTS $35,000Active1.84 Acres
63 Sun Valley Drive, Hiram, ME 04041
MLS# 1684444Listed by: LAKES REGION REALTY $275,000Pending48.96 Acres
3 River Road, Hiram, ME 04041
MLS# 1683797Listed by: FONTAINE FAMILY-THE REAL ESTATE LEADER $485,000Active2 beds 1 baths1,360 sq. ft.
315 Richardson Road, Hiram, ME 04041
MLS# 1682693Listed by: REAL BROKER- Open Sun, 11am to 12:30pm
 $300,000Active3 beds 1 baths2,452 sq. ft.
20 Sebago Road, Hiram, ME 04041
MLS# 1682425Listed by: DEMETRIA REAL ESTATE  $639,000Active3 beds 3 baths2,000 sq. ft.
113 Maple Hill Run, Hiram, ME 04041
MLS# 1682314Listed by: REAL BROKER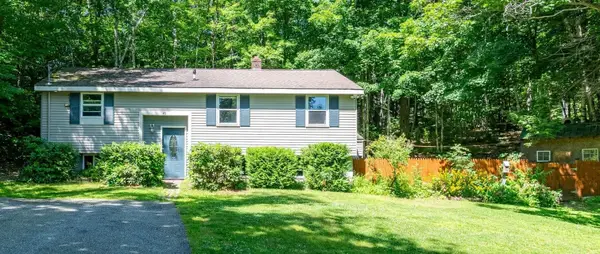 $280,000Active2 beds 1 baths1,090 sq. ft.
43 Hiram Hill Road, Hiram, ME 04041
MLS# 5111211Listed by: COLDWELL BANKER LIFESTYLES- CONWAY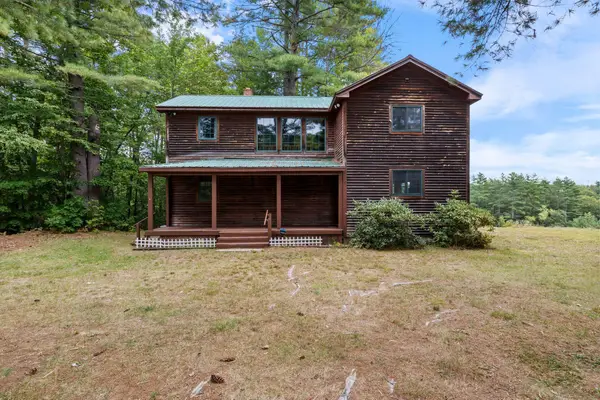 $375,000Pending3 beds 1 baths1,632 sq. ft.
1851 Pequawket Trail, Hiram, ME 04041
MLS# 1681264Listed by: THE MAINE REAL ESTATE GROUP


Protect your home and budget from life's surprises with an Assurant Home Warranty, backed by a partner that supports you through every step of homeownership. Explore Plans.
© 2026 Better Homes and Gardens Real Estate LLC. An Anywhere Real Estate company. All rights reserved. Better Homes and Gardens® Real Estate is a registered trademark owned by Meredith Operations Corporation, licensed to Better Homes and Gardens Real Estate LLC and used with permission. Better Homes and Gardens Real Estate LLC fully supports the principles of the Fair Housing Act and the Equal Opportunity Act. Listing information is deemed reliable but is not guaranteed accurate.
Each office is independently owned and operated.
Any services or products provided by third parties are not provided by, affiliated with or related to Better Homes and Gardens Real Estate LLC, or its affiliated companies.