
153 Dole Hill Road, Holden, ME 04429
Local realty services provided by:Better Homes and Gardens Real Estate The Masiello Group
153 Dole Hill Road,Holden, ME 04429
$824,900
- 4 Beds
- 5 Baths
- 4,800 sq. ft.
- Single family
- Active
Listed by:
 Better Homes and Gardens Real Estate The Masiello Group
Office: better homes & gardens real estate/the masiello group
MLS#:1686991
Source:ME_MREIS
Price summary
- Price:$824,900
- Price per sq. ft.:$171.85
About this home
Rustic Elegance Meets Chalet-Style Luxury in this inviting chalet-style home with log siding, natural wood accents, hardwood floors, and four and a half baths. Southern-facing windows fill the home with sunshine while framing views overlooking Bangor. The kitchen features granite countertops, a gas stove, and new appliances, with a separate dining room for gatherings. A cozy den opens through French doors to the back deck, while a convenient mudroom connects the oversized two-car garage to the half bath and laundry room.
The primary suite is a welcoming retreat with a propane fireplace, walk-in closet, French doors to the deck, and a private bath featuring a tile shower and double sinks with leathered granite. The second floor has a loft, 2 more bedrooms and a full bath. The finished basement adds a family room, exercise room, bedroom, and full bath with a sauna. An in-law apartment includes its own kitchen, bath, bedroom, and balcony overlooking the scenic views. An outdoor therapeutic hot tub, fenced yard, barn with storage above, and separate shed round out this home's many amenities. A must see call today!...
Contact an agent
Home facts
- Year built:1997
- Listing ID #:1686991
- Updated:November 09, 2026 at 11:34 AM
Rooms and interior
- Bedrooms:4
- Total bathrooms:5
- Full bathrooms:4
- Half bathrooms:1
- Rooms Total:15
- Flooring:Carpet, Hardwood, Tile, Vinyl, Wood
- Bathrooms Description:Bathtub, Shower
- Kitchen Description:Dishwasher, Gas Range, Microwave, Refrigerator
- Bedroom Description:1st Floor Primary Bedroom w/Bath, Primary Bedroom w/Bath
- Basement Description:Bulkhead, Doghouse, Finished, Full, Interior Entry, Walk-Out Access
- Living area:4,800 sq. ft.
Heating and cooling
- Heating:Baseboard, Gas Bottled, Heat Pump, Heating, Hot Water, Multi-Fuel System, Oil, Propane, Radiant, Radiator, Zoned
Structure and exterior
- Roof:Metal, Pitched, Shingle
- Year built:1997
- Building area:4,800 sq. ft.
- Lot area:4.1 Acres
- Lot Features:Landscaped, Level, Near Town, Neighborhood, Open Lot
- Architectural Style:Chalet, Contemporary
- Construction Materials:Log Siding, Wood Frame
- Exterior Features:Deck, Porch
- Foundation Description:Poured Concrete
Utilities
- Water:Private
- Sewer:Private Sewer
Finances and disclosures
- Price:$824,900
- Price per sq. ft.:$171.85
- Tax amount:$11,161 (2025)
Features and amenities
- Appliances:Dishwasher, Dryer, Gas Range, Microwave, Refrigerator, Washer
- Laundry features:Dryer, Main Level, Washer
- Amenities:In-Law Floorplan
Parking
- Parking description:1 - 4 Spaces, Attached Garage, Detached, Heated garage, Inside Entrance, Paved
- Garage:Yes
- Garage spaces:6
MREIS Multiple Listing Service™ systemListing data is derived in whole or in part from the Maine IDX & is for consumers' personal, noncommercial use only. Dimensions are approximate and not guaranteed. All data should be independently verified. © 2026 Maine Real Estate Information System, Inc. All Rights Reserved ME_MREIS Member Broker: Christopher MasielloNew listings near 153 Dole Hill Road
 Listed by BHGRE$375,000Pending3 beds 1 baths2,240 sq. ft.
504 Levenseller Road, Holden, ME 04429
MLS# 1684959Listed by: BETTER HOMES & GARDENS REAL ESTATE/THE MASIELLO GROUP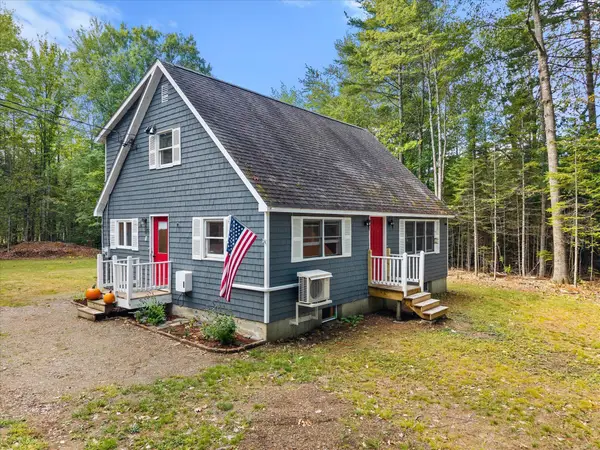 $359,900Active Under Contract4 beds 2 baths1,750 sq. ft.
215 Levenseller Road, Holden, ME 04429
MLS# 1680876Listed by: REALTY OF MAINE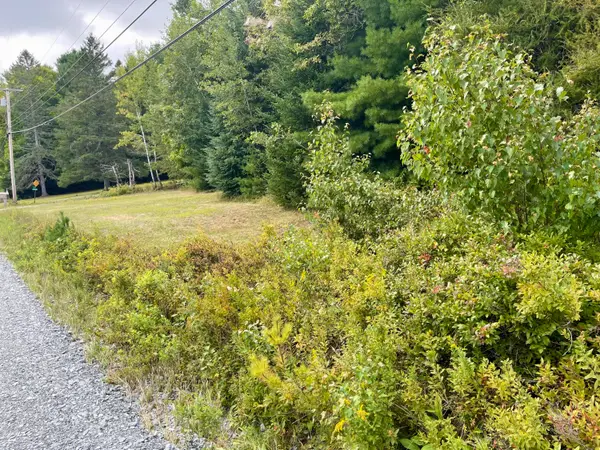 $24,900Active0.68 Acres
M7 L3 Lower Dedham Road Road, Holden, ME 04429
MLS# 1679427Listed by: TRUE NORTH REALTY, INC.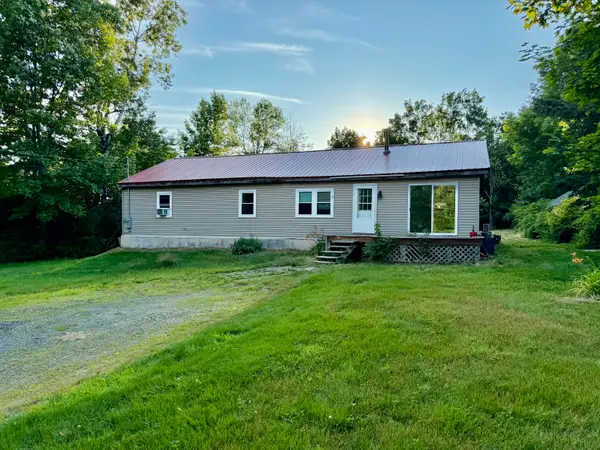 $112,000Active Under Contract3 beds 1 baths1,596 sq. ft.
1166 Eastern Avenue, Holden, ME 04429
MLS# 1676423Listed by: NEXTHOME EXPERIENCE $360,000Active1 beds 1 baths850 sq. ft.
136 Holbrook Road, Holden, ME 04429
MLS# 1676255Listed by: BERKSHIRE HATHAWAY HOMESERVICES NORTHEAST REAL ESTATE $499,900Active3 beds 2 baths2,312 sq. ft.
26 Dole Hill Road, Holden, ME 04429
MLS# 1676063Listed by: NEXTHOME EXPERIENCE Listed by BHGRE$599,000Active2 beds 2 baths1,859 sq. ft.
145 Cottage Shore Drive, Holden, ME 04429
MLS# 1668267Listed by: BETTER HOMES & GARDENS REAL ESTATE/THE MASIELLO GROUP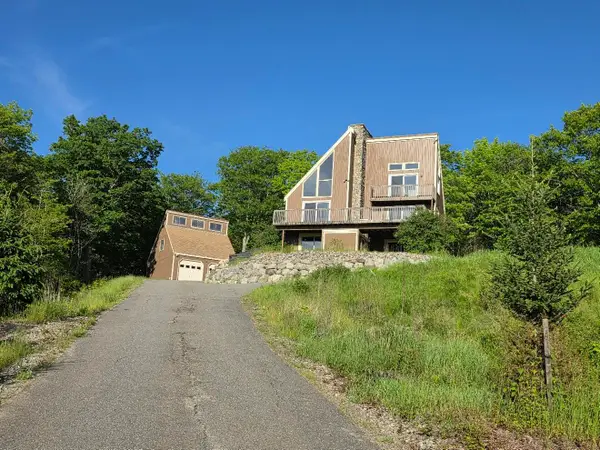 $625,000Active5 beds 3 baths3,650 sq. ft.
40 Skyline Drive, Holden, ME 04429
MLS# 1665861Listed by: NEXTHOME EXPERIENCE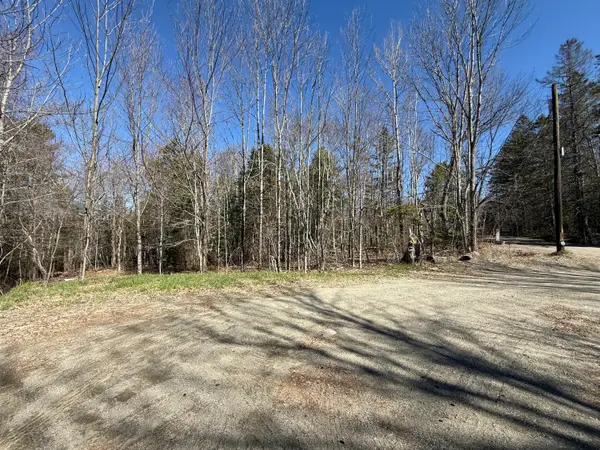 $199,000Active21.6 Acres
Lot 016-01 142 Old Fisher Rd Road, Holden, ME 04429
MLS# 1659785Listed by: NEXTHOME EXPERIENCE


Protect your home and budget from life's surprises with an Assurant Home Warranty, backed by a partner that supports you through every step of homeownership. Explore Plans.
© 2026 Better Homes and Gardens Real Estate LLC. An Anywhere Real Estate company. All rights reserved. Better Homes and Gardens® Real Estate is a registered trademark owned by Meredith Operations Corporation, licensed to Better Homes and Gardens Real Estate LLC and used with permission. Better Homes and Gardens Real Estate LLC fully supports the principles of the Fair Housing Act and the Equal Opportunity Act. Listing information is deemed reliable but is not guaranteed accurate.
Each office is independently owned and operated.
Any services or products provided by third parties are not provided by, affiliated with or related to Better Homes and Gardens Real Estate LLC, or its affiliated companies.