
60 Moonlight Drive, Holden, ME 04429
Local realty services provided by:Better Homes and Gardens Real Estate The Masiello Group
60 Moonlight Drive,Holden, ME 04429
$539,999
- 3 Beds
- 2 Baths
- 1,908 sq. ft.
- Single family
- Active
Office: exp realty
MLS#:1657443
Source:ME_MREIS
Price summary
- Price:$539,999
- Price per sq. ft.:$283.02
About this home
Some homes offer a place to live. Others offer a way of life. Welcome to 60 Moonlight Drive, where 200 feet of private frontage on beautiful Brewer Lake becomes the backdrop for every season (additional 100ft available). Start your mornings with coffee as the sun rises over the water, spend summer afternoons swimming from your private dock or paddleboarding across the lake, enjoy spectacular Maine foliage reflected in the calm waters each fall, and gather around the lakeside fire as unforgettable sunsets give way to star-filled skies. Even winter has its own magic, with breathtaking frozen lake views just outside your door. Set on 1.38 private acres, this year-round waterfront retreat offers approximately 1,900 square feet of living space with 3 bedrooms and 1.5 baths, thoughtfully designed to capture the beauty of the lake while providing comfortable year-round living. The main living area features abundant natural light and beautiful lake views, while multiple heating options provide comfort through every season. A whole-house generator offers additional peace of mind. Outside is where this property truly shines. The expansive deck is perfect for entertaining, dining outdoors, or simply relaxing while overlooking the water. The shoreline offers the ideal mix of privacy and recreation, with room to swim, fish, kayak, paddleboard, boat, or simply unwind in one of Maine's most peaceful settings. An additional outbuilding provides valuable storage for all your outdoor and waterfront equipment. Whether you're looking for a full-time residence, a seasonal getaway, or a place where family and friends naturally gather, this property offers something increasingly difficult to find... a private waterfront lifestyle that can be enjoyed every day of the year. Come experience why life on Brewer Lake isn't just about owning waterfront... it's about living it. Additional lot, acreage, and water frontage available....
Contact an agent
Home facts
- Year built:2001
- Subdivision & Development:Road Association Only
- Listing ID #:1657443
- Updated:September 13, 2026 at 10:25 AM
Rooms and interior
- Bedrooms:3
- Total bathrooms:2
- Full bathrooms:1
- Half bathrooms:1
- Rooms Total:7
- Flooring:Carpet, Tile, Wood
- Bathrooms Description:Bathtub, Shower
- Kitchen Description:Gas Range, Microwave, Refrigerator
- Basement Description:Finished, Full, Walk-Out Access
- Living area:1,908 sq. ft.
Heating and cooling
- Heating:Baseboard, Direct Vent Furnace, Heating, Oil, Propane, Radiant, Zoned
Structure and exterior
- Roof:Pitched, Shingle
- Year built:2001
- Building area:1,908 sq. ft.
- Lot area:1.38 Acres
- Lot Features:Open Lot, Rolling Slope, Rural, Wooded
- Architectural Style:Contemporary, Dutch Colonial
- Construction Materials:Vinyl Siding, Wood Frame
- Exterior Features:Deck
- Foundation Description:Poured Concrete
- Levels:Multi Level
Utilities
- Water:Well
- Sewer:Septic Tank
Finances and disclosures
- Price:$539,999
- Price per sq. ft.:$283.02
- Tax amount:$7,730 (2025)
Features and amenities
- Appliances:Dryer, Gas Range, Microwave, Refrigerator, Washer
- Laundry features:Dryer, Main Level, Washer
Parking
- Parking description:5 - 10 Spaces, Gravel, Off street
 MREIS Multiple Listing Service™ systemListing data is derived in whole or in part from the Maine IDX & is for consumers' personal, noncommercial use only. Dimensions are approximate and not guaranteed. All data should be independently verified. © 2026 Maine Real Estate Information System, Inc. All Rights Reserved ME_MREIS Member Broker: Christopher Masiello
New listings near 60 Moonlight Drive
- New
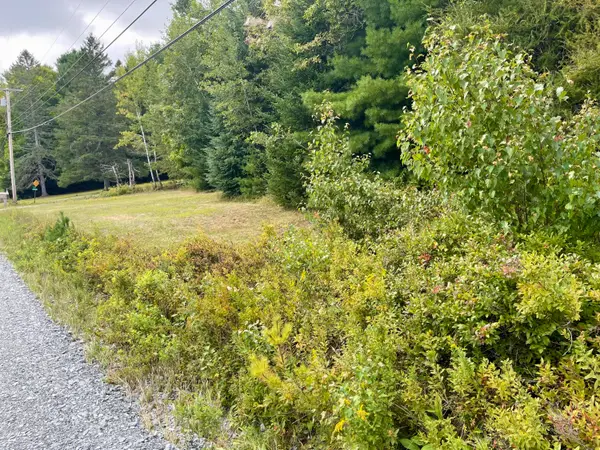 $29,900Active0.68 Acres
M7 L3 Lower Dedham Road Road, Holden, ME 04429
MLS# 1679427Listed by: TRUE NORTH REALTY, INC.  $75,560Pending2.05 Acres
471 Copeland Hill Road, Holden, ME 04429
MLS# 1678308Listed by: COLDWELL BANKER AMERICAN HERITAGE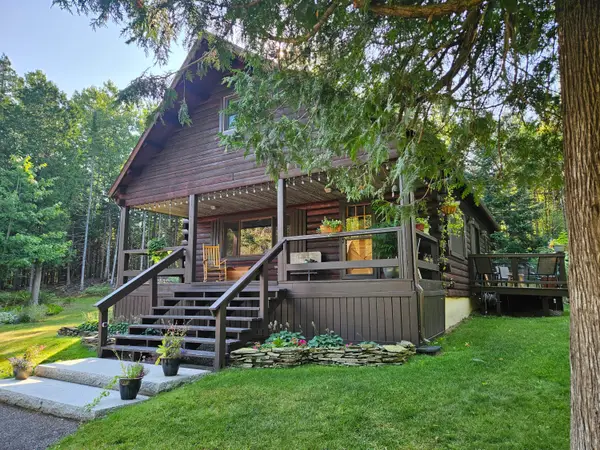 $399,000Active2 beds 1 baths1,200 sq. ft.
901 Mann Hill Road, Holden, ME 04429
MLS# 1678460Listed by: ERA DAWSON-BRADFORD CO.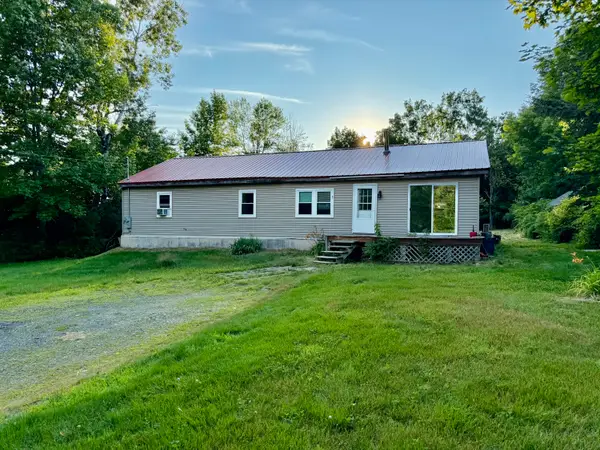 $112,000Active3 beds 1 baths1,596 sq. ft.
1166 Eastern Avenue, Holden, ME 04429
MLS# 1676423Listed by: NEXTHOME EXPERIENCE $360,000Active1 beds 1 baths850 sq. ft.
136 Holbrook Road, Holden, ME 04429
MLS# 1676255Listed by: BERKSHIRE HATHAWAY HOMESERVICES NORTHEAST REAL ESTATE $499,900Active3 beds 2 baths2,312 sq. ft.
26 Dole Hill Road, Holden, ME 04429
MLS# 1676063Listed by: NEXTHOME EXPERIENCE $324,500Active Under Contract2 beds 2 baths1,590 sq. ft.
29 Fields Pond Road, Holden, ME 04429
MLS# 1675753Listed by: ERA DAWSON-BRADFORD CO.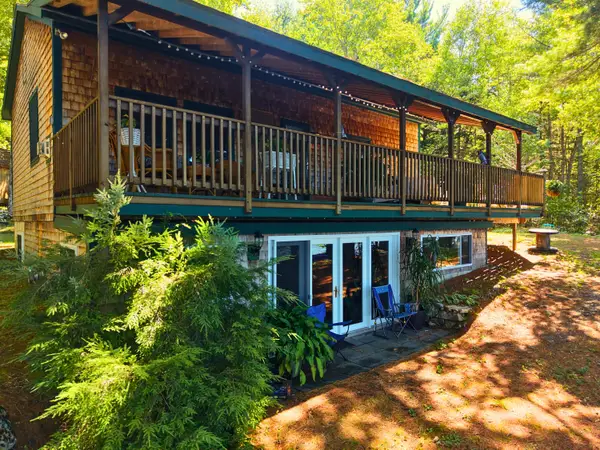 $635,000Active Under Contract3 beds 3 baths1,750 sq. ft.
155 Cottage Shore Drive, Holden, ME 04429
MLS# 1675435Listed by: CENTURY 21 QUEEN CITY REAL ESTATE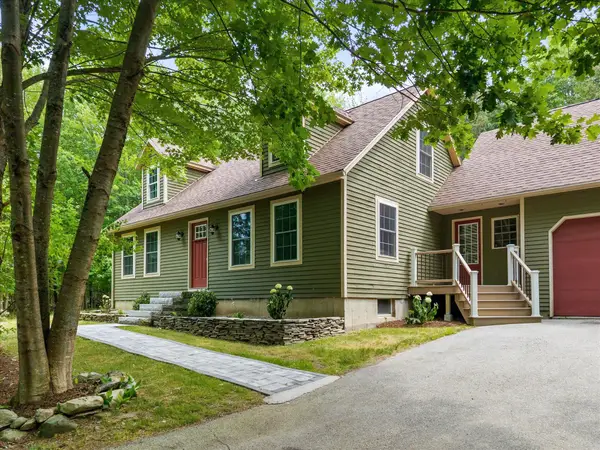 $495,000Active Under Contract3 beds 2 baths2,634 sq. ft.
509 Wiswell Road, Holden, ME 04429
MLS# 1672389Listed by: REALTY OF MAINE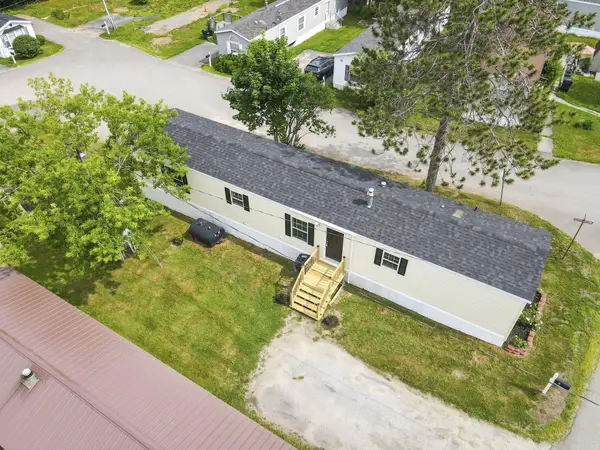 $86,200Pending3 beds 2 baths921 sq. ft.
1 Shadow Lane, Holden, ME 04429
MLS# 1670166Listed by: NEXTHOME EXPERIENCE


Protect your home and budget from life's surprises with an Assurant Home Warranty, backed by a partner that supports you through every step of homeownership. Explore Plans.
© 2026 Better Homes and Gardens Real Estate LLC. An Anywhere Real Estate company. All rights reserved. Better Homes and Gardens® Real Estate is a registered trademark owned by Meredith Operations Corporation, licensed to Better Homes and Gardens Real Estate LLC and used with permission. Better Homes and Gardens Real Estate LLC fully supports the principles of the Fair Housing Act and the Equal Opportunity Act. Listing information is deemed reliable but is not guaranteed accurate.
Each office is independently owned and operated.
Any services or products provided by third parties are not provided by, affiliated with or related to Better Homes and Gardens Real Estate LLC, or its affiliated companies.