
344 Bonny Eagle Road, Hollis Center, ME 04042
Local realty services provided by:Better Homes and Gardens Real Estate The Masiello Group
Office: greene & shaw real estate
MLS#:1682351
Source:ME_MREIS
Price summary
- Price:$399,900
- Price per sq. ft.:$186.35
About this home
Turnkey property on 6.6 private acres in Hollis Center. The interior has been extensively renovated and features new appliances, updated living spaces, and a flexible layout. The main living area offers 2 to 3 bedrooms and a full bath, while the first floor provides an additional 2 bedrooms and full bath with excellent potential for an in-law setup, guest space, home office, or other flexible use. Enjoy the newly constructed deck overlooking the private wooded setting. Roof completed in 2018. A pre-listing inspection has been completed, with the report available for review. Additional repairs and updates were completed following the inspection, and a detailed list of renovations, repairs, and improvements is also available.
Contact an agent
Home facts
- Year built:1984
- Listing ID #:1682351
- Updated:September 29, 2026 at 11:00 AM
Rooms and interior
- Bedrooms:4
- Total bathrooms:2
- Full bathrooms:2
- Rooms Total:9
- Flooring:Carpet, Luxury Vinyl
- Kitchen Description:Electric Range, Refrigerator
- Bedroom Description:1st Floor Bedroom, 1st Floor Primary Bedroom w/Bath
- Basement Description:Daylight, Exterior Entry, Finished, Full, Interior Entry, Walk-Out Access
- Living area:2,146 sq. ft.
Heating and cooling
- Heating:Baseboard, Heating, Propane
Structure and exterior
- Roof:Shingle
- Year built:1984
- Building area:2,146 sq. ft.
- Lot area:6.6 Acres
- Lot Features:Landscaped, Open Lot, Rural, Wooded
- Architectural Style:Chalet
- Construction Materials:Wood Frame, Wood Siding
- Exterior Features:Deck
Utilities
- Water:Well
- Sewer:Septic Tank
Finances and disclosures
- Price:$399,900
- Price per sq. ft.:$186.35
- Tax amount:$2,643 (2025)
Features and amenities
- Appliances:Dryer, Electric Range, Refrigerator, Washer
- Laundry features:Dryer, Washer
- Amenities:In-Law Floorplan, Storage
Parking
- Parking description:5 - 10 Spaces, Gravel
 MREIS Multiple Listing Service™ systemListing data is derived in whole or in part from the Maine IDX & is for consumers' personal, noncommercial use only. Dimensions are approximate and not guaranteed. All data should be independently verified. © 2026 Maine Real Estate Information System, Inc. All Rights Reserved ME_MREIS Member Broker: Christopher Masiello
New listings near 344 Bonny Eagle Road
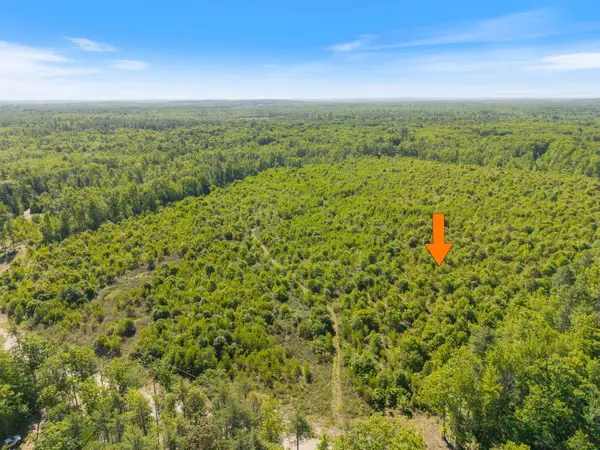 $150,000Active Under Contract11.75 Acres
Map 004 Lot 064-4, Hollis, ME 04042
MLS# 1681293Listed by: KELLER WILLIAMS REALTY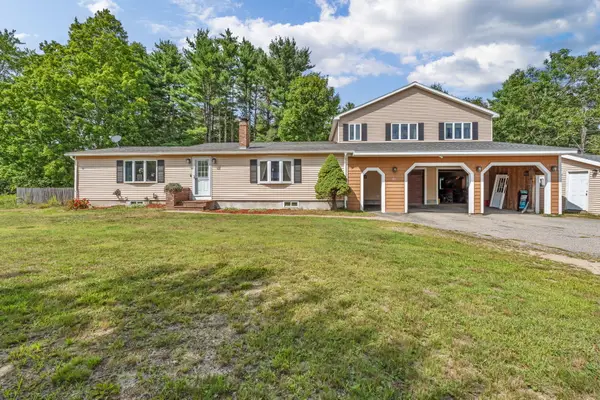 $575,000Active3 beds 2 baths1,896 sq. ft.
419 Hollis Road, Hollis, ME 04042
MLS# 1680564Listed by: RIVER'S EDGE REALTY LLC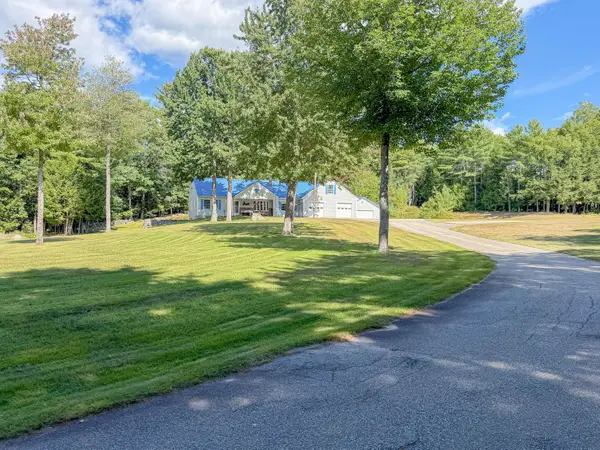 $509,000Pending2 beds 2 baths1,414 sq. ft.
40 Rockwood Lane, Hollis, ME 04042
MLS# 1679673Listed by: CLIENT FIRST REALTY MAINE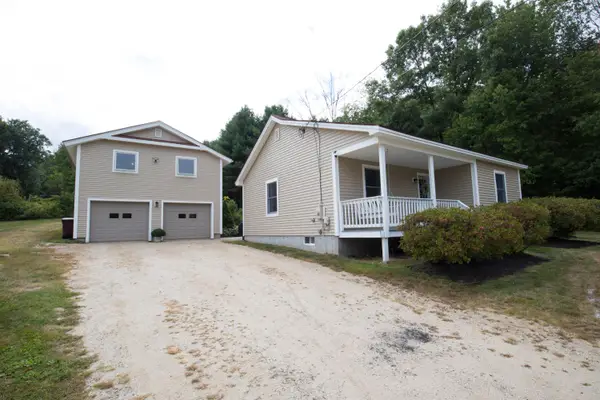 $410,000Active Under Contract2 beds 2 baths1,468 sq. ft.
580 Cape Road, Hollis, ME 04042
MLS# 1679294Listed by: PLOWMAN REALTY GROUP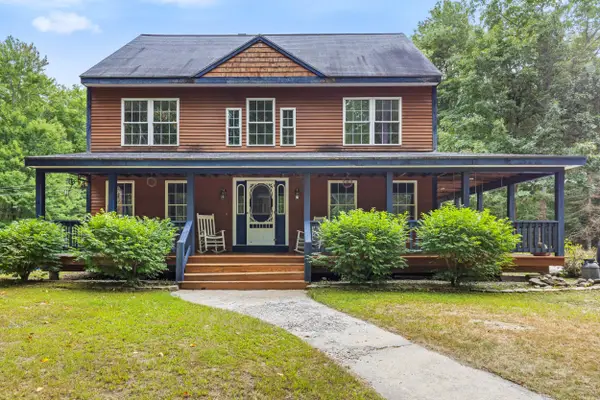 $499,000Active Under Contract5 beds 2 baths2,016 sq. ft.
46 Bean Street, Hollis, ME 04042
MLS# 1679224Listed by: KELLER WILLIAMS REALTY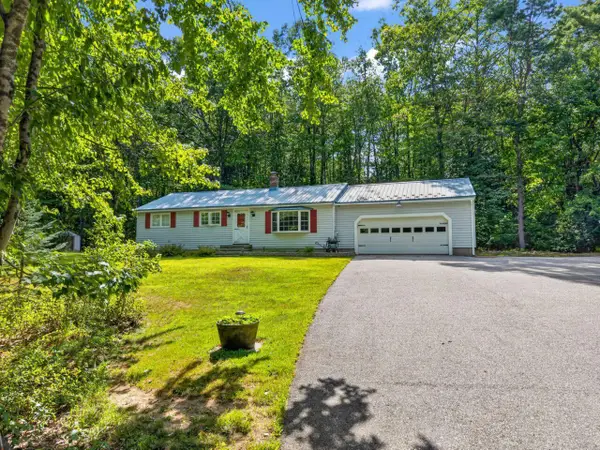 $375,000Pending3 beds 1 baths1,056 sq. ft.
814 Cape Road, Hollis, ME 04042
MLS# 1678005Listed by: SIGNATURE HOMES REAL ESTATE GROUP, LLC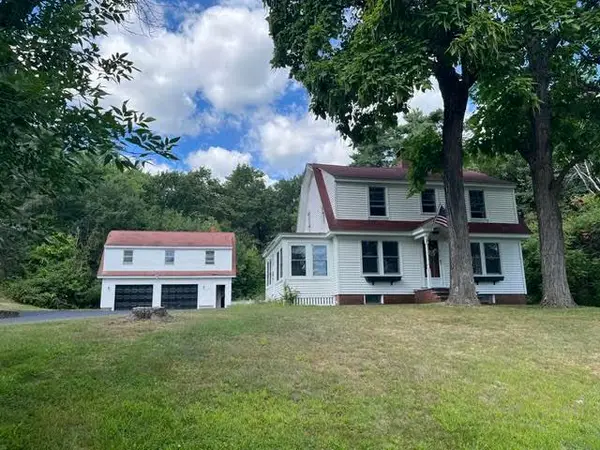 $529,900Active Under Contract3 beds 2 baths2,122 sq. ft.
37 High Street, Hollis, ME 04042
MLS# 1677995Listed by: PLOWMAN REALTY GROUP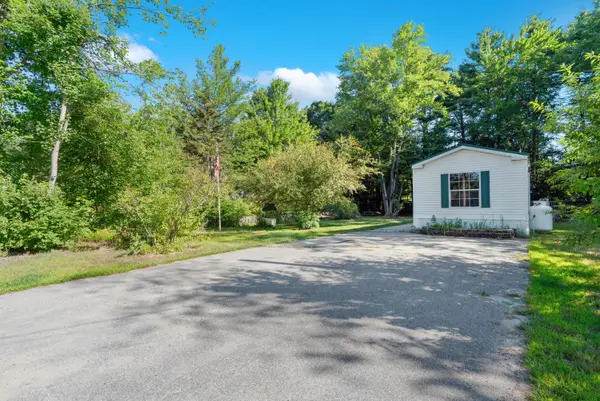 $105,000Active2 beds 2 baths1,064 sq. ft.
6 Donna Lane, Hollis, ME 04042
MLS# 1677354Listed by: DREAM HOME REALTY LLC $389,000Pending2 beds 1 baths1,040 sq. ft.
483 Cape Road, Hollis, ME 04042
MLS# 1676113Listed by: EXP REALTY


Protect your home and budget from life's surprises with an Assurant Home Warranty, backed by a partner that supports you through every step of homeownership. Explore Plans.
© 2026 Better Homes and Gardens Real Estate LLC. An Anywhere Real Estate company. All rights reserved. Better Homes and Gardens® Real Estate is a registered trademark owned by Meredith Operations Corporation, licensed to Better Homes and Gardens Real Estate LLC and used with permission. Better Homes and Gardens Real Estate LLC fully supports the principles of the Fair Housing Act and the Equal Opportunity Act. Listing information is deemed reliable but is not guaranteed accurate.
Each office is independently owned and operated.
Any services or products provided by third parties are not provided by, affiliated with or related to Better Homes and Gardens Real Estate LLC, or its affiliated companies.