
49 Court Street, Houlton, ME 04730
Local realty services provided by:Better Homes and Gardens Real Estate The Masiello Group
49 Court Street,Houlton, ME 04730
$265,000
- 2 Beds
- 3 Baths
- 3,676 sq. ft.
- Single family
- Active
Office: first choice real estate
MLS#:1669810
Source:ME_MREIS
Price summary
- Price:$265,000
- Price per sq. ft.:$72.09
About this home
Must see Beautiful Victorian style home! A short walk takes you to downtown, library, movie theater, etc. This multi purpose building is in great condition with vinyl siding, standing seam metal roof, and efficient oil boiler installed in 2024. Investment Opportunity! First floor has space to work from home or rent out office space. First floor apartment has older style kitchen cabinets with appliances, dining room, den with original tin ceiling, full bath and spacious bedroom. Second floor apartment has an open concept floor plan, nice cherry kitchen includes all appliances, dining area and living room plus two beautiful bedrooms, full bath and laundry. Unique, private 2nd floor deck provides space for solitude, dining or entertaining. Attached 2 bay garage. Over 3,670 square feet living space under one roof gives your family room to grow and separate. One story living, if needed. Schedule your tour today!
Contact an agent
Home facts
- Year built:1874
- Listing ID #:1669810
- Updated:October 08, 2026 at 10:38 AM
Rooms and interior
- Bedrooms:2
- Total bathrooms:3
- Full bathrooms:2
- Half bathrooms:1
- Rooms Total:15
- Flooring:Carpet, Laminate, Tile, Vinyl, Wood
- Bathrooms Description:Bathtub, Shower
- Kitchen Description:Dishwasher, Disposal, Electric Range, Microwave, Refrigerator
- Bedroom Description:1st Floor Bedroom
- Basement Description:Full, Interior Entry, Unfinished
- Living area:3,676 sq. ft.
Heating and cooling
- Heating:Baseboard, Heating, Hot Water, Oil, Pellet Stove, Pellets, Zoned
Structure and exterior
- Roof:Metal
- Year built:1874
- Building area:3,676 sq. ft.
- Lot area:0.38 Acres
- Lot Features:Business District, Historic District, Intown, Landscaped, Level, Near Shopping, Open Lot
- Architectural Style:Victorian
- Construction Materials:Vinyl Siding, Wood Frame
- Exterior Features:Deck
- Foundation Description:Brick/Mortar, Stone
Utilities
- Water:Public
- Sewer:Public Sewer
Finances and disclosures
- Price:$265,000
- Price per sq. ft.:$72.09
- Tax amount:$4,270 (2025)
Features and amenities
- Appliances:Dishwasher, Disposal, Dryer, Electric Range, Microwave, Refrigerator, Washer
- Laundry features:Dryer, Upper Level, Washer
- Amenities:Storage
Parking
- Parking description:5 - 10 Spaces, Attached Garage, Garage Door Opener, Inside Entrance, On Site, Paved
- Garage:Yes
- Garage spaces:2
 MREIS Multiple Listing Service™ systemListing data is derived in whole or in part from the Maine IDX & is for consumers' personal, noncommercial use only. Dimensions are approximate and not guaranteed. All data should be independently verified. © 2026 Maine Real Estate Information System, Inc. All Rights Reserved ME_MREIS Member Broker: Christopher Masiello
New listings near 49 Court Street
- New
 $249,000Active2 beds 2 baths1,320 sq. ft.
6 Alfred Street, Houlton, ME 04730
MLS# 1683485Listed by: ERA DAWSON-BRADFORD CO. - New
 $89,900Active3 beds 1 baths792 sq. ft.
18 State Street, Houlton, ME 04730
MLS# 1683466Listed by: FIRST CHOICE REAL ESTATE - New
 $189,900Active4 beds 2 baths1,877 sq. ft.
19 Smyrna Street, Houlton, ME 04730
MLS# 1683129Listed by: MOOERS REALTY - New
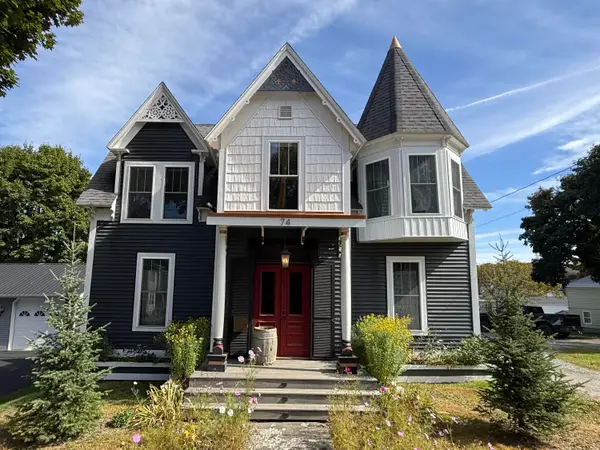 $374,900Active2 beds 2 baths2,367 sq. ft.
74 Court Street, Houlton, ME 04730
MLS# 1682777Listed by: FIRST CHOICE REAL ESTATE 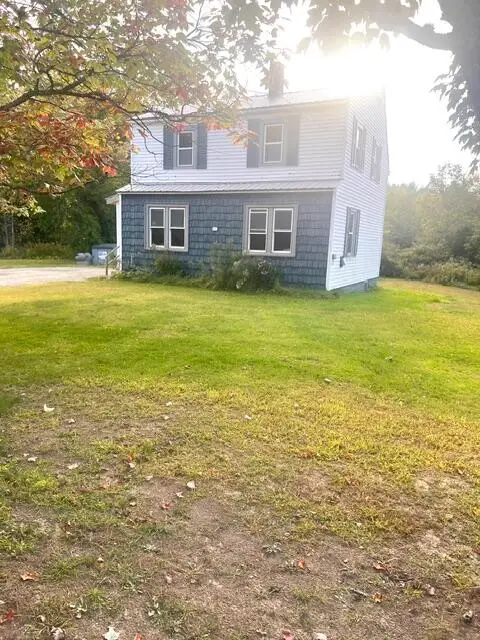 $119,500Active2 beds 2 baths1,094 sq. ft.
213 Court Street, Houlton, ME 04730
MLS# 1681042Listed by: FIRST CHOICE REAL ESTATE $149,500Active4 beds 2 baths1,661 sq. ft.
16 Columbia Street, Houlton, ME 04730
MLS# 1680035Listed by: MOOERS REALTY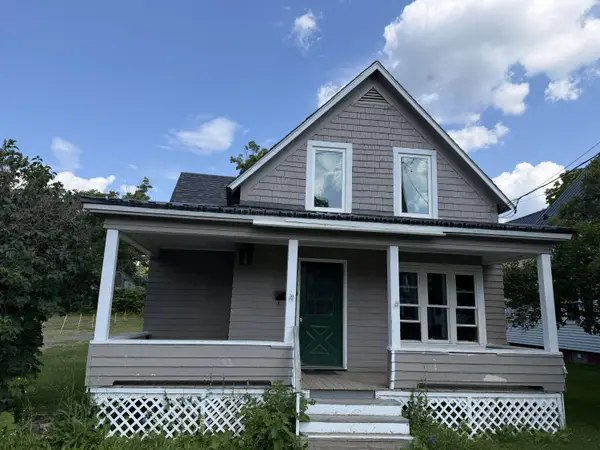 $69,900Active Under Contract3 beds 2 baths1,594 sq. ft.
56 High Street, Houlton, ME 04730
MLS# 1680038Listed by: FIRST CHOICE REAL ESTATE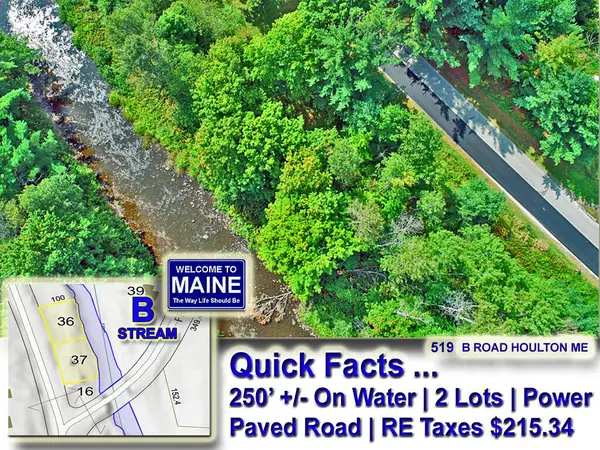 $11,900Pending0.66 Acres
519 B Road, Houlton, ME 04730
MLS# 1679883Listed by: MOOERS REALTY $34,900Active3 beds 1 baths1,566 sq. ft.
49 North Street, Houlton, ME 04730
MLS# 1679877Listed by: MOOERS REALTY $249,500Pending3 beds 2 baths1,870 sq. ft.
39 Bowdoin Street, Houlton, ME 04730
MLS# 1679525Listed by: MOOERS REALTY


Protect your home and budget from life's surprises with an Assurant Home Warranty, backed by a partner that supports you through every step of homeownership. Explore Plans.
© 2026 Better Homes and Gardens Real Estate LLC. An Anywhere Real Estate company. All rights reserved. Better Homes and Gardens® Real Estate is a registered trademark owned by Meredith Operations Corporation, licensed to Better Homes and Gardens Real Estate LLC and used with permission. Better Homes and Gardens Real Estate LLC fully supports the principles of the Fair Housing Act and the Equal Opportunity Act. Listing information is deemed reliable but is not guaranteed accurate.
Each office is independently owned and operated.
Any services or products provided by third parties are not provided by, affiliated with or related to Better Homes and Gardens Real Estate LLC, or its affiliated companies.