
61 Park Street, Houlton, ME 04730
Local realty services provided by:Better Homes and Gardens Real Estate The Masiello Group
61 Park Street,Houlton, ME 04730
$114,900
- 2 Beds
- 1 Baths
- 916 sq. ft.
- Single family
- Pending
Office: northern maine realty, inc.
MLS#:1673341
Source:ME_MREIS
Price summary
- Price:$114,900
- Price per sq. ft.:$125.44
About this home
Why rent when you can own? This affordable 2-bedroom, 1-bath Cape is the perfect opportunity for first-time homebuyers or anyone looking to downsize and enjoy the convenience of one-floor living. A thoughtfully designed addition, completed in 1993, provides flexible living space that can be used as a spacious living room or dining area, with direct access to the 12' x 16' rear deck--ideal for relaxing or entertaining.
The kitchen comes complete with appliances, making your move even easier. A walk-up attic offers excellent storage potential, while the full walkout basement provides additional space for storage, hobbies, or a workshop. A storage shed in the backyard is also included.
Conveniently located just minutes from shopping, restaurants, schools, and other in-town amenities, this home is available for a quick closing. Affordable, practical, and full of potential--don't miss this opportunity to make it your own!
Contact an agent
Home facts
- Year built:1949
- Listing ID #:1673341
- Updated:September 18, 2026 at 08:30 AM
Rooms and interior
- Bedrooms:2
- Total bathrooms:1
- Full bathrooms:1
- Rooms Total:5
- Flooring:Laminate, Vinyl, Wood
- Bathrooms Description:Bathtub
- Kitchen Description:Electric Range, Refrigerator
- Bedroom Description:1st Floor Bedroom
- Basement Description:Full, Interior Entry, Unfinished, Walk-Out Access
- Living area:916 sq. ft.
Heating and cooling
- Heating:Forced Air, Heating, Oil
Structure and exterior
- Roof:Shingle
- Year built:1949
- Building area:916 sq. ft.
- Lot area:0.26 Acres
- Lot Features:Intown, Level, Neighborhood, Open Lot, Rolling Slope
- Architectural Style:Cape Cod
- Construction Materials:Vinyl Siding, Wood Frame
- Exterior Features:Deck
- Foundation Description:Poured Concrete
Utilities
- Water:Public
- Sewer:Public Sewer
Finances and disclosures
- Price:$114,900
- Price per sq. ft.:$125.44
- Tax amount:$1,708 (2025)
Features and amenities
- Appliances:Dryer, Electric Range, Refrigerator
- Laundry features:Dryer
- Amenities:Storage
Parking
- Parking description:5 - 10 Spaces, On Site, Paved
 MREIS Multiple Listing Service™ systemListing data is derived in whole or in part from the Maine IDX & is for consumers' personal, noncommercial use only. Dimensions are approximate and not guaranteed. All data should be independently verified. © 2026 Maine Real Estate Information System, Inc. All Rights Reserved ME_MREIS Member Broker: Christopher Masiello
New listings near 61 Park Street
- New
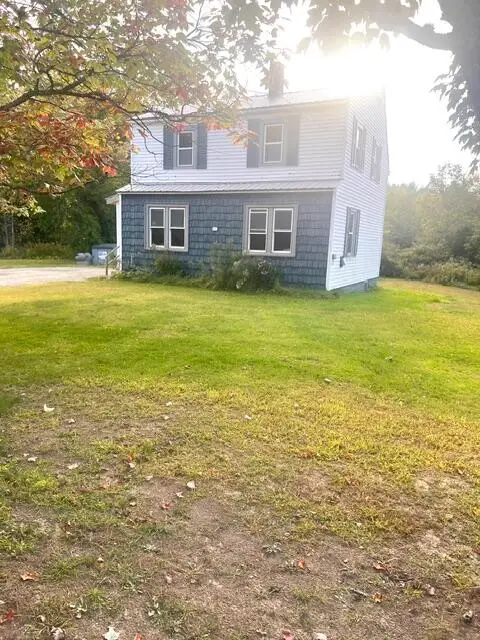 $119,500Active2 beds 2 baths1,094 sq. ft.
213 Court Street, Houlton, ME 04730
MLS# 1681042Listed by: FIRST CHOICE REAL ESTATE - New
 $149,500Active4 beds 2 baths1,661 sq. ft.
16 Columbia Street, Houlton, ME 04730
MLS# 1680035Listed by: MOOERS REALTY 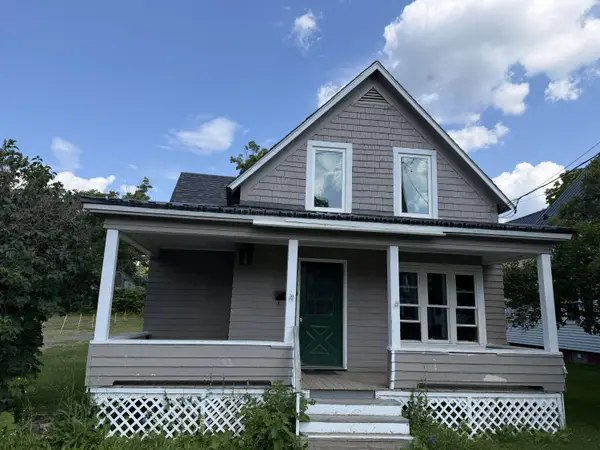 $69,900Active Under Contract3 beds 2 baths1,594 sq. ft.
56 High Street, Houlton, ME 04730
MLS# 1680038Listed by: FIRST CHOICE REAL ESTATE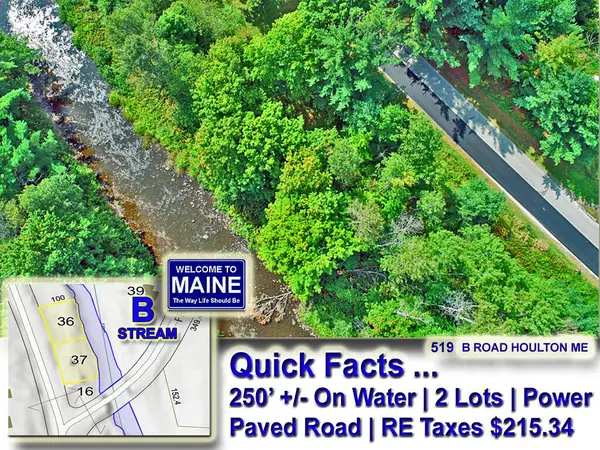 $11,900Pending0.66 Acres
519 B Road, Houlton, ME 04730
MLS# 1679883Listed by: MOOERS REALTY- New
 $34,900Active3 beds 1 baths1,566 sq. ft.
49 North Street, Houlton, ME 04730
MLS# 1679877Listed by: MOOERS REALTY  $249,500Active3 beds 2 baths1,870 sq. ft.
39 Bowdoin Street, Houlton, ME 04730
MLS# 1679525Listed by: MOOERS REALTY $324,900Active3 beds 3 baths2,208 sq. ft.
16 South Street, Houlton, ME 04730
MLS# 1679114Listed by: FIRST CHOICE REAL ESTATE $299,000Active2 beds 1 baths790 sq. ft.
447 B Road, Houlton, ME 04730
MLS# 1679075Listed by: FIRST CHOICE REAL ESTATE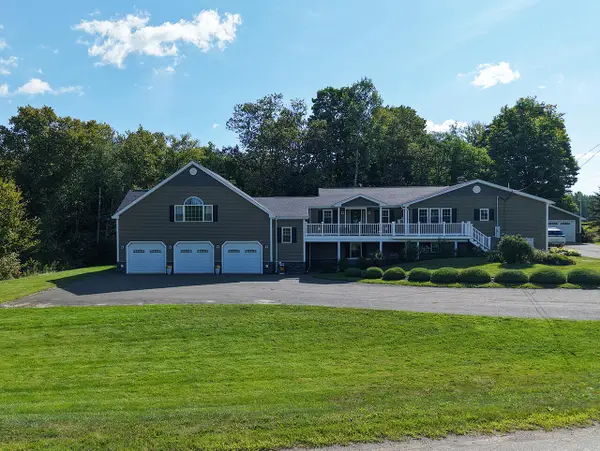 $699,999Active4 beds 5 baths5,323 sq. ft.
9 Callaghan Road, Houlton, ME 04730
MLS# 1678838Listed by: FIRST CHOICE REAL ESTATE $290,000Active4 beds 1 baths1,129 sq. ft.
11 Joseph Street, Houlton, ME 04730
MLS# 1678253Listed by: FIRST CHOICE REAL ESTATE


Protect your home and budget from life's surprises with an Assurant Home Warranty, backed by a partner that supports you through every step of homeownership. Explore Plans.
© 2026 Better Homes and Gardens Real Estate LLC. An Anywhere Real Estate company. All rights reserved. Better Homes and Gardens® Real Estate is a registered trademark owned by Meredith Operations Corporation, licensed to Better Homes and Gardens Real Estate LLC and used with permission. Better Homes and Gardens Real Estate LLC fully supports the principles of the Fair Housing Act and the Equal Opportunity Act. Listing information is deemed reliable but is not guaranteed accurate.
Each office is independently owned and operated.
Any services or products provided by third parties are not provided by, affiliated with or related to Better Homes and Gardens Real Estate LLC, or its affiliated companies.