
44 Lagrange Road, Howland, ME 04448
Local realty services provided by:Better Homes and Gardens Real Estate The Masiello Group
44 Lagrange Road,Howland, ME 04448
$259,000
- 4 Beds
- 2 Baths
- 1,688 sq. ft.
- Single family
- Active
Office: two rivers realty, llc.
MLS#:1663155
Source:ME_MREIS
Price summary
- Price:$259,000
- Price per sq. ft.:$153.44
About this home
Must See! All Offers Considered!
Completely Remodeled • Move-In Ready • 4 Bedrooms • 2 Baths • Garage • New Deck
• USDA Financing Eligible
• New stainless-steel kitchen appliances
• Versatile spacious primary suite or family room, with walk-in closet
• Energy-efficient heat pump
• Radiant floor heating on main level
• Brand-new rear deck
• Enclosed three-season porch
• First-floor laundry
• Durable metal roof
• Detached 2-car garage
If you are searching for a move-in-ready property with modern upgrades. 44 Lagrange Road delivers exceptional value, comfort, and versatility. Ideally located just minutes from I-95 and an easy drive to Bangor, Lincoln and Old Town.
Contact an agent
Home facts
- Year built:1940
- Listing ID #:1663155
- Updated:August 27, 2026 at 10:30 AM
Rooms and interior
- Bedrooms:4
- Total bathrooms:2
- Full bathrooms:2
- Rooms Total:8
- Flooring:Ceramic Tile, Laminate
- Bathrooms Description:Shower
- Kitchen Description:Dishwasher, Electric Range, Microwave, Refrigerator
- Bedroom Description:1st Floor Bedroom
- Basement Description:Interior Entry, Partial, Sump Pump, Unfinished
- Living area:1,688 sq. ft.
Heating and cooling
- Heating:Baseboard, Heat Pump, Heating, Hot Water, Propane, Radiant
Structure and exterior
- Roof:Metal
- Year built:1940
- Building area:1,688 sq. ft.
- Lot area:0.45 Acres
- Lot Features:Near Turnpike/Interstate, Pasture, Rural
- Architectural Style:Cape Cod
- Construction Materials:Vinyl Siding, Wood Frame
- Exterior Features:Deck, Glassed-in Porch, Porch
- Foundation Description:Pillar/Post/Pier, Poured Concrete
- Levels:Multi Level
Utilities
- Water:Public
- Sewer:Public Sewer
Finances and disclosures
- Price:$259,000
- Price per sq. ft.:$153.44
- Tax amount:$2,898 (2025)
Features and amenities
- Appliances:Dishwasher, Dryer, Electric Range, Microwave, Refrigerator, Washer
- Laundry features:Dryer, Main Level, Washer
- Amenities:Storage, Walk-In Closet(s)
Parking
- Parking description:5 - 10 Spaces, Detached, Gravel, Off street
- Garage:Yes
- Garage spaces:2
 MREIS Multiple Listing Service™ systemListing data is derived in whole or in part from the Maine IDX & is for consumers' personal, noncommercial use only. Dimensions are approximate and not guaranteed. All data should be independently verified. © 2026 Maine Real Estate Information System, Inc. All Rights Reserved ME_MREIS Member Broker: Christopher Masiello
New listings near 44 Lagrange Road
- New
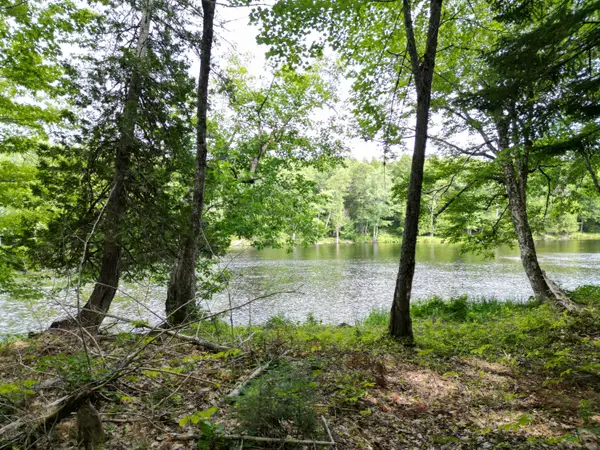 $69,900Active6.6 Acres
Lot 3 Off Mattamiscontis Road, Howland, ME 04448
MLS# 1677617Listed by: ACRES AWAY, INC. - New
 $44,900Active4.62 Acres
Lot 4 Off Mattamiscontis Road, Howland, ME 04448
MLS# 1677626Listed by: ACRES AWAY, INC.  $245,000Active3 beds 2 baths1,193 sq. ft.
15 Pleasant Street, Howland, ME 04448
MLS# 1676164Listed by: NEXTHOME EXPERIENCE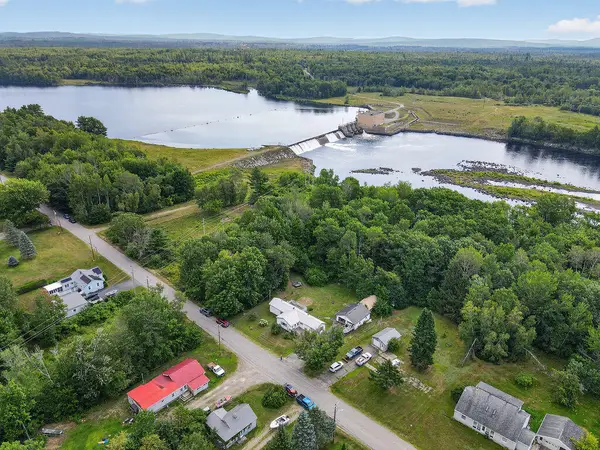 $114,900Active2 beds 1 baths1,220 sq. ft.
69 Penobscot Avenue, Howland, ME 04448
MLS# 1675599Listed by: NEXTHOME EXPERIENCE $385,000Active516 Acres
194 Seboeis Road, Howland, ME 04448
MLS# 1673781Listed by: UNITED COUNTRY LIFESTYLE PROPERTIES OF MAINE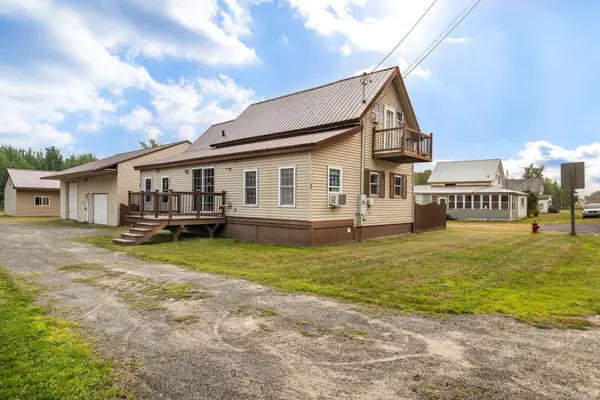 $250,000Pending2 beds 2 baths1,600 sq. ft.
42 Lagrange Road, Howland, ME 04448
MLS# 1673191Listed by: NEXTHOME EXPERIENCE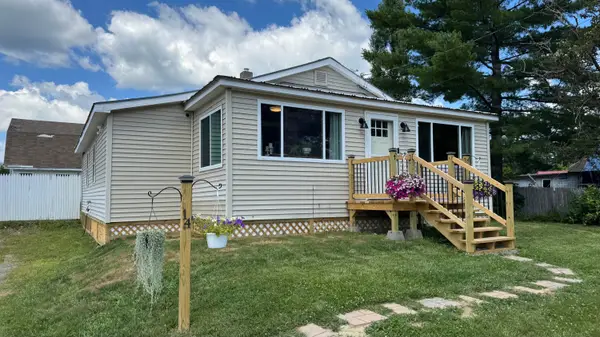 $189,000Active3 beds 1 baths1,012 sq. ft.
14 Third Street, Howland, ME 04448
MLS# 1672787Listed by: NEXTHOME EXPERIENCE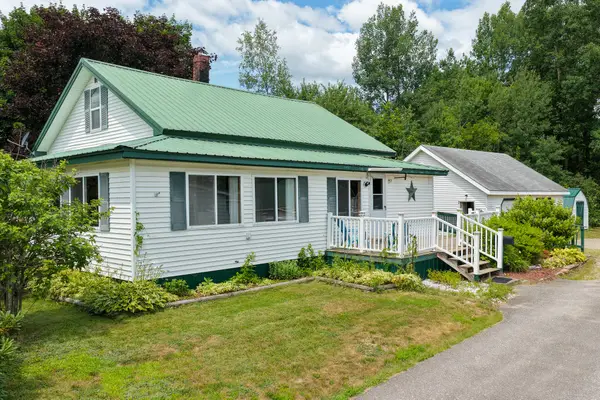 $158,500Active Under Contract3 beds 1 baths1,400 sq. ft.
41 Lagrange Road, Howland, ME 04448
MLS# 1672627Listed by: UNITED COUNTRY LIFESTYLE PROPERTIES OF MAINE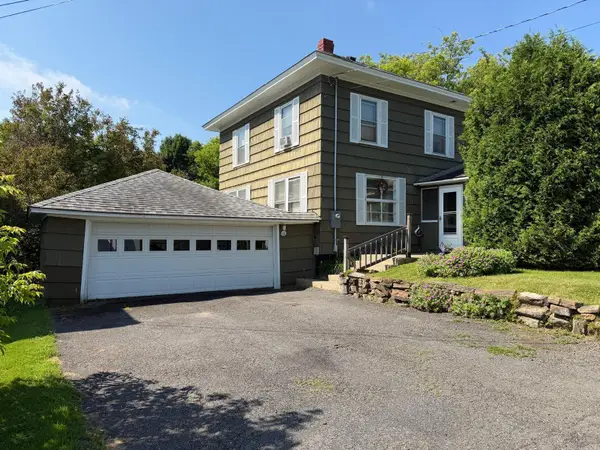 $140,000Active4 beds 1 baths1,688 sq. ft.
10 York Street, Mars Hill, ME 04758
MLS# 1671031Listed by: RE/MAX COUNTY $99,000Active4 beds 5 baths3,088 sq. ft.
19 Coffin Street Street, Howland, ME 04448
MLS# 1669496Listed by: EXP REALTY


Protect your home and budget from life's surprises with an Assurant Home Warranty, backed by a partner that supports you through every step of homeownership. Explore Plans.
© 2026 Better Homes and Gardens Real Estate LLC. An Anywhere Real Estate company. All rights reserved. Better Homes and Gardens® Real Estate is a registered trademark owned by Meredith Operations Corporation, licensed to Better Homes and Gardens Real Estate LLC and used with permission. Better Homes and Gardens Real Estate LLC fully supports the principles of the Fair Housing Act and the Equal Opportunity Act. Listing information is deemed reliable but is not guaranteed accurate.
Each office is independently owned and operated.
Any services or products provided by third parties are not provided by, affiliated with or related to Better Homes and Gardens Real Estate LLC, or its affiliated companies.