
326 Beechwood Avenue, Hudson, ME 04449
Local realty services provided by:Better Homes and Gardens Real Estate The Masiello Group
326 Beechwood Avenue,Hudson, ME 04449
$459,000
- 2 Beds
- 1 Baths
- 832 sq. ft.
- Single family
- Active
Office: realty of maine
MLS#:1686934
Source:ME_MREIS
Price summary
- Price:$459,000
- Price per sq. ft.:$551.68
About this home
Don't miss this opportunity to own your waterfront cottage on Pushaw Lake! Situated on the Hudson shoreline, this four season, fully furnished cottage is ready for occupancy on closing day. It features a .28-acre lot on a dead-end road and approximately 66 feet of water frontage that includes a small gravel beach and a private dock with kayaks and a canoe. The main floor features an updated kitchen with a gas range, a dishwasher, and quartz counters, combined with a warm combined living and dining area that receives full sun from its lakeside view. The finished walkout basement features a lakeside wall of glass with a sliding door that looks out onto the concrete patio and the lake, just steps away. The second floor features a cozy sleeping area surrounded by knotty pine, with more lake views. Open the windows at either end to enjoy a nice evening breeze and listen to the loons. This home is truly turn-key and comes fully furnished, including linens, cleaning, and cooking utensils. There is even a Generac generator installed and ready in the event of a power outage. The current owners have enjoyed a steady short-term rental income from the cottage for several years....
Contact an agent
Home facts
- Year built:2004
- Listing ID #:1686934
- Updated:November 09, 2026 at 11:34 AM
Rooms and interior
- Bedrooms:2
- Total bathrooms:1
- Full bathrooms:1
- Rooms Total:4
- Flooring:Laminate, Tile, Vinyl
- Bathrooms Description:Shower
- Kitchen Description:Dishwasher, Gas Range, Microwave, Refrigerator
- Basement Description:Daylight, Finished, Full, Interior Entry, Walk-Out Access
- Living area:832 sq. ft.
Heating and cooling
- Cooling:Window Unit (s)
- Heating:Blowers, Direct Vent Furnace, Forced Air, Gas Bottled, Heating
Structure and exterior
- Roof:Pitched, Shingle
- Year built:2004
- Building area:832 sq. ft.
- Lot area:0.28 Acres
- Lot Features:Landscaped, Rolling Slope, Rural, Wooded
- Architectural Style:Cottage
- Construction Materials:Vinyl Siding, Wood Frame
- Exterior Features:Patio
- Foundation Description:Poured Concrete
Utilities
- Water:Private, Well
- Sewer:Private Sewer, Septic Tank
Finances and disclosures
- Price:$459,000
- Price per sq. ft.:$551.68
- Tax amount:$1,831 (2025)
Features and amenities
- Appliances:Dishwasher, Dryer, Gas Range, Microwave, Refrigerator, Washer
- Laundry features:Dryer, Washer, Washer Hookup
- Amenities:Storage
Parking
- Parking description:5 - 10 Spaces, Gravel
 MREIS Multiple Listing Service™ systemListing data is derived in whole or in part from the Maine IDX & is for consumers' personal, noncommercial use only. Dimensions are approximate and not guaranteed. All data should be independently verified. © 2026 Maine Real Estate Information System, Inc. All Rights Reserved ME_MREIS Member Broker: Christopher Masiello
New listings near 326 Beechwood Avenue
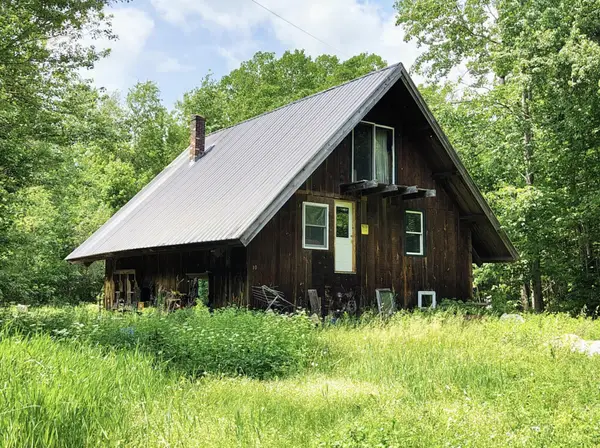 $75,000Pending1 beds 1 baths1,344 sq. ft.
10 Amber Lane, Hudson, ME 04449
MLS# 1686203Listed by: NEXTHOME EXPERIENCE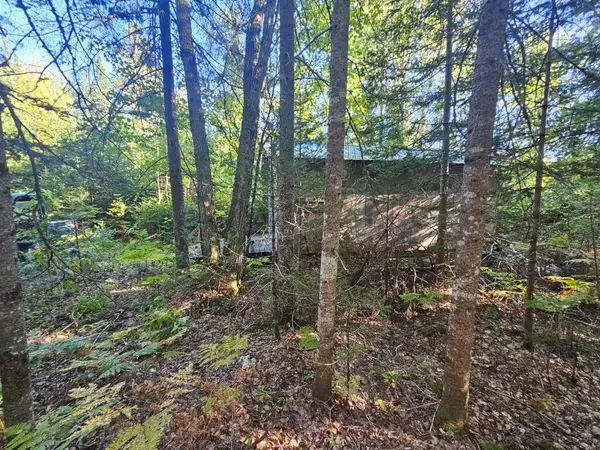 $79,900Active Under Contract61.25 Acres
M11L1 Wilder Davis Road, Hudson, ME 04449
MLS# 1682771Listed by: AFM REAL ESTATE $99,950Pending3 beds 2 baths1,250 sq. ft.
132 Old Town Road, Hudson, ME 04449
MLS# 1681757Listed by: REALTY OF MAINE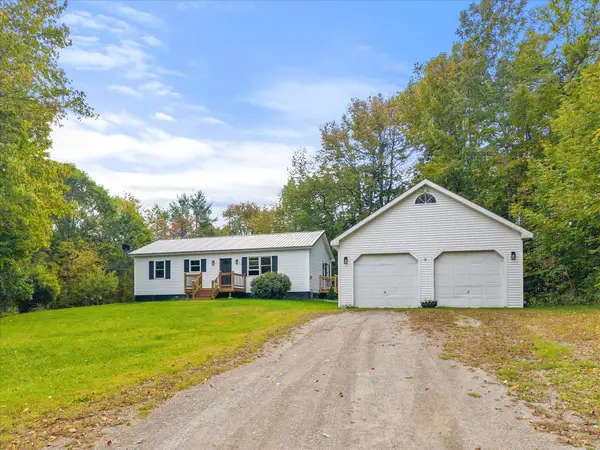 $285,000Active3 beds 1 baths1,200 sq. ft.
25 Brandy Lane, Hudson, ME 04449
MLS# 1681313Listed by: REALTY OF MAINE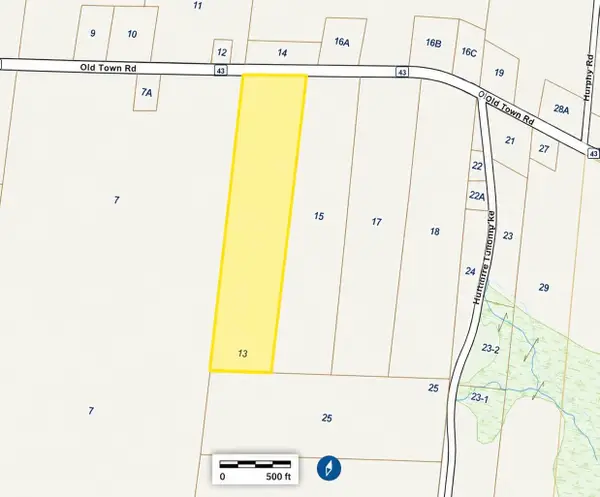 $89,000Active19 Acres
6-13 Old Town Road, Hudson, ME 04449
MLS# 1677360Listed by: NEXTHOME EXPERIENCE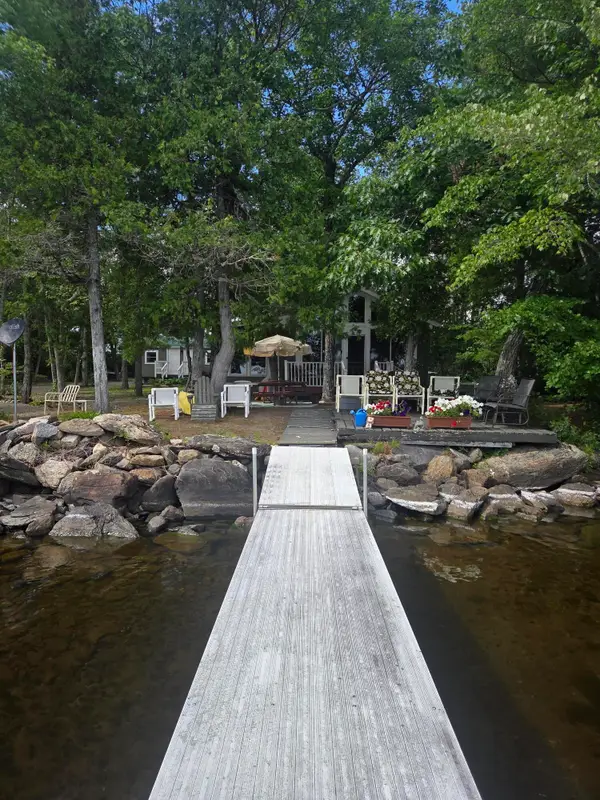 $800,000Active1 beds 3 baths1,928 sq. ft.
30 Driftwood Lane, Old Town, ME 04468
MLS# 1676742Listed by: COLDWELL BANKER REALTY $100,000Active Under Contract100 Acres
P/O 2016 Hudson Road, Hudson, ME 04449
MLS# 1676239Listed by: AFM REAL ESTATE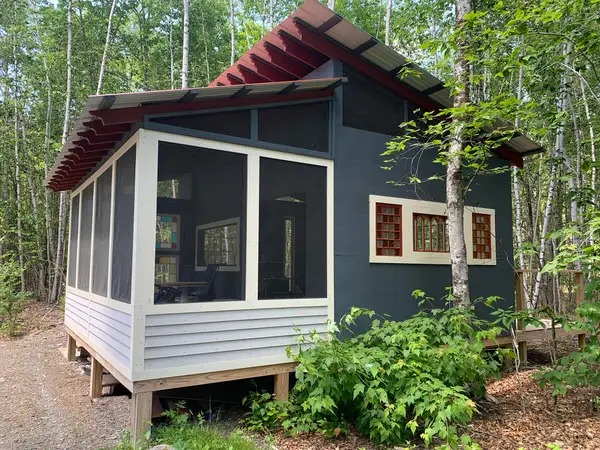 $129,000Active1.96 Acres
14 Pushaw Woods Lane, Hudson, ME 04468
MLS# 1673963Listed by: LIST WITH FREEDOM.COM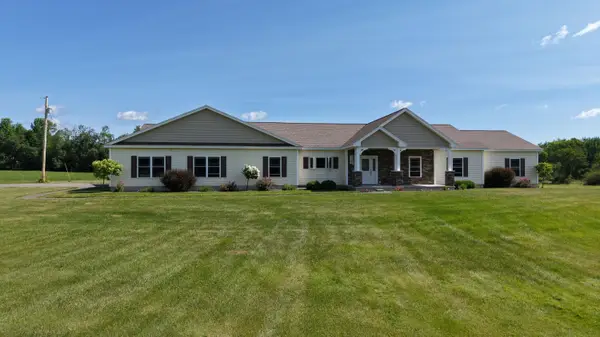 $649,900Active3 beds 2 baths3,744 sq. ft.
207 Corinth Road, Hudson, ME 04449
MLS# 1673050Listed by: NEXTHOME EXPERIENCE


Protect your home and budget from life's surprises with an Assurant Home Warranty, backed by a partner that supports you through every step of homeownership. Explore Plans.
© 2026 Better Homes and Gardens Real Estate LLC. An Anywhere Real Estate company. All rights reserved. Better Homes and Gardens® Real Estate is a registered trademark owned by Meredith Operations Corporation, licensed to Better Homes and Gardens Real Estate LLC and used with permission. Better Homes and Gardens Real Estate LLC fully supports the principles of the Fair Housing Act and the Equal Opportunity Act. Listing information is deemed reliable but is not guaranteed accurate.
Each office is independently owned and operated.
Any services or products provided by third parties are not provided by, affiliated with or related to Better Homes and Gardens Real Estate LLC, or its affiliated companies.