
24 West Main Street, Jonesport, ME 04649
Local realty services provided by:Better Homes and Gardens Real Estate The Masiello Group
24 West Main Street,Jonesport, ME 04649
$549,000
- 3 Beds
- 2 Baths
- 1,128 sq. ft.
- Single family
- Active Under Contract
Office: bold coast properties
MLS#:1670815
Source:ME_MREIS
Price summary
- Price:$549,000
- Price per sq. ft.:$486.7
About this home
Just off Main Street, raised above a sloping lawn that runs down to a rocky ledge shoreline, this fully renovated, turn-key home looks across Moosabec Reach, the sheltered tidal channel that runs between the Jonesport mainland and Beals Island. The view reaches past moored boats to the scattered islands beyond, and it's a working, ever-changing scene. Deeded dock rights convey with the property, giving a future owner the option to build a dock directly off the shore. The enclosed porch is the heart of the home. Deep windows wrap two full walls over the water, framing the Reach and filling the room with light. With room to dine here, it's built for year-round use, a place to sip morning coffee and watch the tide and the boats move through the channel. The kitchen is well-equipped with a gas cooktop set into a quartz center island, double wall ovens, stainless appliances, ample counter space, open shelving and an oversized sink. Just off the kitchen is a walk-through pantry with a built-in desk, a workspace and storage room that adds convenience to daily life. The main level includes a comfortable living room with a new wood stove, a dedicated laundry room, and a half bath. Upstairs, three light-filled bedrooms sit under gently pitched ceilings, water views from the guest rooms, and a bath with a walk-in shower. The home has been thoroughly updated over the past several years and being turn-key, it is truly move-in ready with no immediate work needed. A detached two-story barn adds versatility. Currently home to Jonesport's print shop, it is fully insulated, heated, and air-conditioned, which is unique to an outbuilding. With two bay doors, a large gravel parking area, and a second floor that carries its own commanding view over the water, it is ready for a workshop, studio or business. The property line meets the water yet keeps the calm, tucked-in feel of a quiet village setting....
Contact an agent
Home facts
- Year built:1920
- Listing ID #:1670815
- Updated:August 26, 2026 at 07:14 PM
Rooms and interior
- Bedrooms:3
- Total bathrooms:2
- Full bathrooms:1
- Half bathrooms:1
- Rooms Total:7
- Flooring:Wood
- Kitchen Description:Cooktop, Dishwasher, Microwave, Pantry, Refrigerator, Wall Oven
- Basement Description:Bulkhead, Dirt Floor, Interior Entry, Sump Pump
- Living area:1,128 sq. ft.
Heating and cooling
- Cooling:Window Unit (s)
- Heating:Baseboard, Heat Pump, Heating, Propane, Wood, Wood Stove
Structure and exterior
- Roof:Shingle
- Year built:1920
- Building area:1,128 sq. ft.
- Lot area:0.35 Acres
- Lot Features:Landscaped, Rolling Slope, Rural
- Architectural Style:Cape Cod, Cottage
- Construction Materials:Vinyl Siding, Wood Frame
- Exterior Features:Glassed-in Porch
Utilities
- Water:Private, Well
- Sewer:Septic Tank
Finances and disclosures
- Price:$549,000
- Price per sq. ft.:$486.7
- Tax amount:$4,133 (2025)
Features and amenities
- Appliances:Cooktop, Dishwasher, Microwave, Refrigerator, Wall Oven
- Laundry features:Main Level
Parking
- Parking description:1 - 4 Spaces, Gravel
 MREIS Multiple Listing Service™ systemListing data is derived in whole or in part from the Maine IDX & is for consumers' personal, noncommercial use only. Dimensions are approximate and not guaranteed. All data should be independently verified. © 2026 Maine Real Estate Information System, Inc. All Rights Reserved ME_MREIS Member Broker: Christopher Masiello
New listings near 24 West Main Street
- New
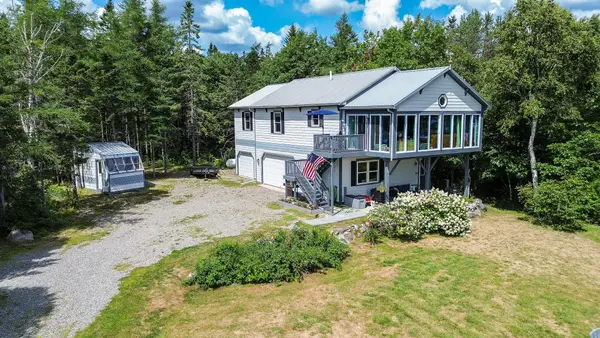 $450,000Active3 beds 3 baths1,500 sq. ft.
498 Mason Bay Road, Jonesport, ME 04649
MLS# 1677278Listed by: BOLD COAST PROPERTIES  $159,000Pending2 beds 1 baths1,182 sq. ft.
2 Gaelic Square, Jonesport, ME 04649
MLS# 1675368Listed by: BOLD COAST PROPERTIES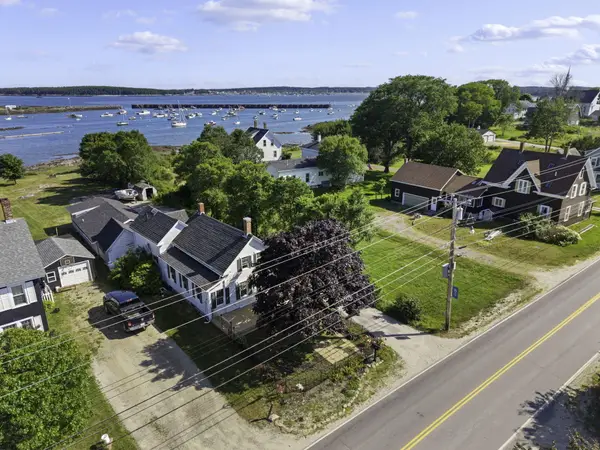 $325,000Active5 beds 4 baths2,770 sq. ft.
281 Main Street, Jonesport, ME 04649
MLS# 1673782Listed by: NEXTHOME EXPERIENCE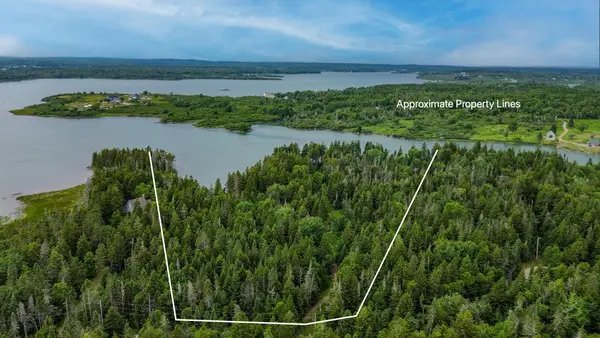 $189,000Active5 Acres
94 Vernas Lane, Jonesport, ME 04649
MLS# 1672804Listed by: BOLD COAST PROPERTIES $849,000Active3 beds 5 baths3,390 sq. ft.
541 Mason Bay Road, Jonesport, ME 04649
MLS# 1672300Listed by: BOLD COAST PROPERTIES $125,000Active5.12 Acres
18 Middle Ground View, Jonesport, ME 04649
MLS# 1672147Listed by: POINTS EAST REAL ESTATE $49,900Pending8 Acres
4-111 Mason Bay Road, Jonesport, ME 04649
MLS# 1669700Listed by: BOLD COAST PROPERTIES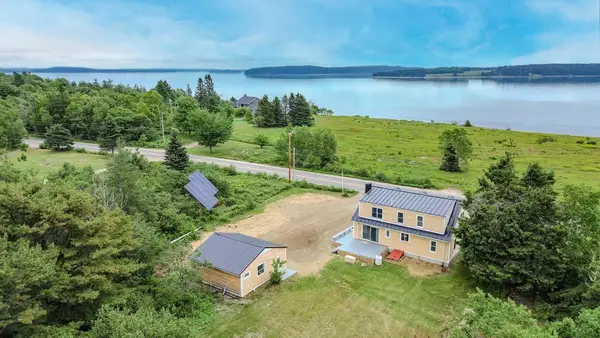 $499,900Active3 beds 2 baths1,960 sq. ft.
942 Mason Bay Road, Jonesport, ME 04649
MLS# 1669402Listed by: BOLD COAST PROPERTIES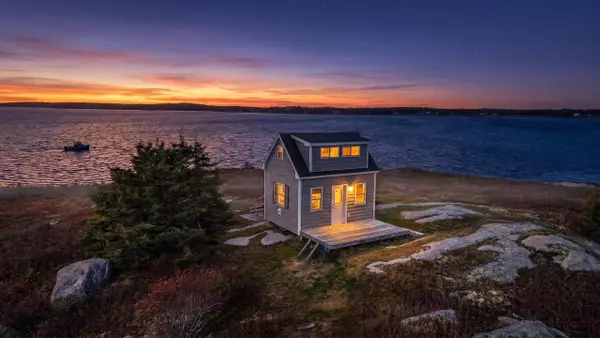 $449,000Active1 beds -- baths600 sq. ft.
0 Little Sheep Island Island, Jonesport, ME 04649
MLS# 1668365Listed by: BOLD COAST PROPERTIES


Protect your home and budget from life's surprises with an Assurant Home Warranty, backed by a partner that supports you through every step of homeownership. Explore Plans.
© 2026 Better Homes and Gardens Real Estate LLC. An Anywhere Real Estate company. All rights reserved. Better Homes and Gardens® Real Estate is a registered trademark owned by Meredith Operations Corporation, licensed to Better Homes and Gardens Real Estate LLC and used with permission. Better Homes and Gardens Real Estate LLC fully supports the principles of the Fair Housing Act and the Equal Opportunity Act. Listing information is deemed reliable but is not guaranteed accurate.
Each office is independently owned and operated.
Any services or products provided by third parties are not provided by, affiliated with or related to Better Homes and Gardens Real Estate LLC, or its affiliated companies.