
14 Nottingham Court #39, Kennebunk, ME 04043
Local realty services provided by:Better Homes and Gardens Real Estate The Masiello Group
14 Nottingham Court #39,Kennebunk, ME 04043
$539,900
- 3 Beds
- 3 Baths
- 1,842 sq. ft.
- Condominium
- Active
Upcoming open houses
- Sun, Sep 2701:00 pm - 03:00 pm
Office: keller williams realty
MLS#:1681615
Source:ME_MREIS
Price summary
- Price:$539,900
- Price per sq. ft.:$293.11
About this home
Welcome to Shiretown in Coventry Woods, a desirable, beautiful, and expertly managed association. This spacious unit has beautiful lawn and wood views. The living area is a warm and welcoming gathering space with an inviting, sun filled dining and seating area. The gas fireplace and cathedral ceiling add an elegance for year round enjoyment. The flexible floor plan, with primary bedroom on the first or second floor give so many options. Enjoy morning coffee or evening relaxation on the front porch, back patio or four season sun room. The second floor offers a loft area currently used as a movie room. A first floor laundry adds to the ease of one level living. The lower level adds even more space with a finished bonus room, half bathroom, additional bedroom and lots of storage. Outside, the property offers attractive, established landscaping and the convenience of condo living without the maintenance demands of a single family home. Located a short drive to downtown Kennebunk, area beaches, golf courses, shopping and restaurants, as well as an easy commute north to Portland or South to Boston. Whether you are a Snowbird or year round resident, this is a turn key property that is ready for you. Come live in this welcoming coastal Maine community....
Contact an agent
Home facts
- Year built:2004
- Subdivision & Development:Shiretown Common
- Listing ID #:1681615
- Updated:September 23, 2026 at 11:03 PM
Rooms and interior
- Bedrooms:3
- Total bathrooms:3
- Full bathrooms:2
- Half bathrooms:1
- Rooms Total:9
- Flooring:Carpet, Laminate, Tile, Wood
- Bathrooms Description:Bathtub, Shower
- Kitchen Description:Dishwasher, Electric Range, Refrigerator
- Bedroom Description:1st Floor Bedroom, 1st Floor Primary Bedroom w/Bath, Primary Bedroom w/Bath
- Basement Description:Daylight, Finished, Interior Entry, Partial
- Living area:1,842 sq. ft.
Heating and cooling
- Heating:Baseboard, Electric, Gas Bottled, Heat Pump, Heating, Hot Water, Oil
Structure and exterior
- Roof:Composition, Shingle
- Year built:2004
- Building area:1,842 sq. ft.
- Lot area:1 Acres
- Lot Features:Irrigation System, Landscaped, Level, Near Golf Course, Near Shopping, Near Town, Near Turnpike/Interstate, Neighborhood, Sidewalks, Wooded
- Architectural Style:Cape Cod
- Construction Materials:Vinyl Siding, Wood Frame
- Exterior Features:Patio, Porch
- Foundation Description:Poured Concrete
- Levels:Multi Level
Utilities
- Water:Public
- Sewer:Public Sewer
Finances and disclosures
- Price:$539,900
- Price per sq. ft.:$293.11
- Tax amount:$5,415 (2025)
Features and amenities
- Appliances:Dishwasher, Dryer, Electric Range, Refrigerator, Washer
- Laundry features:Dryer, Main Level, Washer
- Amenities:Walk-In Closet(s)
Parking
- Parking description:1 - 4 Spaces, Garage Door Opener, Off street, Paved
- Garage:Yes
- Garage spaces:1
 MREIS Multiple Listing Service™ systemListing data is derived in whole or in part from the Maine IDX & is for consumers' personal, noncommercial use only. Dimensions are approximate and not guaranteed. All data should be independently verified. © 2026 Maine Real Estate Information System, Inc. All Rights Reserved ME_MREIS Member Broker: Christopher Masiello
New listings near 14 Nottingham Court #39
- Coming Soon
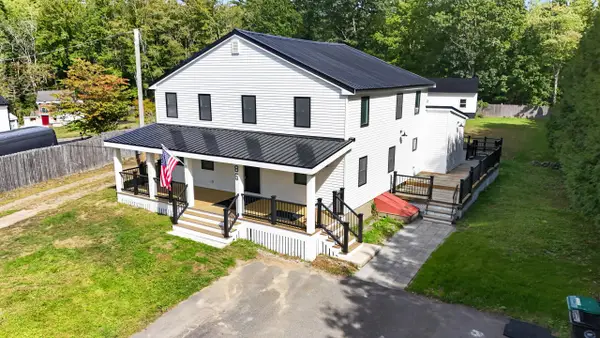 $1,399,000Coming Soon4 beds 3 baths2,450 sq. ft.
86 Old Port Road, Kennebunk, ME 04043
MLS# 1681734Listed by: THE ALAND REALTY GROUP - Coming Soon
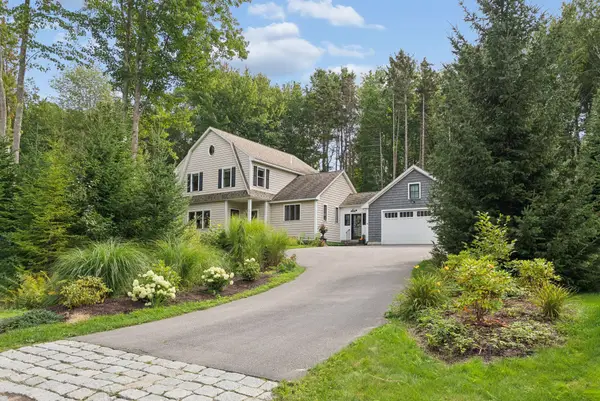 $1,900,000Coming Soon4 beds 3 baths2,578 sq. ft.
16 Forest Hill Lane, Kennebunk, ME 04043
MLS# 1681698Listed by: PORTSIDE REAL ESTATE GROUP - Coming Soon
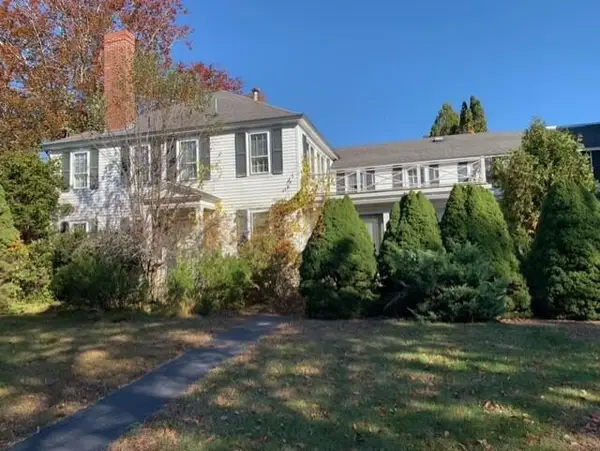 $420,000Coming Soon5 beds 6 baths4,086 sq. ft.
15 Portland Road, Kennebunk, ME 04043
MLS# 1681528Listed by: LIGHTHOUSE REAL ESTATE GROUP - New
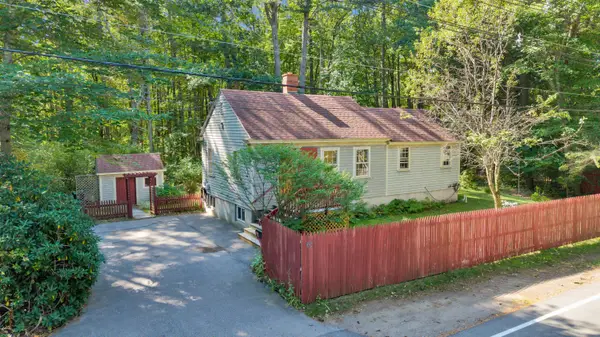 $375,000Active1 beds 1 baths748 sq. ft.
63 Factory Pasture Lane, Kennebunk, ME 04043
MLS# 1681720Listed by: SAND DOLLAR REAL ESTATE - New
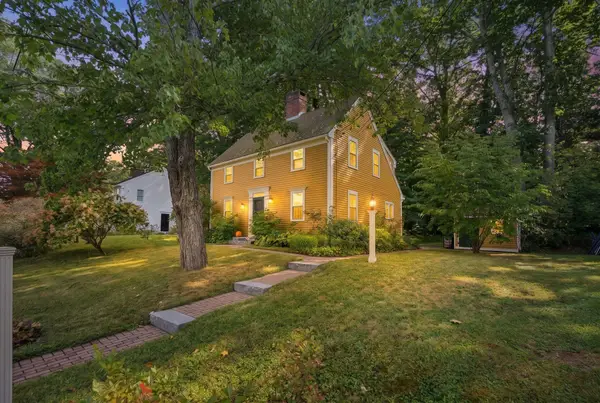 $712,000Active3 beds 2 baths1,570 sq. ft.
3 Tidewater Court, Kennebunk, ME 04043
MLS# 1681590Listed by: PACK MAYNARD AND ASSOCIATES - New
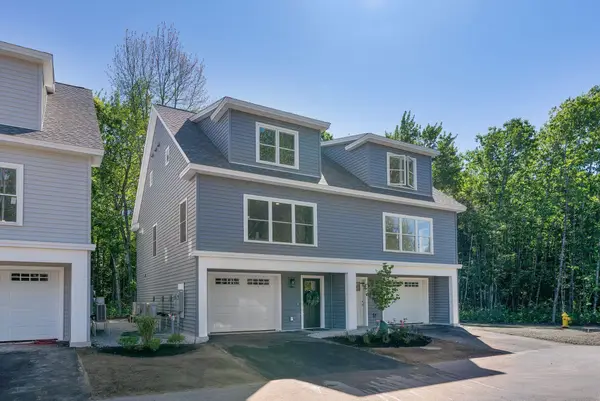 $556,978Active3 beds 3 baths1,525 sq. ft.
7 Creekside Court #4, Kennebunk, ME 04043
MLS# 1681574Listed by: SIGNATURE HOMES REAL ESTATE GROUP, LLC - Open Sat, 11am to 1pmNew
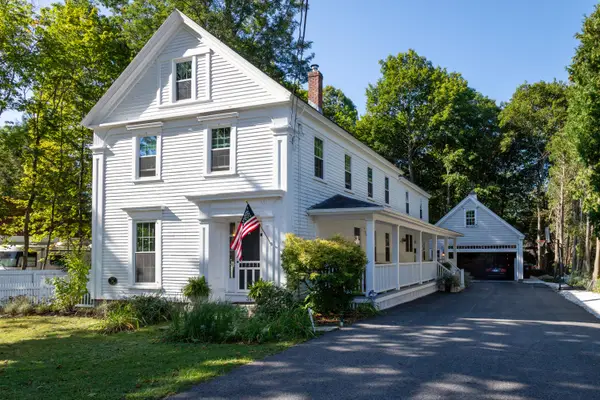 $999,500Active3 beds 3 baths3,285 sq. ft.
34 Storer Street, Kennebunk, ME 04043
MLS# 1681470Listed by: OCEANVIEW PROPERTIES - New
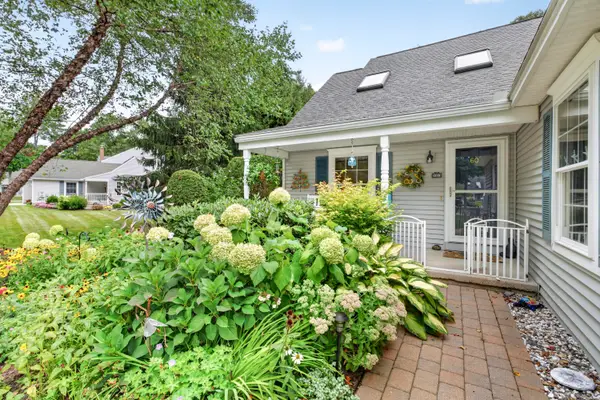 $590,000Active3 beds 3 baths1,797 sq. ft.
60 Stratford Place #60, Kennebunk, ME 04043
MLS# 1681380Listed by: CENTURY 21 NORTH EAST - New
 $950,000Active2 beds 2 baths1,048 sq. ft.
175 Beach Avenue #2, Kennebunk, ME 04043
MLS# 1681320Listed by: PORTSIDE REAL ESTATE GROUP


Protect your home and budget from life's surprises with an Assurant Home Warranty, backed by a partner that supports you through every step of homeownership. Explore Plans.
© 2026 Better Homes and Gardens Real Estate LLC. An Anywhere Real Estate company. All rights reserved. Better Homes and Gardens® Real Estate is a registered trademark owned by Meredith Operations Corporation, licensed to Better Homes and Gardens Real Estate LLC and used with permission. Better Homes and Gardens Real Estate LLC fully supports the principles of the Fair Housing Act and the Equal Opportunity Act. Listing information is deemed reliable but is not guaranteed accurate.
Each office is independently owned and operated.
Any services or products provided by third parties are not provided by, affiliated with or related to Better Homes and Gardens Real Estate LLC, or its affiliated companies.