
16 Boundary Way, Kennebunk, ME 04043
Local realty services provided by:Better Homes and Gardens Real Estate The Masiello Group
Upcoming open houses
- Sat, Oct 1001:30 pm - 02:30 pm
Office: maine real estate co
MLS#:1683621
Source:ME_MREIS
Price summary
- Price:$559,000
- Price per sq. ft.:$415.92
About this home
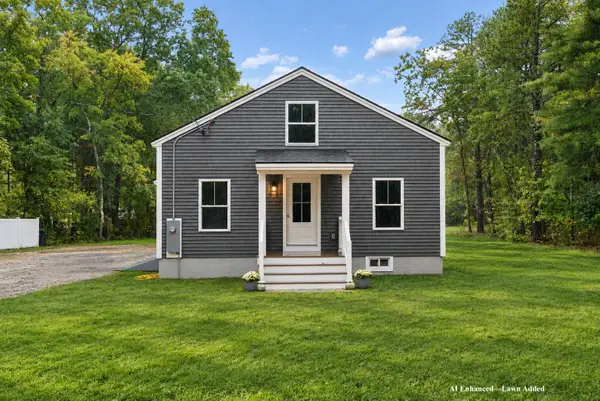
Classic Cape character. A fresh modern interior. Kennebunk's downtown and coastline within easy reach. This renovated four bedroom, two bath home brings together the details that make a place memorable: a granite kitchen, updated baths, an oversized deck, and a location that connects it all. Close to downtown Kennebunk, local restaurants, coffee shops, and boutiques are part of the appeal. Beyond Main Street, explore the trails at Hope Woods, the sands of Gooch's Beach, and the shops and waterfront dining around Lower Village and Dock Square. Convenient turnpike access keeps travel beyond the Kennebunks straightforward. Inside, the kitchen sets the tone with granite counters, clean lined cabinetry, coordinated appliances, and space for a dining table. Its connection to the living room keeps conversation flowing, whether dinner is underway or the evening is winding down. Natural light, fresh paint, and updated flooring give the interior a cohesive feel without losing the home's Cape character. Two bedrooms and a full bath on the first floor create flexibility in how the rooms are used, with laundry hookups on the same level. Upstairs, two additional bedrooms with closets and a second full bath provide separation from the main living spaces. Both bathrooms have been refreshed with tiled showers and modern finishes. Across 1,344 square feet, the layout puts the space to work. Outside, the oversized back deck makes room for a long table, lounge seating, and evenings in the open air. The fenced, level yard extends the outdoor space, while a detached one car garage adds covered parking and storage. Heat pumps on both floors provide heating and cooling, and a roof installed in 2026 adds another substantial update. Public water, public sewer, and a paved driveway round out the practical details. Refreshed interiors, generous outdoor space, and so much of Kennebunk close at hand....
Contact an agent
Home facts
- Year built:1987
- Listing ID #:1683621
- Updated:October 09, 2026 at 12:17 PM
Rooms and interior
- Bedrooms:4
- Total bathrooms:2
- Full bathrooms:2
- Rooms Total:6
- Flooring:Tile, Vinyl
- Bathrooms Description:Bathtub, Shower
- Kitchen Description:Dishwasher, Electric Range, Microwave, Pantry, Refrigerator
- Bedroom Description:1st Floor Bedroom
- Basement Description:Bulkhead, Crawl Space, Exterior Entry, Sump Pump, Unfinished
- Living area:1,344 sq. ft.
Heating and cooling
- Heating:Electric, Heat Pump, Heating, Zoned
Structure and exterior
- Roof:Shingle
- Year built:1987
- Building area:1,344 sq. ft.
- Lot area:0.26 Acres
- Lot Features:Interior Lot, Level, Near Public Beach, Near Shopping, Near Town, Near Turnpike/Interstate, Neighborhood, Open Lot, Rural, Suburban
- Architectural Style:Cape Cod
- Construction Materials:Vinyl Siding, Wood Frame
- Exterior Features:Deck, Porch
- Foundation Description:Poured Concrete
Utilities
- Water:Public
- Sewer:Public Sewer
Finances and disclosures
- Price:$559,000
- Price per sq. ft.:$415.92
- Tax amount:$5,021 (2026)
Features and amenities
- Appliances:Dishwasher, Electric Range, Microwave, Refrigerator
- Laundry features:Main Level, Washer Hookup
- Amenities:Storage
Parking
- Parking description:1 - 4 Spaces, Detached, Off street, On Site, Paved
- Garage:Yes
- Garage spaces:1
 MREIS Multiple Listing Service™ systemListing data is derived in whole or in part from the Maine IDX & is for consumers' personal, noncommercial use only. Dimensions are approximate and not guaranteed. All data should be independently verified. © 2026 Maine Real Estate Information System, Inc. All Rights Reserved ME_MREIS Member Broker: Christopher Masiello
New listings near 16 Boundary Way
- Open Sat, 10am to 12pmNew
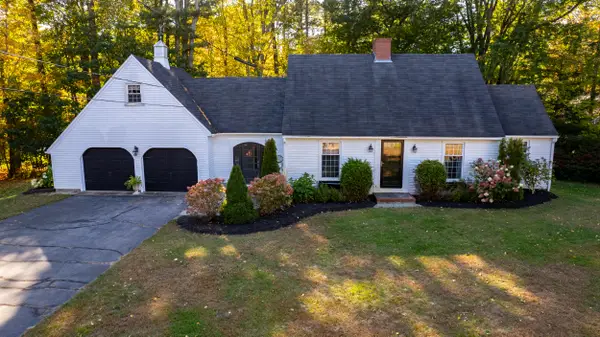 $849,900Active3 beds 2 baths2,508 sq. ft.
1 Apple Lane, Kennebunk, ME 04043
MLS# 1683718Listed by: NEW SPACE REAL ESTATE, LLC - Open Sat, 10 to 11:30amNew
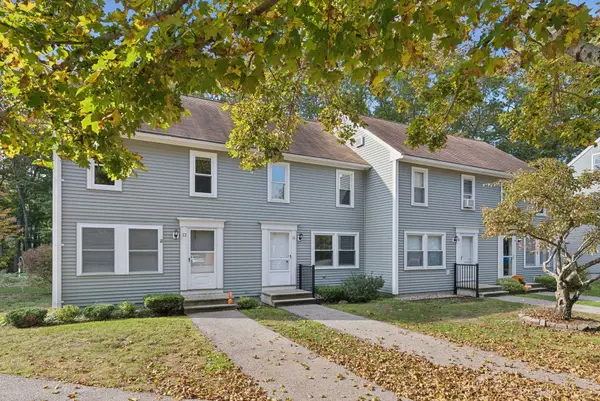 $375,000Active2 beds 1 baths1,521 sq. ft.
60 Brown Street #11, Kennebunk, ME 04043
MLS# 1683678Listed by: KELLER WILLIAMS REALTY - Open Sat, 11am to 2pmNew
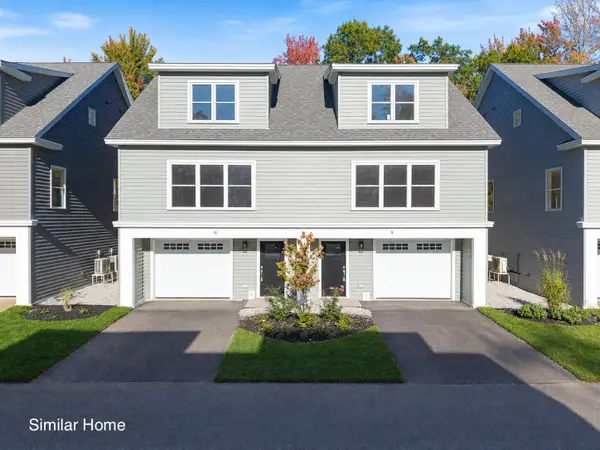 $550,000Active2 beds 3 baths1,525 sq. ft.
10 Creekside Court #10, Kennebunk, ME 04043
MLS# 1683501Listed by: THE GOVE GROUP REAL ESTATE, LLC - Open Sat, 11am to 2pmNew
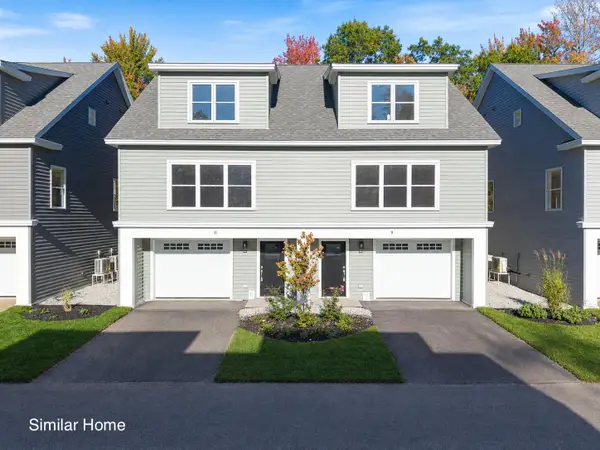 $596,000Active3 beds 4 baths1,895 sq. ft.
12 Creekside Court #12, Kennebunk, ME 04043
MLS# 1683408Listed by: THE GOVE GROUP REAL ESTATE, LLC - New
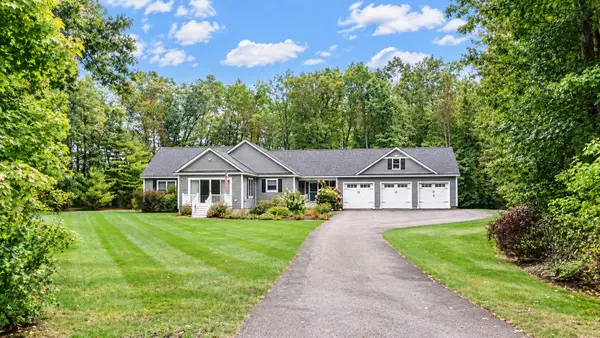 $920,000Active3 beds 3 baths2,248 sq. ft.
13 Mabry Lane, Kennebunk, ME 04043
MLS# 1683308Listed by: PO-GO REALTY - New
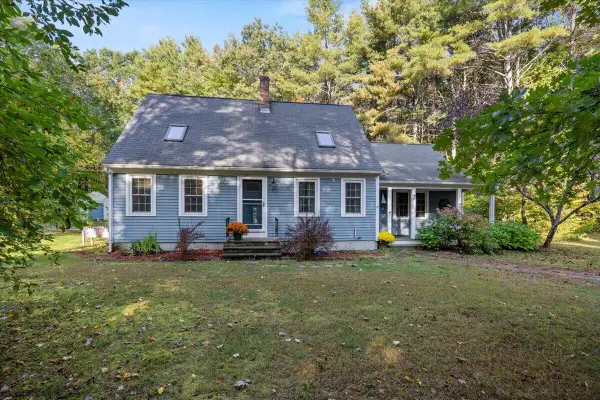 $668,000Active3 beds 2 baths1,632 sq. ft.
7 Portage Way, Kennebunk, ME 04043
MLS# 1683126Listed by: REALTY SALES INC - Open Sat, 11am to 1pmNew
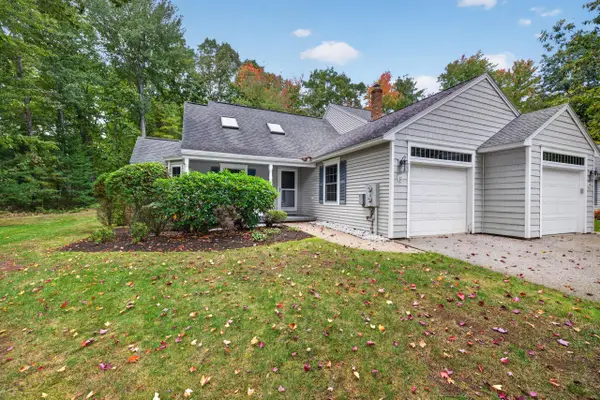 $549,000Active3 beds 3 baths1,797 sq. ft.
11 Moncton Court #4, Kennebunk, ME 04043
MLS# 1682898Listed by: LIGHTHOUSE REAL ESTATE GROUP - New
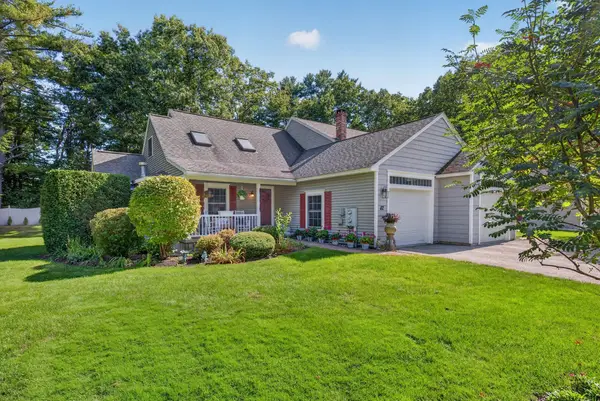 $615,000Active3 beds 3 baths1,821 sq. ft.
82 Plymouth Grove Drive #20, Kennebunk, ME 04043
MLS# 1682814Listed by: THE ALAND REALTY GROUP - Open Sat, 10am to 12pmNew
 Listed by BHGRE$615,000Active3 beds 2 baths1,384 sq. ft.
568 Alfred Road, Kennebunk, ME 04043
MLS# 1682670Listed by: BETTER HOMES & GARDENS REAL ESTATE/THE MASIELLO GROUP


Protect your home and budget from life's surprises with an Assurant Home Warranty, backed by a partner that supports you through every step of homeownership. Explore Plans.
© 2026 Better Homes and Gardens Real Estate LLC. An Anywhere Real Estate company. All rights reserved. Better Homes and Gardens® Real Estate is a registered trademark owned by Meredith Operations Corporation, licensed to Better Homes and Gardens Real Estate LLC and used with permission. Better Homes and Gardens Real Estate LLC fully supports the principles of the Fair Housing Act and the Equal Opportunity Act. Listing information is deemed reliable but is not guaranteed accurate.
Each office is independently owned and operated.
Any services or products provided by third parties are not provided by, affiliated with or related to Better Homes and Gardens Real Estate LLC, or its affiliated companies.