
9 Dogwood Circle, Kennebunk, ME 04043
Local realty services provided by:Better Homes and Gardens Real Estate The Masiello Group
9 Dogwood Circle,Kennebunk, ME 04043
$1,695,000
- 4 Beds
- 4 Baths
- 3,834 sq. ft.
- Single family
- Active
Office: portside real estate group
MLS#:1686200
Source:ME_MREIS
Price summary
- Price:$1,695,000
- Price per sq. ft.:$442.1
About this home
Welcome to 9 Dogwood Circle, located in a desirable new subdivision where thoughtful design, exceptional craftsmanship, and timeless elegance come together. Currently under construction and ideally positioned at the end of a quiet cul-de-sac, this impressive residence offers over 3,800 sqft of finished living space, a 3 car garage, and an exceptional balance of luxury, functionality, and comfort. Step inside to discover abundant natural light, 9' ceilings, and carefully selected finishes throughout. The heart of the home is the stunning great room, featuring a dramatic cathedral ceiling and striking fireplace, seamlessly connected to a beautifully designed eat in kitchen with premium finishes and a walk in pantry. A separate dining area provides an inviting setting for entertaining. The thoughtfully designed mudroom features a custom built bench with cubbies, conveniently located near the powder room and access to the covered deck overlooking the private backyard.The 1st floor primary suite offers a relaxing retreat, complete with a spa inspired bathroom featuring dual vanities, a soaking tub, custom tiled shower, and an expansive walk in closet with custom cabinetry and a dedicated makeup area. A versatile flex room, ideal for a home office or den, along with a conveniently located laundry room, completes the main level. The 2nd floor offers 3 additional bedrooms and a full bathroom with a spacious dual sink vanity, providing comfortable accommodations and flexibility. The full daylight basement significantly expands the home's living and entertaining possibilities, featuring an impressive bonus room with a custom bar and gas fireplace, a full bathroom, dedicated home gym area, additional office or den, and ample storage and utility space. 9 Dogwood Circle presents an exceptional opportunity to enjoy the benefits of quality new construction in a neighborhood setting! Come make this house your home **Professional renderings used to show completed home**...
Contact an agent
Home facts
- Year built:2026
- Subdivision & Development:Dogwood Circle Homeowners
- Listing ID #:1686200
- Updated:October 30, 2026 at 03:48 PM
Rooms and interior
- Bedrooms:4
- Total bathrooms:4
- Full bathrooms:3
- Half bathrooms:1
- Rooms Total:13
- Flooring:Engineered Hardwood, Luxury Vinyl, Tile
- Bathrooms Description:Bathtub, Shower
- Kitchen Description:Dishwasher, Gas Range, Microwave, Pantry, Refrigerator
- Bedroom Description:1st Floor Bedroom, 1st Floor Primary Bedroom w/Bath, Primary Bedroom w/Bath
- Basement Description:Daylight, Doghouse, Finished, Full, Interior Entry, Unfinished, Walk-Out Access
- Living area:3,834 sq. ft.
Heating and cooling
- Cooling:Central Air
- Heating:Forced Air, Gas Bottled, Heating, Propane
- Central air:Yes
Structure and exterior
- Roof:Metal, Shingle
- Year built:2026
- Building area:3,834 sq. ft.
- Lot area:0.63 Acres
- Lot Features:Cul-De-Sac, Irrigation System, Level, Near Town, Near Turnpike/Interstate, Neighborhood, Open Lot, Subdivided, Wooded
- Architectural Style:Modern
- Construction Materials:Vertical Siding, Vinyl Siding, Wood Frame
- Exterior Features:Deck, Porch
- Foundation Description:Poured Concrete
Utilities
- Water:Private, Well
- Sewer:Private Sewer, Septic Design Available, Septic Tank
Finances and disclosures
- Price:$1,695,000
- Price per sq. ft.:$442.1
- Tax amount:$2,548 (2026)
Features and amenities
- Appliances:Dishwasher, Gas Range, Microwave, Refrigerator
- Laundry features:Main Level, Washer Hookup
- Amenities:Storage
Parking
- Parking description:1 - 4 Spaces, Attached Garage, Garage Door Opener, On Site, Paved
- Garage:Yes
- Garage spaces:3
 MREIS Multiple Listing Service™ systemListing data is derived in whole or in part from the Maine IDX & is for consumers' personal, noncommercial use only. Dimensions are approximate and not guaranteed. All data should be independently verified. © 2026 Maine Real Estate Information System, Inc. All Rights Reserved ME_MREIS Member Broker: Christopher Masiello
New listings near 9 Dogwood Circle
- Coming Soon
 $1,750,000Coming Soon4 beds 3 baths3,736 sq. ft.
18 Ledgewater Drive, Kennebunk, ME 04043
MLS# 1685996Listed by: REAL BROKER 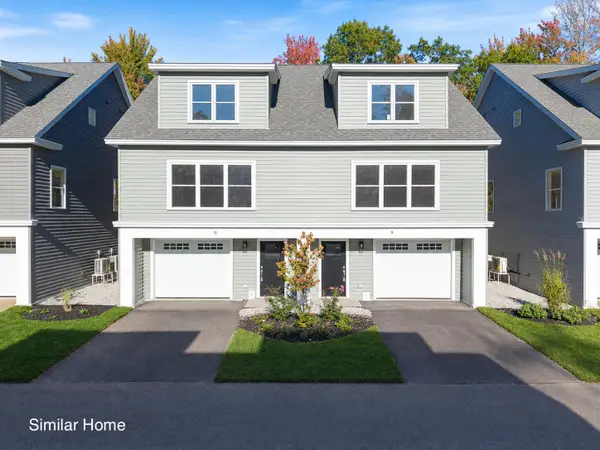 $596,000Active3 beds 4 baths1,895 sq. ft.
14 Creekside Court #14, Kennebunk, ME 04043
MLS# 1683408Listed by: THE GOVE GROUP REAL ESTATE, LLC- New
 $579,900Active3 beds 1 baths1,092 sq. ft.
9 Ridgewood Circle, Kennebunk, ME 04043
MLS# 1686194Listed by: KELLER WILLIAMS REALTY - New
 $1,899,000Active7 beds 5 baths5,670 sq. ft.
219 Sea Road, Kennebunk, ME 04043
MLS# 1686119Listed by: LIGHTHOUSE REAL ESTATE GROUP - New
 $690,000Active3 beds 3 baths1,836 sq. ft.
5 American Way, Kennebunk, ME 04043
MLS# 1685963Listed by: COLDWELL BANKER REALTY - New
 $485,000Active2 beds 2 baths1,402 sq. ft.
47 Farragut Way #47, Kennebunk, ME 04043
MLS# 1685905Listed by: COLDWELL BANKER REALTY - New
 $325,000Active4 beds 3 baths1,620 sq. ft.
1 Boundary Way, Kennebunk, ME 04043
MLS# 1685770Listed by: COLDWELL BANKER REALTY - Open Sat, 12 to 2pmNew
 $850,000Active4 beds 3 baths2,749 sq. ft.
32 Mousam Ridge Road, Kennebunk, ME 04043
MLS# 1685750Listed by: COLDWELL BANKER REALTY - New
 $425,000Active4.87 Acres
Lot 032 Overlook Court, Kennebunk, ME 04043
MLS# 1685667Listed by: EXP REALTY


Protect your home and budget from life's surprises with an Assurant Home Warranty, backed by a partner that supports you through every step of homeownership. Explore Plans.
© 2026 Better Homes and Gardens Real Estate LLC. An Anywhere Real Estate company. All rights reserved. Better Homes and Gardens® Real Estate is a registered trademark owned by Meredith Operations Corporation, licensed to Better Homes and Gardens Real Estate LLC and used with permission. Better Homes and Gardens Real Estate LLC fully supports the principles of the Fair Housing Act and the Equal Opportunity Act. Listing information is deemed reliable but is not guaranteed accurate.
Each office is independently owned and operated.
Any services or products provided by third parties are not provided by, affiliated with or related to Better Homes and Gardens Real Estate LLC, or its affiliated companies.