
20 Washburn Drive, Kennebunkport, ME 04046
Local realty services provided by:Better Homes and Gardens Real Estate The Masiello Group
20 Washburn Drive,Kennebunkport, ME 04046
$2,595,000
- 4 Beds
- 5 Baths
- 3,544 sq. ft.
- Single family
- Active
Office: berkshire hathaway homeservices verani realty207-468-6809
MLS#:1676087
Source:ME_MREIS
Price summary
- Price:$2,595,000
- Price per sq. ft.:$732.22
About this home
Meticulously maintained 2014 shingle-style home in Kennebunkport's desirable Cape Arundel neighborhood, just off Ocean Avenue and moments from a public beach. This quality-built residence offers 3,544± square feet of thoughtfully designed living space with 4 bedrooms and 4½ baths. The open-concept floor plan is ideal for everyday living and entertaining, featuring wood and tile flooring, abundant natural light, and seamless flow throughout the main living areas. Professionally landscaped grounds provide an attractive outdoor setting with exceptional curb appeal. Ideally located near Kennebunkport's renowned shops, restaurants, galleries, and local amenities, this home offers an outstanding opportunity to enjoy coastal Maine living in one of the area's most sought-after locations.
Contact an agent
Home facts
- Year built:2014
- Subdivision & Development:The Ledges at Ocean Avenue HOA
- Listing ID #:1676087
- Updated:September 28, 2026 at 10:41 AM
Rooms and interior
- Bedrooms:4
- Total bathrooms:5
- Full bathrooms:4
- Half bathrooms:1
- Rooms Total:8
- Flooring:Tile, Wood
- Bathrooms Description:Bathtub, Shower
- Kitchen Description:Cooktop, Dishwasher, Gas Range, Microwave, Pantry, Refrigerator
- Bedroom Description:Primary Bedroom w/Bath
- Basement Description:Daylight, Full, Interior Entry, Unfinished, Walk-Out Access
- Living area:3,544 sq. ft.
Heating and cooling
- Cooling:Central Air
- Heating:Forced Air, Gas Bottled, Heating, Zoned
- Central air:Yes
Structure and exterior
- Roof:Shingle
- Year built:2014
- Building area:3,544 sq. ft.
- Lot area:1 Acres
- Lot Features:Cul-De-Sac, Irrigation System, Landscaped, Level, Near Public Beach, Near Shopping, Near Town, Open Lot, Sidewalks, Subdivided, Wooded
- Architectural Style:Cottage, Shingle
- Construction Materials:Shingle Siding, Wood Frame, Wood Siding
- Exterior Features:Deck
- Foundation Description:Poured Concrete
Utilities
- Water:Public
- Sewer:Quasi-Public
Finances and disclosures
- Price:$2,595,000
- Price per sq. ft.:$732.22
- Tax amount:$9,424 (2025)
Features and amenities
- Appliances:Cooktop, Dishwasher, Dryer, Gas Range, Microwave, Refrigerator, Washer
- Laundry features:Dryer, Main Level, Washer
- Amenities:Storage, Walk-In Closet(s)
Parking
- Parking description:5 - 10 Spaces, Attached Garage, Garage Door Opener, Inside Entrance, On Site, Paved
- Garage:Yes
- Garage spaces:2
 MREIS Multiple Listing Service™ systemListing data is derived in whole or in part from the Maine IDX & is for consumers' personal, noncommercial use only. Dimensions are approximate and not guaranteed. All data should be independently verified. © 2026 Maine Real Estate Information System, Inc. All Rights Reserved ME_MREIS Member Broker: Christopher Masiello
New listings near 20 Washburn Drive
- New
 $749,000Active3 beds 4 baths1,250 sq. ft.
66 Old Cape Road, Kennebunkport, ME 04046
MLS# 1682172Listed by: KELLER WILLIAMS REALTY - New
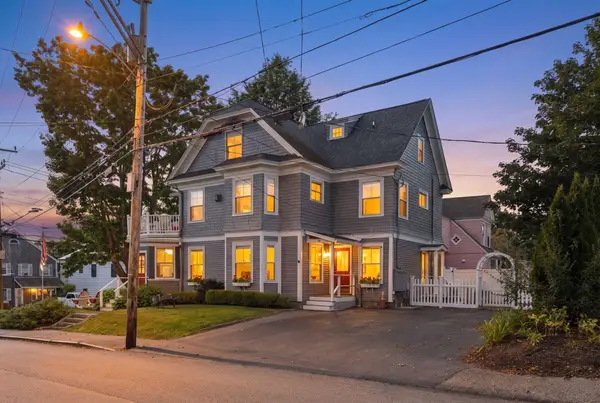 $2,240,000Active-- beds 3 baths2,888 sq. ft.
2 Elm Street, Kennebunkport, ME 04046
MLS# 1681761Listed by: PACK MAYNARD AND ASSOCIATES - New
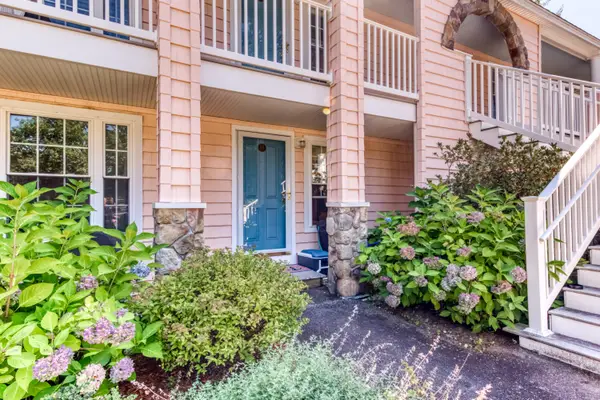 $299,000Active2 beds 2 baths680 sq. ft.
272 Mills Road #5A, Kennebunkport, ME 04046
MLS# 1681617Listed by: PACK MAYNARD AND ASSOCIATES - New
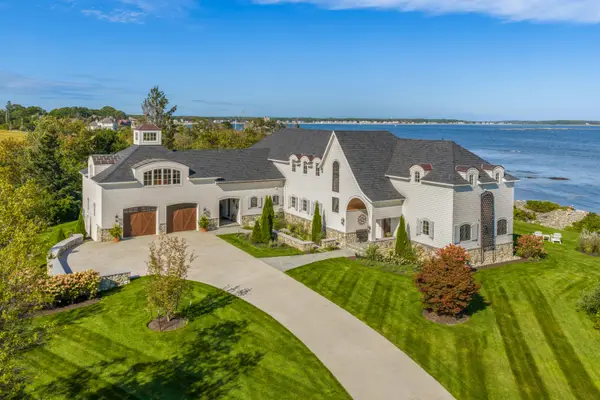 $12,000,000Active4 beds 5 baths5,945 sq. ft.
4 Skipper Joes Point Road, Kennebunkport, ME 04046
MLS# 1681573Listed by: LEGACY PROPERTIES SOTHEBY'S INTERNATIONAL REALTY 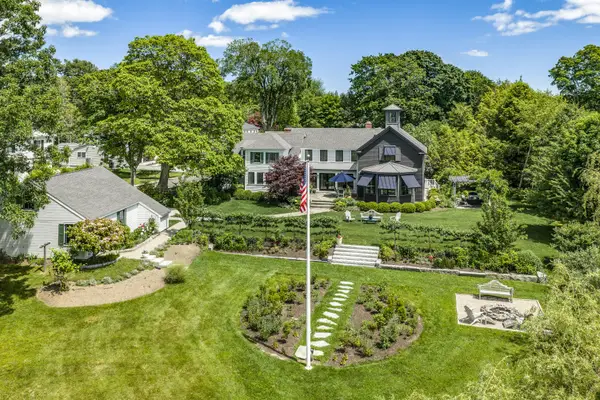 $4,250,000Active Under Contract4 beds 4 baths3,752 sq. ft.
8 West Street, Kennebunkport, ME 04046
MLS# 1680652Listed by: LANDVEST, INC. $1,207,500Active3 beds 3 baths1,872 sq. ft.
TBD Moose Rocks Road Road, Kennebunkport, ME 04046
MLS# 1679750Listed by: OCEANVIEW PROPERTIES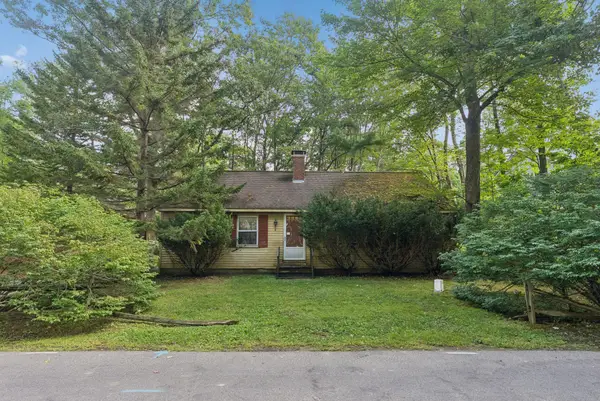 $550,000Pending3 beds 2 baths1,204 sq. ft.
8 Acacia Road, Kennebunkport, ME 04046
MLS# 1679365Listed by: PACK MAYNARD AND ASSOCIATES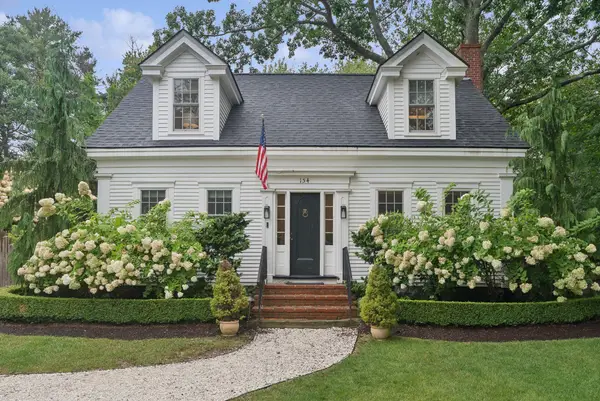 $1,799,000Pending3 beds 3 baths1,792 sq. ft.
154 Main Street, Kennebunkport, ME 04046
MLS# 1679355Listed by: PACK MAYNARD AND ASSOCIATES $995,000Pending2 beds 2 baths1,231 sq. ft.
47 Ocean Avenue #Unit 7, Kennebunkport, ME 04046
MLS# 1679041Listed by: PENINSULA PROPERTIES $1,725,000Active4 beds 2 baths1,300 sq. ft.
12 Bellevue Avenue, Kennebunkport, ME 04046
MLS# 1678300Listed by: GRB MARITIME REALTY LLC


Protect your home and budget from life's surprises with an Assurant Home Warranty, backed by a partner that supports you through every step of homeownership. Explore Plans.
© 2026 Better Homes and Gardens Real Estate LLC. An Anywhere Real Estate company. All rights reserved. Better Homes and Gardens® Real Estate is a registered trademark owned by Meredith Operations Corporation, licensed to Better Homes and Gardens Real Estate LLC and used with permission. Better Homes and Gardens Real Estate LLC fully supports the principles of the Fair Housing Act and the Equal Opportunity Act. Listing information is deemed reliable but is not guaranteed accurate.
Each office is independently owned and operated.
Any services or products provided by third parties are not provided by, affiliated with or related to Better Homes and Gardens Real Estate LLC, or its affiliated companies.