
12 Washburn Farm Lane, Kittery Point, ME 03905
Local realty services provided by:Better Homes and Gardens Real Estate The Masiello Group
12 Washburn Farm Lane,Kittery, ME 03905
$1,199,900
- 4 Beds
- 3 Baths
- 3,050 sq. ft.
- Single family
- Active
Listed by: susan green, grant parham
Office: green & company603-964-7572
MLS#:5063574
Source:PrimeMLS
Price summary
- Price:$1,199,900
- Price per sq. ft.:$284
- Monthly HOA dues:$150
About this home
One of the last remaining homes at Washburn Farms - brand new, complete, and ready for move in! This home features a large living area complete with hand finished hardwood flooring, custom trim work, and high ceilings – perfect for entertaining! Custom wrap around kitchen with large island seating area, dry bar, and sparkling quartz countertops. The sunny four season offers a great bonus to the living space, overlooking the wooded backdrop that surrounds the community. Upstairs are four bedrooms, including a primary suite with two walk-in closets, and bath complete with custom spa tile shower and quartz vanity. All closets in this home have custom interiors to maximize storage. Enjoy sipping coffee on your front porch or back deck. Two car garage, and full basement with endless potential. The Washburn Farms community is fully constructed, with cul-de-sac roadway, 9 professionally landscaped lots, and a peaceful setting while situated minutes to the coast, Kittery foreside, York Harbor, and shopping and major routes. Short sands/Long sands beaches are nearby....
Contact an agent
Home facts
- Year built:2025
- Subdivision & Development:Washburn Farms
- Listing ID #:5063574
- Added:374 day(s) ago
- Updated:October 10, 2026 at 10:45 AM
Rooms and interior
- Bedrooms:4
- Total bathrooms:3
- Full bathrooms:1
- Rooms Total:9
- Flooring:Carpet, Hardwood, Tile
- Kitchen Description:Microwave
- Basement Description:Bulkhead, Concrete, Exterior Access, Full, Interior, Interior Access, Unfinished
- Living area:3,050 sq. ft.
Heating and cooling
- Cooling:Central AC
- Heating:Hot Air, Multi Zone
Structure and exterior
- Year built:2025
- Building area:3,050 sq. ft.
- Lot area:0.6 Acres
- Levels:2 Story
Utilities
- Sewer:Private
Finances and disclosures
- Price:$1,199,900
- Price per sq. ft.:$284
Features and amenities
- Appliances:Exhaust Fan
Parking
- Parking description:Paved Driveway
- Garage spaces:2
 Copyright 2026 Prime MLS, Inc. All rights reserved. This information is deemed reliable, but not guaranteed. The data relating to real estate displayed on this Site comes in part from the IDX Program of Prime MLS. The information being provided is for consumers’ personal, noncommercial use and may not be used for any purpose other than to identify prospective properties consumers may be interested in purchasing. Data last updated October 10, 2026
New listings near 12 Washburn Farm Lane
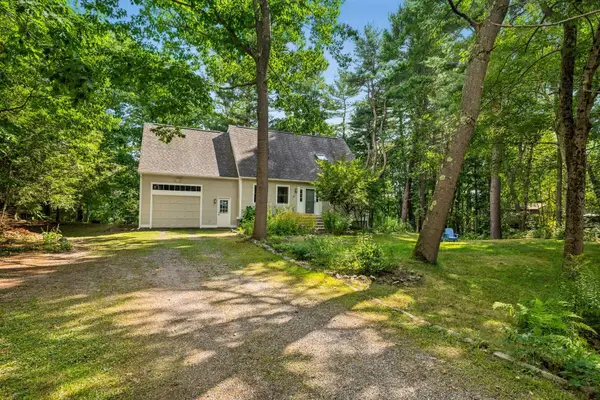 $859,000Active Under Contract3 beds 3 baths2,041 sq. ft.
7 Barters Creek, Kittery, ME 03905
MLS# 1679631Listed by: GIBSON SOTHEBY'S INTERNATIONAL REALTY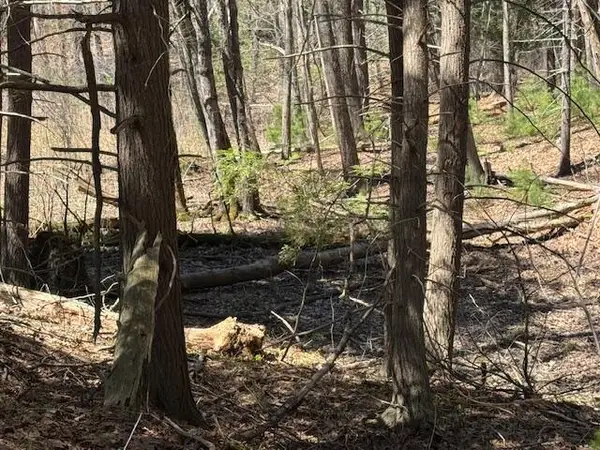 $750,000Active Under Contract9.37 Acres
Lot 14 Bartlett Road, Kittery, ME 03905
MLS# 1659437Listed by: STARTPOINT REALTY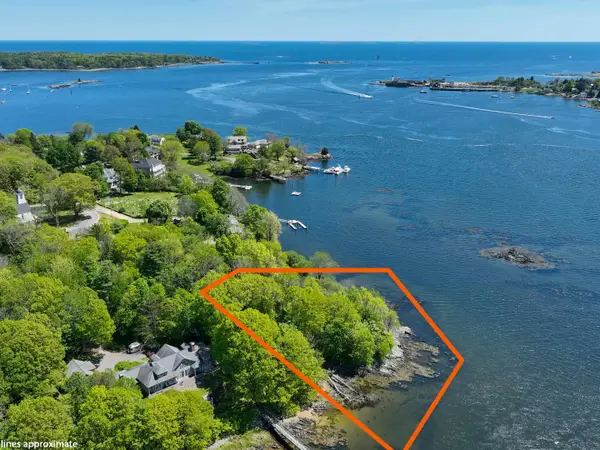 $2,600,000Pending1 Acres
6 Follett Lane, Kittery, ME 03905
MLS# 5043798Listed by: PAUL MCINNIS LLC


Protect your home and budget from life's surprises with an Assurant Home Warranty, backed by a partner that supports you through every step of homeownership. Explore Plans.
© 2026 Better Homes and Gardens Real Estate LLC. An Anywhere Real Estate company. All rights reserved. Better Homes and Gardens® Real Estate is a registered trademark owned by Meredith Operations Corporation, licensed to Better Homes and Gardens Real Estate LLC and used with permission. Better Homes and Gardens Real Estate LLC fully supports the principles of the Fair Housing Act and the Equal Opportunity Act. Listing information is deemed reliable but is not guaranteed accurate.
Each office is independently owned and operated.
Any services or products provided by third parties are not provided by, affiliated with or related to Better Homes and Gardens Real Estate LLC, or its affiliated companies.